3-bedroom semi-detached house · IP16 4LQ
Sold STCListed 245 days
Opportunity summary
See Archie’s verdict, returns by strategy and what to check before viewing.
About
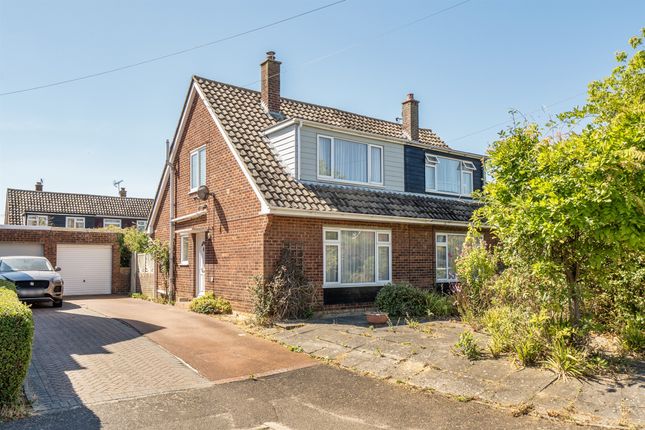
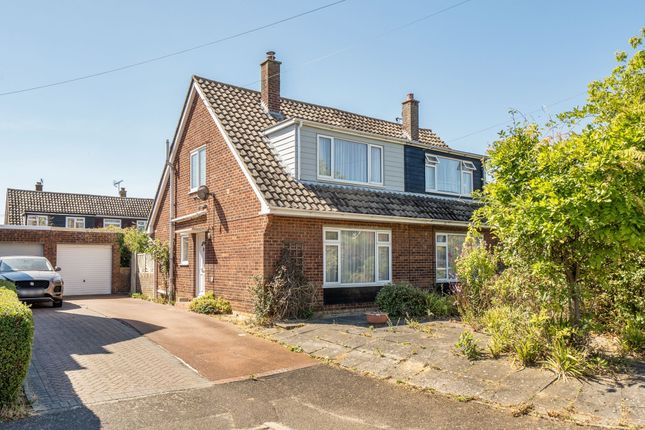
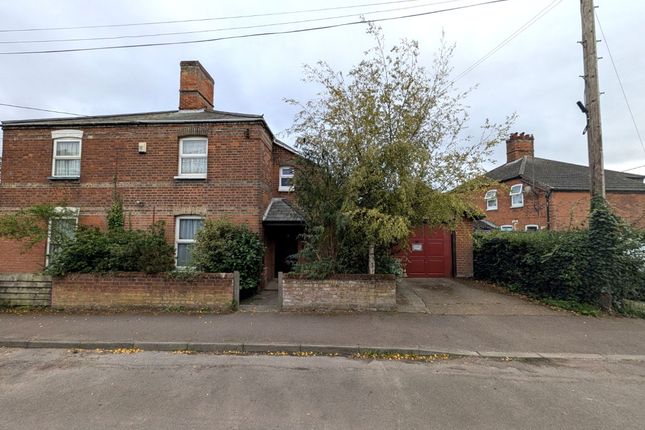
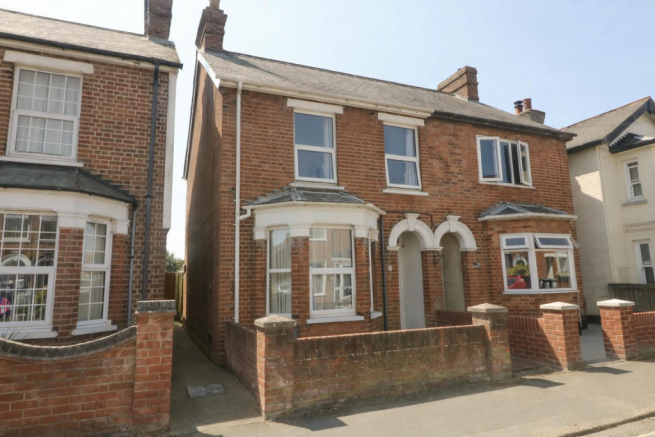
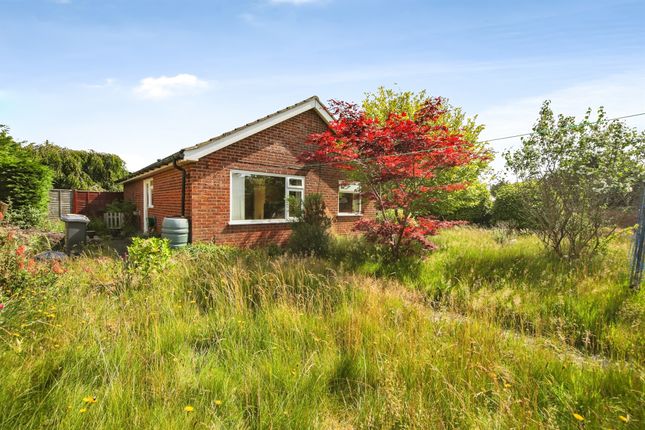
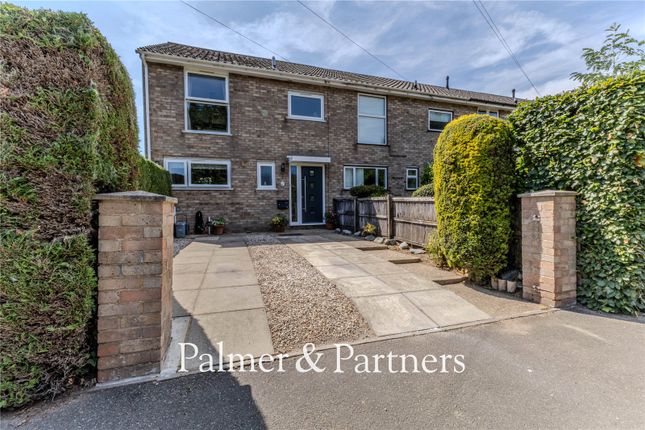
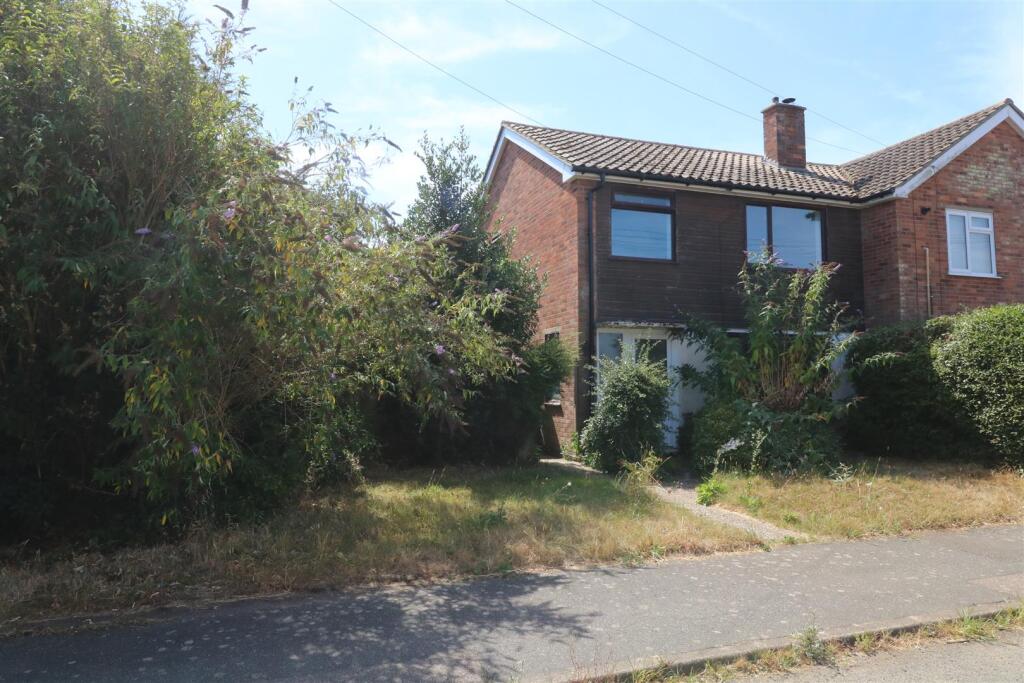
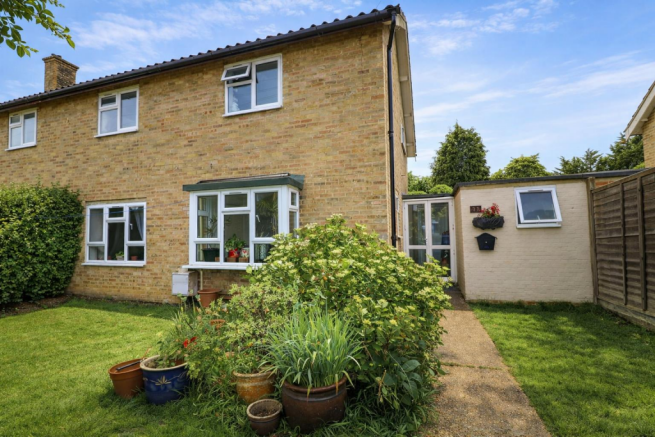
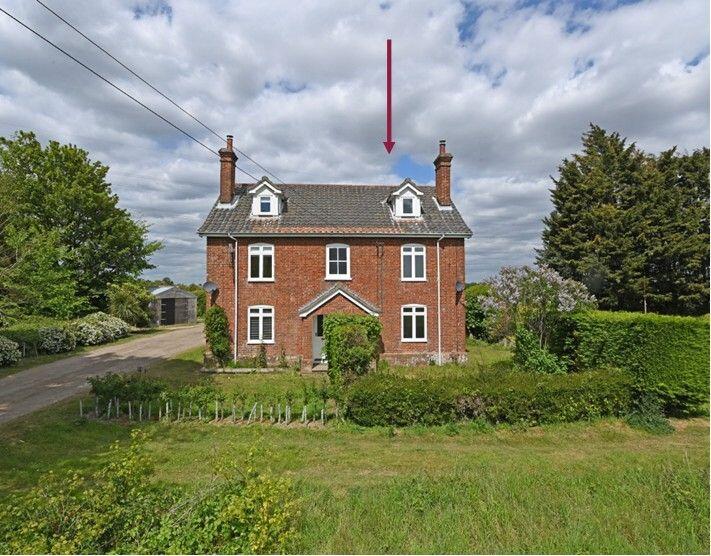
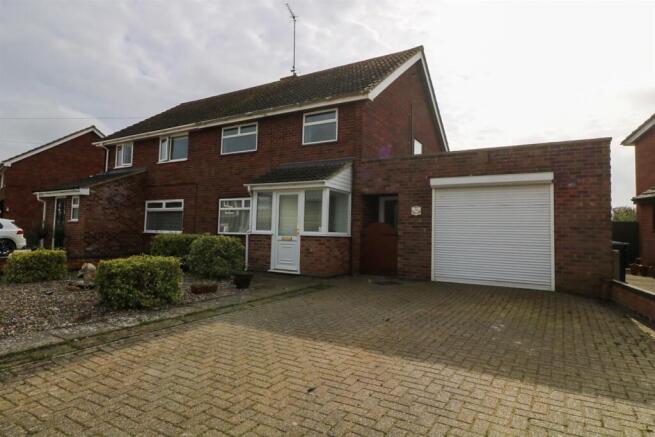
A well-presented, three-bedroom semi-detached chalet with stunning garden and garage with driveway set upon a much sought after road.
Leiston lies about a mile and a half inland from the Suffolk Heritage Coastline and offers a good range of shops in a traditional High Street setting, together with a Co-op supermarket, library, bank, doctors and dentists surgeries, swimming pool complex and cinema.
Primary and secondary schooling is within walking distance and Waitrose and Tesco supermarkets may be found in nearby Saxmundham, about four miles distant, which also has a railway station on the East Suffolk branch line giving hourly services to Ipswich with connections to London Liverpool Street.
Tenure - Freehold Overview - A well-presented, three-bedroom semi-detached chalet with stunning garden and garage with driveway.
It is set upon a much sought after road as it is a short walk to the school & leisure centre, whilst being in walking distance of the High Street & even the coast !
It is a well loved home, that feels warm and homely throughout. It is well maintained and cared for, as shown by the beautiful frontage.
The property presents an excellent opportunity for families or investors alike, with further potential to extend or enhance, subject to the usual planning consents.
Downstairs Accomodation - The property is entered via a glazed front door leading into a fully enclosed entrance hallway, featuring a tiled floor, polycarbonate roof, and windows to both the front and rear.
From here, a glazed door opens directly onto the rear garden, while an internal door provides access to the integral garage.
The garage is fitted with an up-and-over door and benefits from power and lighting, making it ideal for storage, workshop use, or possible conversion (subject to planning).
A further glazed door leads into the inner hallway, where stairs rise to the first-floor accommodation.
The hallway provides access to a well-appointed kitchen, fitted with a range of Shaker-style base and wall units with roll-edge worktops and tiled splashbacks.
Integrated appliances include a gas oven with hobs and tall fridge-freezer, alongside space for a washing machine and tumble dryer.
A wall-mounted gas combination boiler is neatly positioned, while a window overlooks the rear garden.
Additional storage is provided by built-in understairs cupboards, and the room is heated by a radiator.
Also on the ground floor is a contemporary shower room, comprising a corner shower cubicle with mixer shower and modern wall panels, wash basin with vanity storage, tiled splashbacks, heated towel rail, and a rear-facing window.
A separate cloakroom is fitted with a low-level WC and side window.
The sitting room is a bright and inviting space, enjoying a large front-facing window and radiator, offering a comfortable setting for everyday living or entertaining.
First Floor Accomodation - The landing provides access to the loft via hatch and leads to three well-sized bedrooms.
The principal bedroom is a generous double with a large front-facing window and radiator. The second bedroom benefits from windows to both the side and rear, creating a light and airy feel.
The third bedroom, with a rear-facing window, is ideal as a child’s room, home office, or guest bedroom. Outside - Externally, the property enjoys beautifully maintained front and rear gardens.
The front garden is attractively landscaped with lawn, established hedging, and planted borders, while a driveway provides off-road parking for two vehicles behind low-level fencing and leads to the garage.
The enclosed rear garden is particularly private and well cared for, mainly laid to lawn with mature shrubs and flowering borders, offering a peaceful, non-overlooked outdoor retreat.
Council Tax - Currently Band B Services - Mains Gas, Electricity, Drainage & Water Viewing Arrangements - Please contact Flick & Son, 7 High Street, Leiston, IP16 4EL for an appointment to view.
Email: Tel: Fixtures & Fittings - No fixtures, fittings, furnishings or effects save those that are specifically mentioned in these particulars are included in the sale and any item not so noted is expressly excluded.
It should not be assumed that any contents, furnishings or furniture shown in the photographs (if any) are included in the sale. These particulars do not constitute any part of any offer or contract.
They are issued in good faith but do not constitute representations of fact and should be independently checked by or on behalf of prospective purchasers or tenants and are furnished on the express understanding that neither the agents nor the vendor are or will become liable in respect of their contents.
The vendor does not hereby make or give nor do Messrs Flick & Son nor does any Director or employee of Messrs Flick & Son have any authority to make or give any representation or warranty whatsoever, as regards the property or otherwise.
Value & comps
No previous sales on record.
Returns
Set an offer; the calculator follows it.
We're still gathering serviced-accommodation data for this area.
Archie refurb estimate: a Pro feature
0.0% below asking
This is not financial or investment advice. Prop AI Deals is not authorised by the Financial Conduct Authority (FCA) to provide investment advice.
All investment calculators, property analyses, and AI-generated insights are for informational purposes only. Property investment carries risk and may result in financial loss. All calculations should be independently verified and you should consult with FCA-authorised financial advisors before making any investment decisions.
Past performance does not guarantee future results. Tax implications vary by individual circumstances.
Deal
Properties like this can earn 2–3x BTL yields when converted to HMO, with retrofit costs around £10k/room. Sign in to see the full tier, yield projection, and cost breakdown.
Commercial properties like this can earn 30-50% higher yields when converted to residential under Class MA / Q / P / PA, with prior approval costing ~GBP 96/unit. Sign in to see the recommended route, yield uplift, and cost breakdown.
BRRR-suited properties can recycle 80-100% of investor capital on refi, leaving a high-yielding rental with most of the money out. Sign in to see the refurb cost stack, ARV projection, and refinance maths.
Detached + large garden = sub-division play. Pro tier unlocks the tier badge, plot size, uplift estimate, and regional land benchmark.
Short-lease flats trade at deep discount, but extending under the 1993 Act often costs far less than the discount. Pro tier unlocks the tier badge, premium breakdown, long-lease ARV and arbitrage maths.
See projected short-stay revenue vs a vanilla BTL for this property.
See real sub-let margins (HMO room rates & SA nightly rates) vs the landlord rent.
Area
Agent & docs
FAQ
About Red House Lane, Leiston
Explore nearby