5-bedroom house · BH14 8EF
Listing removedListed 128 days · slow let
Opportunity summary
See Archie’s verdict, returns by strategy and what to check before viewing.
About
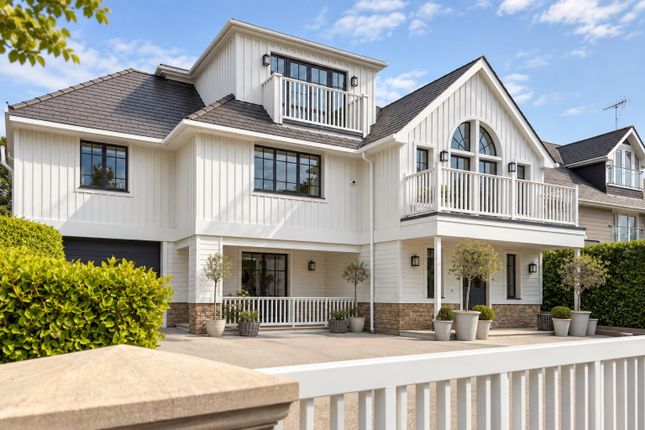
We are delighted to present this exceptional five-bedroom family home, located in one of the most sought-after avenues within the Lilliput and Baden Powell school catchment area.
Offering the highest standards of specification throughout, this property is immaculately presented and provides spacious accommodation across three floors.
With a perfect balance of luxurious living and practicality, this home is ideal for families seeking both comfort and style.
Upon entering the property, you are welcomed into a spacious reception hallway, complete with under-stairs storage. Off the entrance hall is a reception room/snug with a charming window seat.
Double opening doors lead to a beautifully appointed sitting room.
The heart of the home is the impressive kitchen/dining/family room, featuring a luxurious kitchen with a large centre island, breakfast bar, and high-end built-in appliances including a wine cooler, fridge freezer, cooker, hob, and extractor.
Bi-folding doors from the lounge dining area open directly onto the rear garden, with a side door offering additional access from the kitchen.
There is also a cloakroom with a utility cupboard/plant room providing further convenience.
The first-floor landing leads to a well-appointed bathroom with a shower, as well as four generously sized double bedrooms, two with built in wardrobes.
One of these bedrooms benefits from an en-suite shower room with a large walk-in shower.
Stairs from the landing take you to the second floor, where a spacious landing can serve as a study area or anything you wish.
From here, you can access the impressive master bedroom, featuring a vaulted ceiling and bi-folding doors that open onto a private balcony, offering glimpses of the Harbour.
The second floor also includes a grand en-suite bathroom with a walk-in shower and separate bath, as well as a walk-in wardrobe with access to the loft.
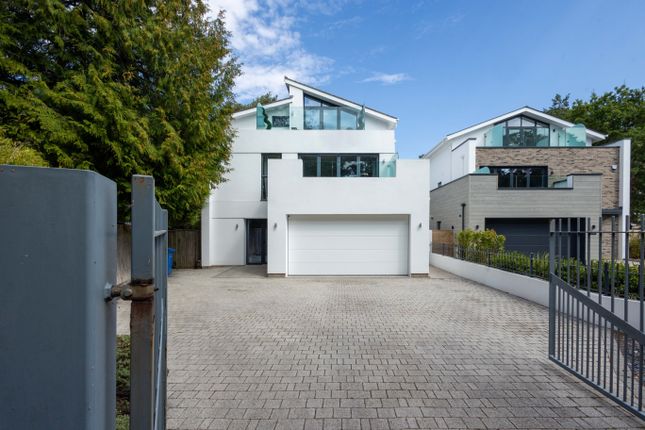
Externally, the property is approached through a sliding electric gate, which leads to a large block-paved driveway and an integral single garage with an electric door.
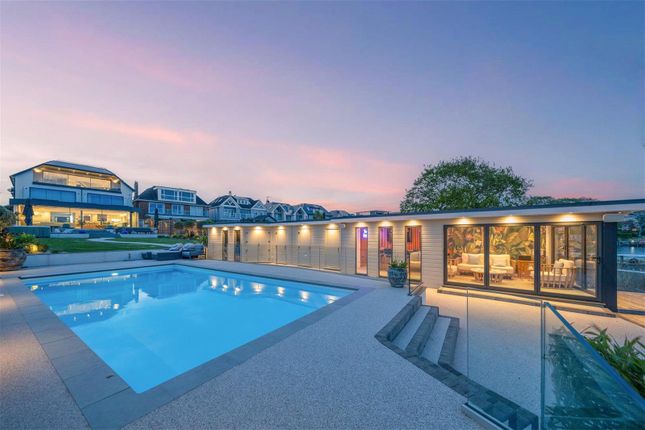
The beautifully landscaped rear garden features a large terrace seating area, with the remainder of the garden laid to lawn.
We highly recommend viewing this stunning family home to fully appreciate all it has to offer.
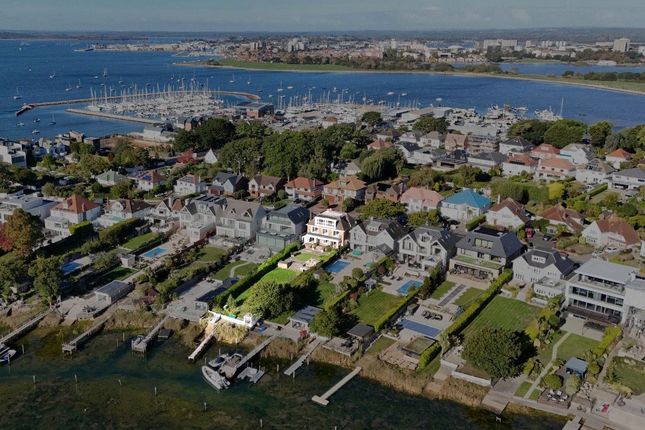
Council tax Band: G Material Information: Broadband/telecommunications availability: Refer to Ofcom website Building safety or construction concerns: None Flood, erosion or coastal risk: None Heating type and fuel: Gas central heating Water supply/sewerage details: Mains Planning proposals or local development that may affect the property: None Available for pets Lilliput village is located approximately one mile from the award-winning beaches at Sandbanks and is home to Salterns Marina, with a variety of shops including a Tesco Express, award-winning Mark Bennett patisserie, Thai restaurant and take away, hairdressers, surf and bike shops.
There is also a doctors’ surgery and chemist, along with the highly rated Lilliput First School. Lilliput offers good communications to the town centres of Poole and Bournemouth.
The Sandbanks Peninsula offers the chain ferry to Studland as well as miles of National Heritage Coastline and the Purbeck hills with fantastic walking and cycling trails.
Transport communications are excellent as the mainline railway station at Poole provides services to Southampton and London.
The area offers many sporting facilities including the prestigious Parkstone Golf Club close by. Mays Residential Lettings are members of ARLA Propertymark.
Our Client Money Protection is supplied by Propertymark Client Money Protection Scheme. Mays are part of the Property Ombudsman Scheme TPO - DO3138
Value & comps
No previous sales on record.
Rental comparables are shown in the Rental section below. Sold comparables remain for area capital context only.
Returns
We're still gathering serviced-accommodation data for this area.
This is not financial or investment advice. Prop AI Deals is not authorised by the Financial Conduct Authority (FCA) to provide investment advice.
All investment calculators, property analyses, and AI-generated insights are for informational purposes only. Property investment carries risk and may result in financial loss. All calculations should be independently verified and you should consult with FCA-authorised financial advisors before making any investment decisions.
Past performance does not guarantee future results. Tax implications vary by individual circumstances.
Deal
Properties like this can earn 2–3x BTL yields when converted to HMO, with retrofit costs around £10k/room. Sign in to see the full tier, yield projection, and cost breakdown.
Commercial properties like this can earn 30-50% higher yields when converted to residential under Class MA / Q / P / PA, with prior approval costing ~GBP 96/unit. Sign in to see the recommended route, yield uplift, and cost breakdown.
BRRR-suited properties can recycle 80-100% of investor capital on refi, leaving a high-yielding rental with most of the money out. Sign in to see the refurb cost stack, ARV projection, and refinance maths.
Detached + large garden = sub-division play. Pro tier unlocks the tier badge, plot size, uplift estimate, and regional land benchmark.
Short-lease flats trade at deep discount, but extending under the 1993 Act often costs far less than the discount. Pro tier unlocks the tier badge, premium breakdown, long-lease ARV and arbitrage maths.
See projected short-stay revenue vs a vanilla BTL for this property.
See real sub-let margins (HMO room rates & SA nightly rates) vs the landlord rent.
Area
Agent & docs
FAQ
About 2, Elms Avenue, Poole
Explore nearby