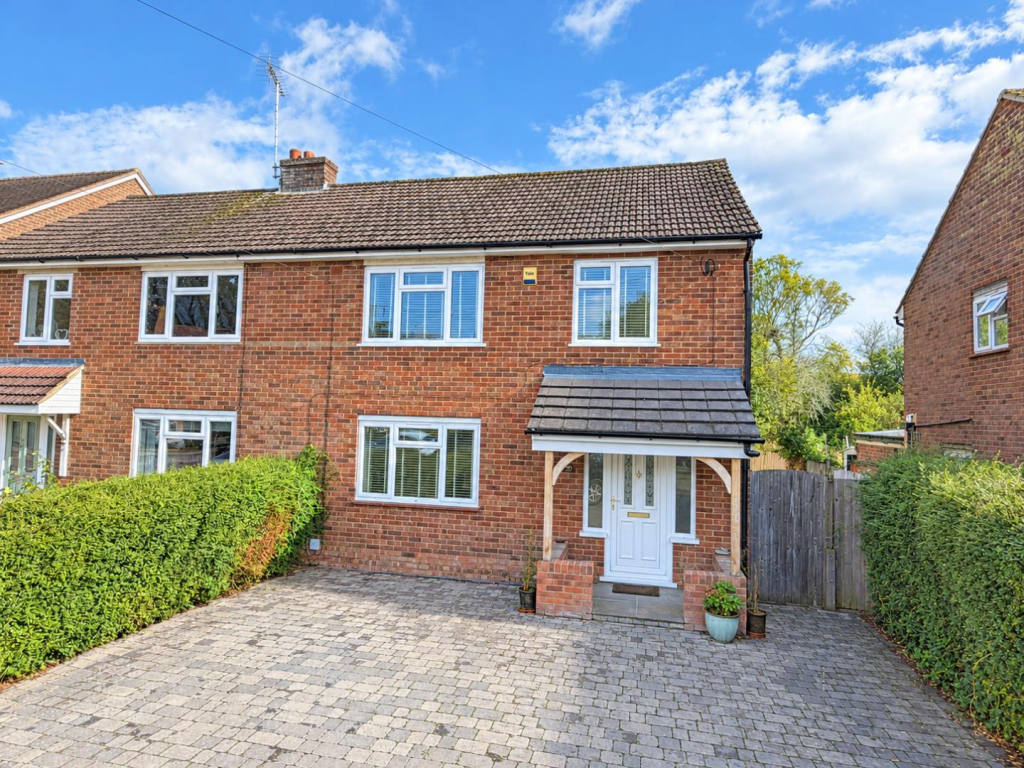
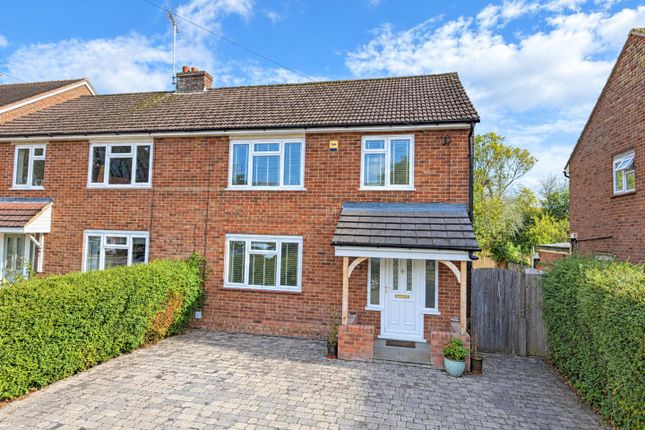
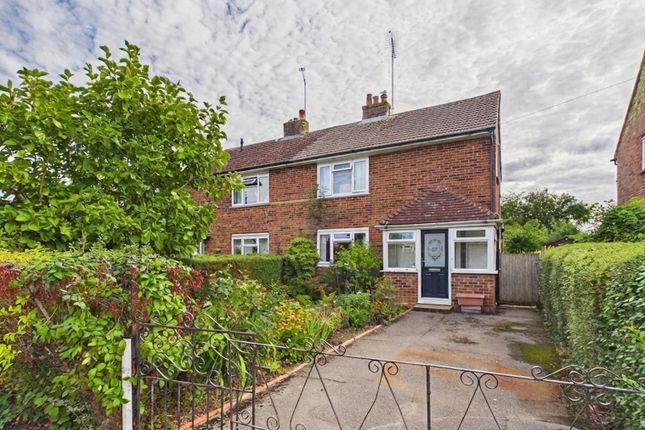
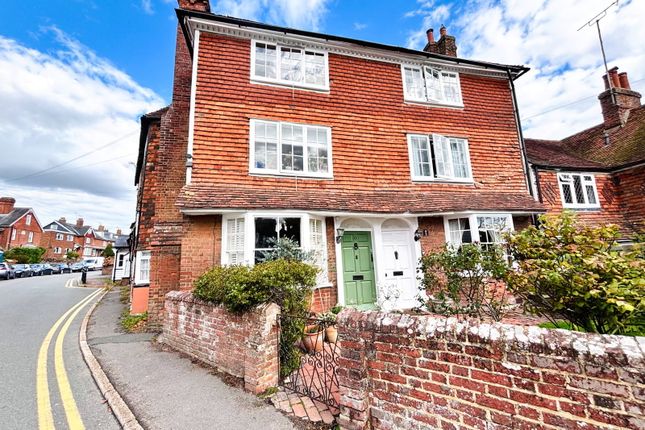
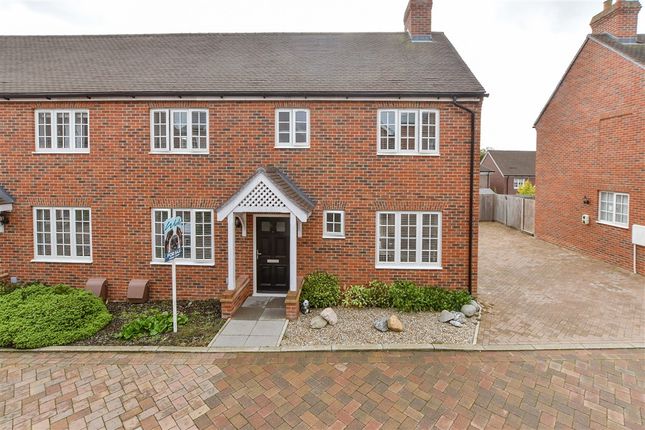
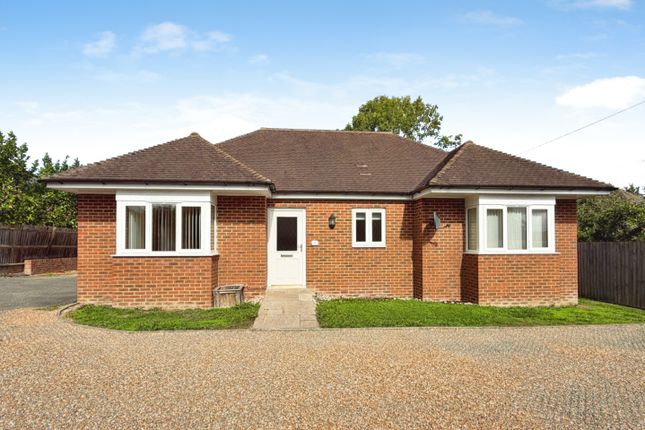
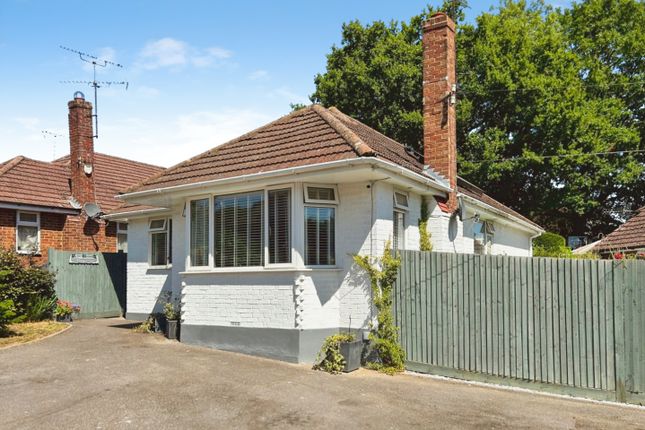
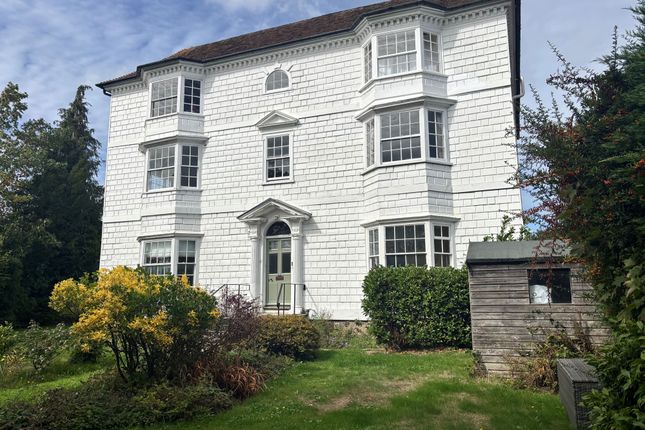
3-bedroom semi-detached house · TN30 6PL
Listing removedListed 365 days
Opportunity summary
See Archie’s verdict, returns by strategy and what to check before viewing.
About
£425,000 / £450,000 The property features a light and airy feeling thanks to its large open plan ground floor layout ideal for everyday living and entertaining and provides scope for some updating to make your own.
A further highlight is the expansive rear garden, complete with a very useful timber store, this outdoor space is ideal for alfresco dining, a play area for children, gardening enthusiasts, or simply relaxing.
Perfectly suited for buyers seeking a comfortable and convenient house in this thriving community in St Michaels also being within easy reach of the picturesque and historic town of Tenterden.
Location This property enjoys a convenient and popular setting in Heather Drive close to the centre of the thriving community of St Michaels, with its range of local amenities including local convenience stores, hardware shop, garage, hairdressers, post office, ancient Church, and well regarded primary and secondary schools.
There are also many rural walks to be found in the surrounding countryside and woodland. St Michaels is served by several bus routes to the surrounding towns and villages.
Tenterden High Street is only a short distance away and offers a more comprehensive range of shopping, leisure and health facilities.
Headcorn Station offers trains to London taking about an hour and Ashford International has the high-speed service to St Pancras (about 37 minutes).
Ground Floor Hall The accommodation comprises the following with approximate dimensions : Ground floor Front door with courtesy lighting opens to the : Entrance hall Stairs leading to first floor with storage cupboard below.
Window to the side.
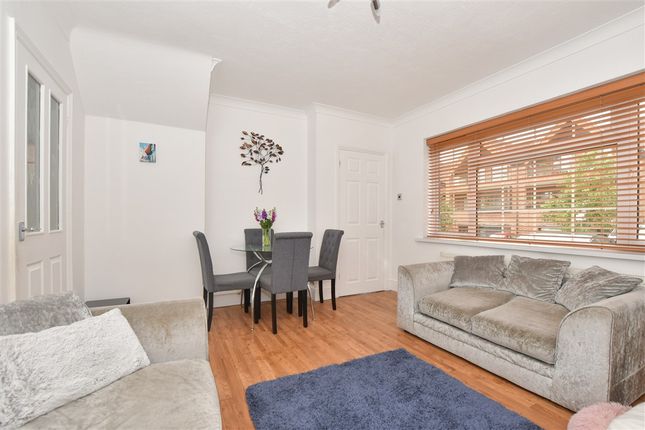
Doors to: Sitting / Dining Room (7.01m x 3.96m) Sitting room / dining room 23’8 x 13’10 A spacious room with window overlooking the front garden, a fireplace with flame-effect fire provides an ideal focal point especially for cosy winter evenings in.
There is ample space for dining table and chairs and a versatile area to the end is a perfect study / snug 10’2 7’4 with sliding glazed doors to the rear garden.
Kitchen (6.10m x 2.44m) Kitchen 20’7 x 8’2 A well fitted kitchen featuring an extensive range of worksurfaces with tiled splashbacks with drawers and cupboards under and matching range of wall mounted units.
Single bowl stainless steel sink unit with drainer and mixer tap. Built in hob and oven with extractor above and ample space for further appliances. Window overlooking the rear garden.
Door to: Utility Room Utility room Conveniently placed adjacent the kitchen, this utility room offers space for washing machine. Wall mounted cupboard.
Door to the outside and door to Cloakroom Comprising low level w.c. And wash hand basin. Window to the side. Bedroom 1 (3.96m x 3.05m) A light double bedroom with window overlooking the rear garden.
Built in cupboard and drawers with recess shelving either side. Bedroom 2 (3.35m x 3.05m) A further bright double bedroom with window to the front. Recessed display shelving.
Bedroom 3 (2.74m x 2.13m) Window to the front. Bathroom White suite comprising panelled bath with shower, was hand basin with cupboard under and low level w.c. Two windows to the rear garden.
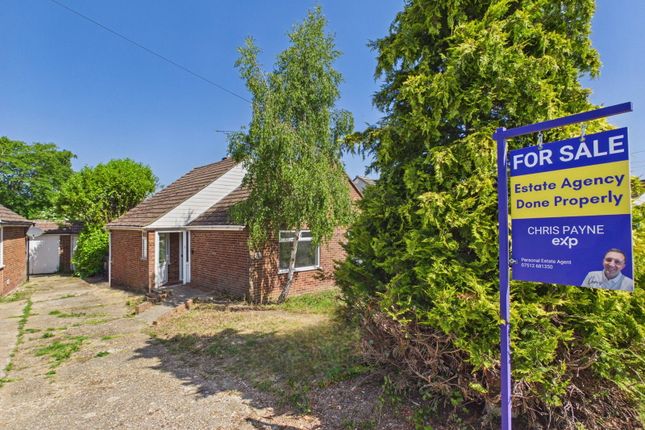
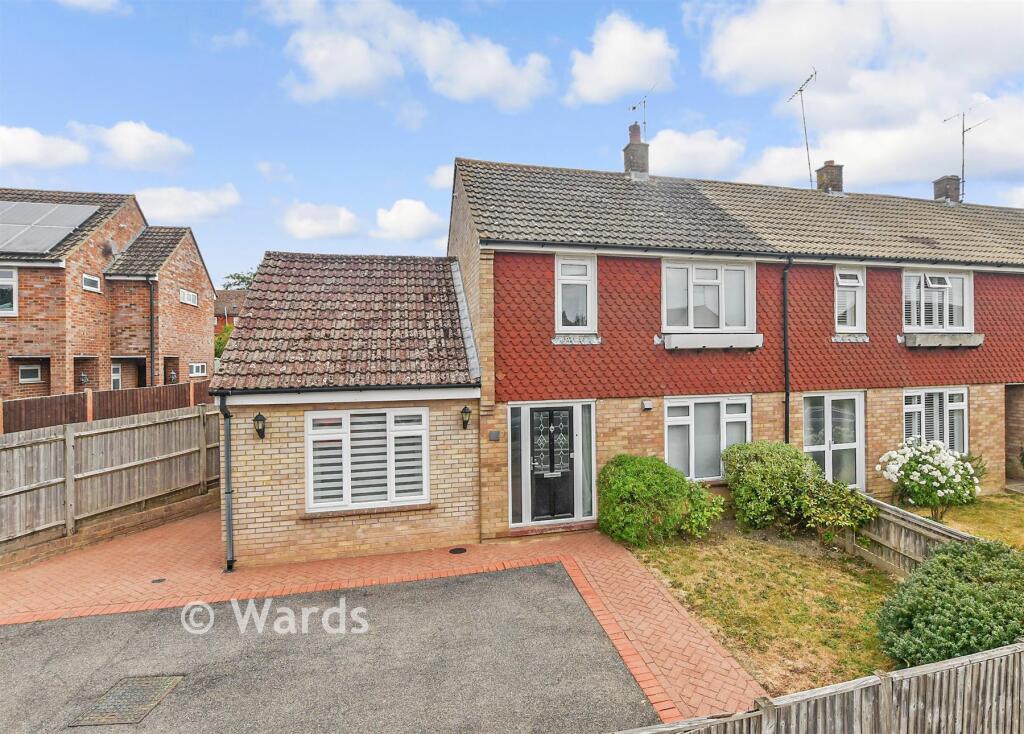
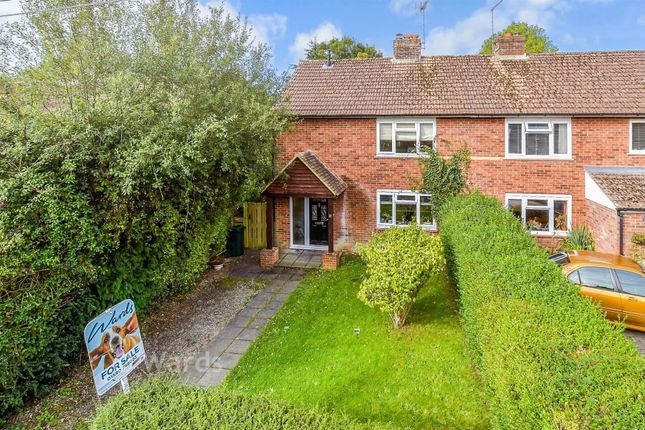
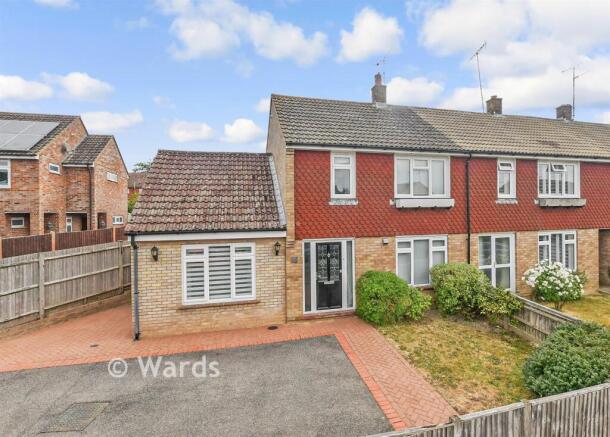
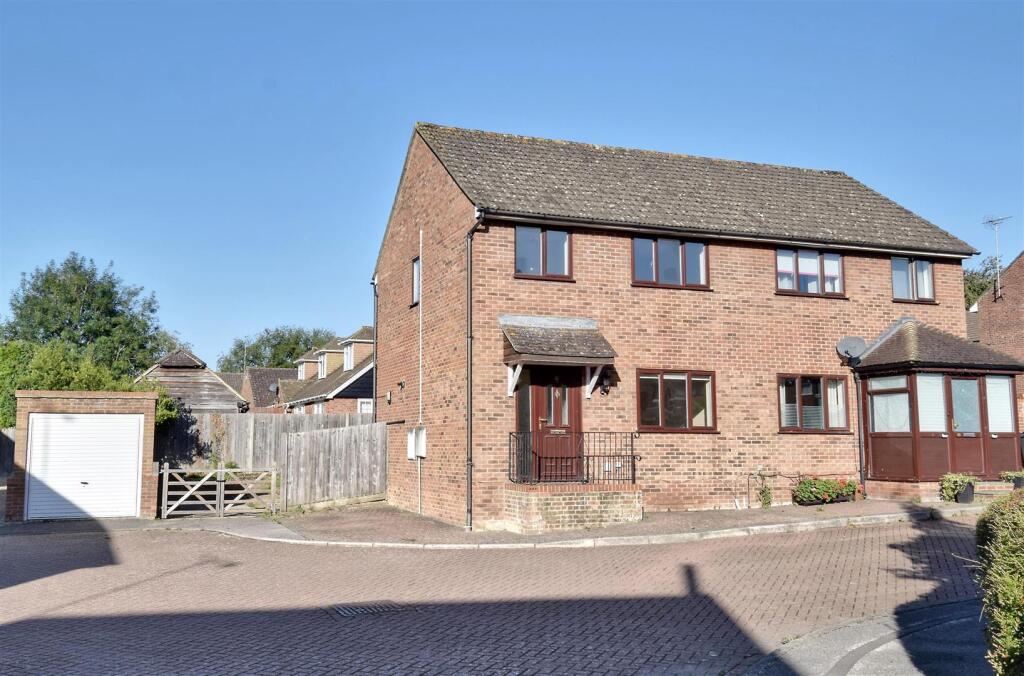
Outside Outside The front garden is mainly lawned with various flowering plants and shrubs and a driveway to the side provides off road parking for two / three cars with a gate leading to the garden.
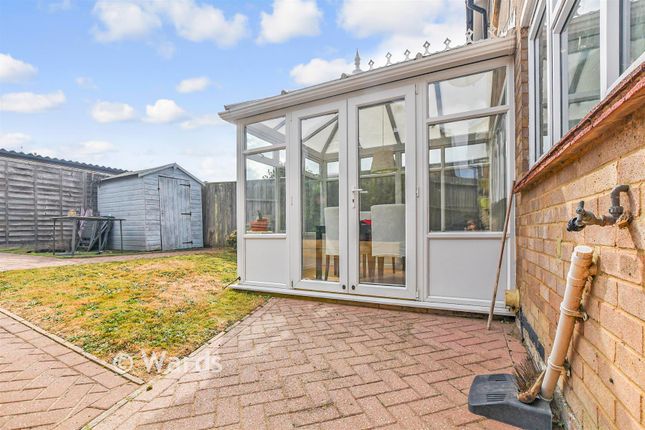
Immediately to the rear of the property is a small terrace area with steps down to the generous, well stocked garden which is a real highlight mainly lawned with established plants and greenery.
There are two separate terrace areas which provide spots for alfresco dining and relaxation.
There is a feature ‘lamppost’ with lighting illuminating garden in the evenings and the timber large store 13’8 x 7’10 adds scope for various uses.
The garden is ideal for those who enjoy outdoor living and garden enthusiasts will also find ample opportunity to personalise and enhance the space to their own design.
Services Mains water, electricity, gas and drainage. Local authority Ashford Borough Council. EPC: D locationfinder what3words ///dignitary.cutlets.dated
Value & comps
No previous sales on record.
Returns
Set an offer; the calculator follows it.
We're still gathering serviced-accommodation data for this area.
Archie refurb estimate: a Pro feature
0.0% below asking
This is not financial or investment advice. Prop AI Deals is not authorised by the Financial Conduct Authority (FCA) to provide investment advice.
All investment calculators, property analyses, and AI-generated insights are for informational purposes only. Property investment carries risk and may result in financial loss. All calculations should be independently verified and you should consult with FCA-authorised financial advisors before making any investment decisions.
Past performance does not guarantee future results. Tax implications vary by individual circumstances.
Deal
Properties like this can earn 2–3x BTL yields when converted to HMO, with retrofit costs around £10k/room. Sign in to see the full tier, yield projection, and cost breakdown.
Commercial properties like this can earn 30-50% higher yields when converted to residential under Class MA / Q / P / PA, with prior approval costing ~GBP 96/unit. Sign in to see the recommended route, yield uplift, and cost breakdown.
BRRR-suited properties can recycle 80-100% of investor capital on refi, leaving a high-yielding rental with most of the money out. Sign in to see the refurb cost stack, ARV projection, and refinance maths.
Detached + large garden = sub-division play. Pro tier unlocks the tier badge, plot size, uplift estimate, and regional land benchmark.
Short-lease flats trade at deep discount, but extending under the 1993 Act often costs far less than the discount. Pro tier unlocks the tier badge, premium breakdown, long-lease ARV and arbitrage maths.
See projected short-stay revenue vs a vanilla BTL for this property.
See real sub-let margins (HMO room rates & SA nightly rates) vs the landlord rent.
Area
Agent & docs
FAQ
About 16 Heather Drive, Tenterden
Explore nearby