3-bedroom bungalow · TN30 6EG
For saleListed 295 days
Opportunity summary
See Archie’s verdict, returns by strategy and what to check before viewing.
About
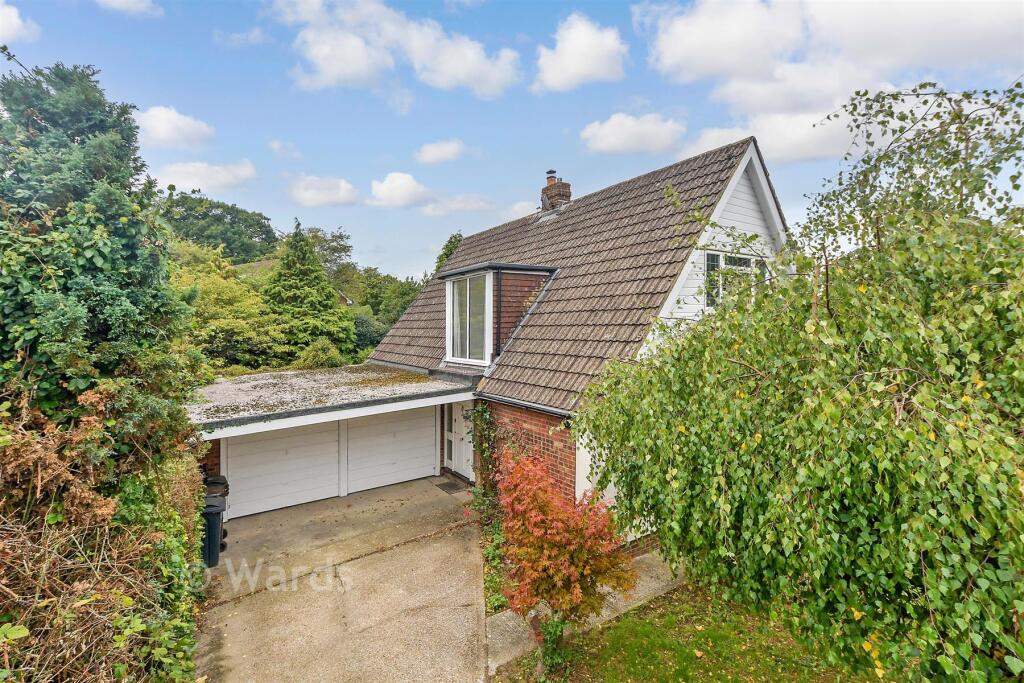
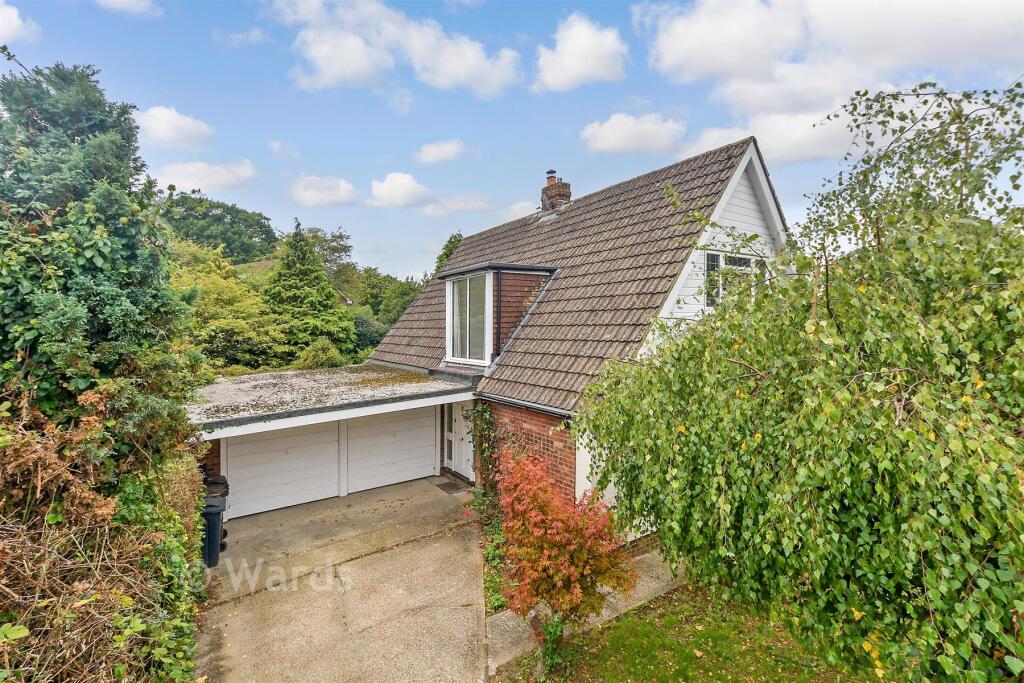
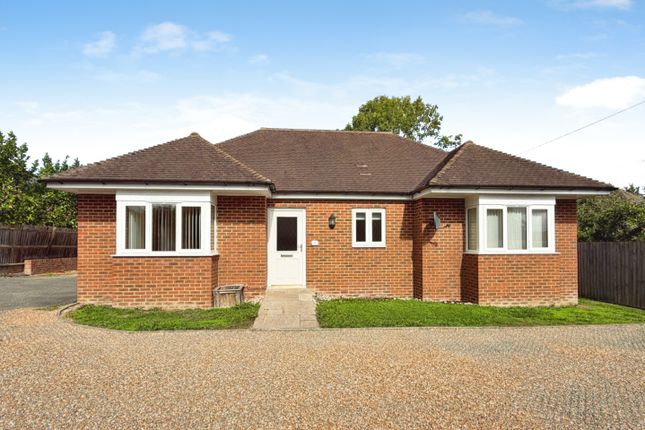
This brand-new three-bedroom chalet bungalow is currently under construction and due for completion in April, offering buyers a rare opportunity to secure a home early in the build process and potentially influence interior finishes, subject to the stage of construction.
Designed with modern living and efficiency in mind, the property will benefit from an air source heat pump, providing underfloor heating to the ground floor and radiators to the first floor, alongside a sprinkler system for enhanced safety.
Further features include white double glazing, oak internal doors, and a clean, contemporary finish throughout.
The ground floor accommodation will comprise a spacious open-plan kitchen/dining area fitted with a Benchmark gloss white kitchen with oak-style worktops, flowing into a comfortable lounge area ideal for everyday living and entertaining.
Also on the ground floor is a versatile third bedroom or home office, along with a separate WC. The ground floor will be finished with laminate flooring throughout.
To the first floor, there are two double bedrooms, including a generous principal bedroom with en-suite shower room, as well as a separate family bathroom.
The first-floor bedrooms will be laid with carpet, while the bathrooms will feature tiled flooring.
All walls will be plastered and finished in white paint, creating a light and neutral interior ready for occupation.
Externally, the property will provide off-road parking for two vehicles and an EV charging point, catering to modern requirements.
This home has been constructed to the rear of an existing property and was granted planning permission under Ashford Borough Council reference pa/2022/2749.
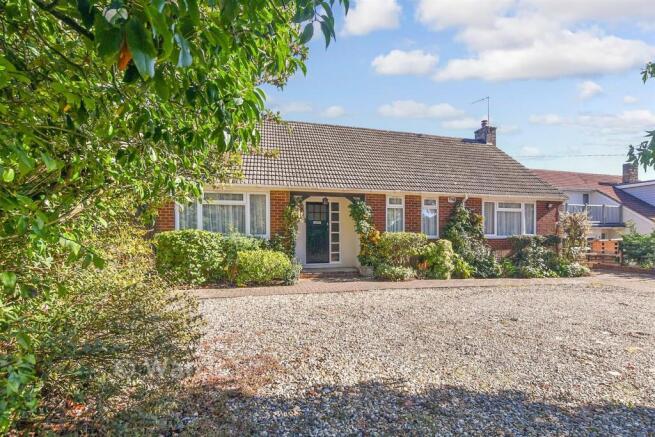
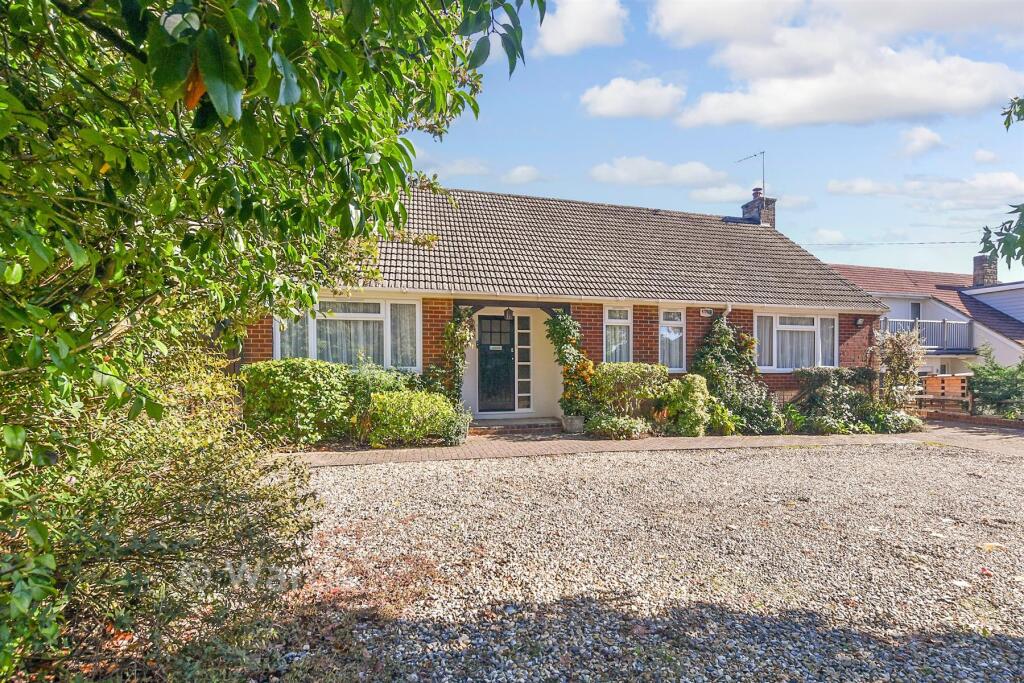
Please note: The main image is a CGI and is for illustrative purposes only. It is intended to provide an indication of the proposed appearance of the property and may not represent the final finish.
Location The property is situated on Shoreham Lane in St Michael’s, occupying a discreet position set to the rear of an existing dwelling, offering a sense of privacy while remaining conveniently located within the village.
St Michael’s is a popular village on the edge of Tenterden, well regarded for its strong community feel, local amenities, and excellent schooling, including the well-known St Michael’s Primary School.
The village offers everyday conveniences, while Tenterden High Street is just a short distance away, providing a wide range of independent shops, cafés, restaurants, and leisure facilities.
The surrounding area is characterised by attractive countryside and rural walks, yet remains well connected.
Ashford International Station is within easy reach, offering high-speed rail services to London, making the location suitable for commuters as well as those seeking a quieter lifestyle.
This tucked-away position on Shoreham Lane combines village living with accessibility, making it an appealing option for a wide range of buyers.
Value & comps
No previous sales on record.
Returns
Set an offer; the calculator follows it.
We're still gathering serviced-accommodation data for this area.
Archie refurb estimate: a Pro feature
0.0% below asking
This is not financial or investment advice. Prop AI Deals is not authorised by the Financial Conduct Authority (FCA) to provide investment advice.
All investment calculators, property analyses, and AI-generated insights are for informational purposes only. Property investment carries risk and may result in financial loss. All calculations should be independently verified and you should consult with FCA-authorised financial advisers before making any investment decisions.
Past performance does not guarantee future results. Tax implications vary by individual circumstances.
Deal
Properties like this can earn 2–3x BTL yields when converted to HMO, with retrofit costs around £10k/room. Sign in to see the full tier, yield projection, and cost breakdown.
Commercial properties like this can earn 30-50% higher yields when converted to residential under Class MA / Q / P / PA, with prior approval costing ~GBP 96/unit. Sign in to see the recommended route, yield uplift, and cost breakdown.
BRRR-suited properties can recycle 80-100% of investor capital on refi, leaving a high-yielding rental with most of the money out. Sign in to see the refurb cost stack, ARV projection, and refinance maths.
Detached + large garden = sub-division play. Pro tier unlocks the tier badge, plot size, uplift estimate, and regional land benchmark.
Short-lease flats trade at deep discount, but extending under the 1993 Act often costs far less than the discount. Pro tier unlocks the tier badge, premium breakdown, long-lease ARV and arbitrage maths.
See projected short-stay revenue vs a vanilla BTL for this property.
See real sub-let margins (HMO room rates & SA nightly rates) vs the landlord rent.
Area
Agent & docs
FAQ
About Garden, 1 Shoreham Lane, Tenterden
Explore nearby