3-bedroom bungalow · TN30 6QE
Listing removedListed 112 days
Opportunity summary
See Archie’s verdict, returns by strategy and what to check before viewing.
About
The property has undergone improvements, including a kitchen skylight that floods the space with natural light, it has also been tastefully redecorated boasting a bright, airy atmosphere creating a stylish family home that needs to be viewed to be fully appreciated.
24 Haffenden Road is further enhanced by the delightful garden, with a rich variety of flowers, plants, and trees, a generously sized terrace offers an ideal spot to relax and enjoy the surroundings during the warmer months.
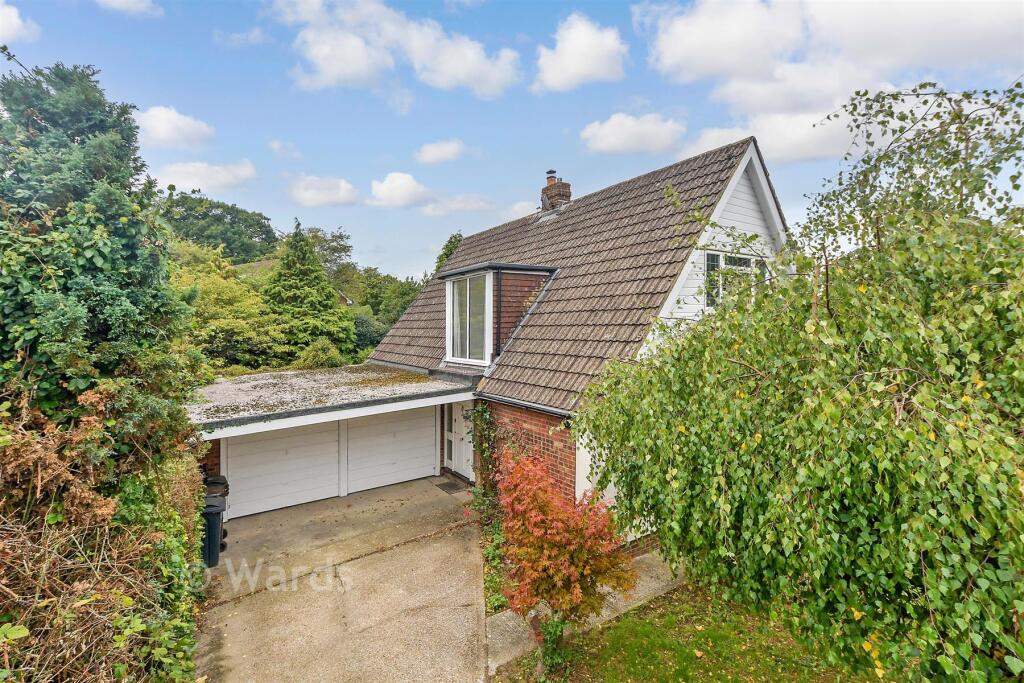
Additionally, a driveway provides parking and leads to an attached garage.
Conveniently set within easy reach of the town centre with its excellent range of shops, local schools and amenities, there are also many rural walks to be found through the surrounding countryside.
Mainline stations can be found at Headcorn and Ashford international offering direct services into London.
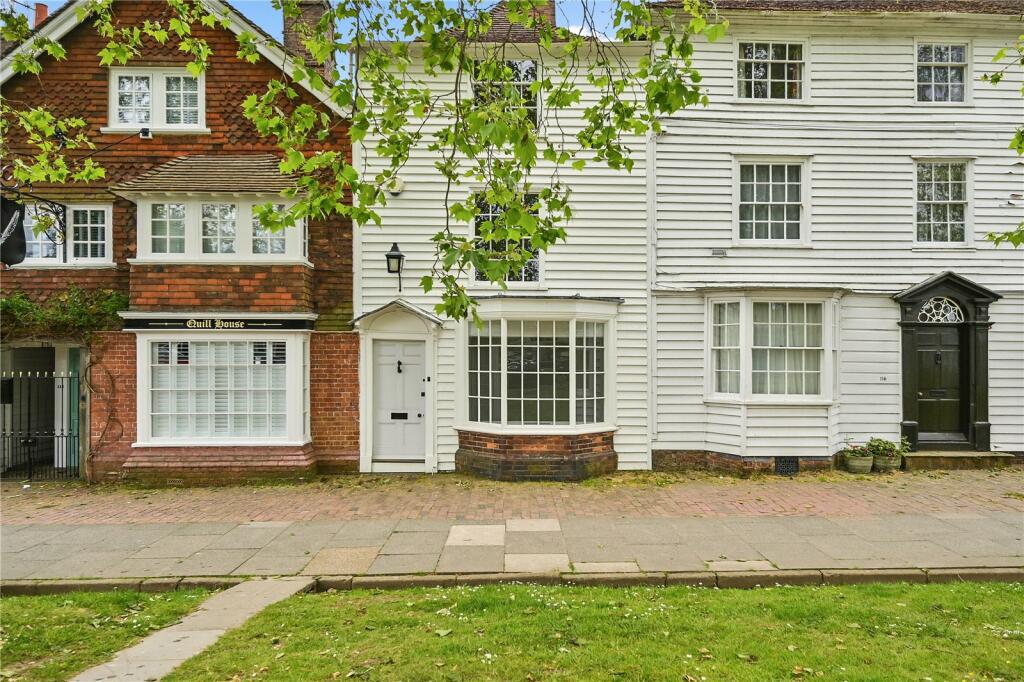
Location This property is situated just a short walk from the picturesque High Street with its comprehensive range of shopping, leisure and health facilities and abundance of independent shops, small cafés and restaurants.
It is also only a few steps from the fields that surround the town and offer extensive dog friendly walking routes.
A variety of educational opportunities exist in the town, all of which are within walking distance, and it is also within the catchment for the Ashford Grammar Schools (Norton Knatchbull and Highworth).
Headcorn Station offers services to London taking about an hour and Ashford International has the high-speed service to London St Pancras (a journey time of about 37 minutes).
Tenterden is served by several bus routes to the surrounding towns and villages.
Entrance Porch The accommodation comprises the following with approximate dimensions : Entrance porch a useful part glazed porch.
Entrance Hall Front door opens into the welcoming entrance hall window to the front.
Sitting Room (4.88m x 4.62m) A light and bright room with sliding glazed patio doors opening out onto the rear terrace and garden.
Kitchen Breakfast Room (3.02m x 2.64m) A well-appointed fitted kitchen featuring a range of work surfaces with tiled splashbacks and a combination of drawers, base units and matching wall-mounted cupboards.
There is an inset a stainless-steel sink unit with drainer and mixer tap, five ring gas hob with extractor hood, separate electric double oven, integrated dishwasher and spaces for appliances.
A skylight also floods the area with natural light.
There's also a practical breakfast bar, ideal for casual dining or extra workspace Conservatory / Garden Room (4.42m x 2.59m) With windows and doors offering a delightful garden view, the conservatory is generously sized room, being versatile for a number of uses – this is an ideal space for dining and to relax and enjoy the terrace and garden.
Bedroom & En-Suite Shower Room (4.45m x 3.15m) A large window overlooks the rear garden, with a range of built in wardrobe and storage cupboards.
Door to en-suite shower room Fitted with a smart white suite comprising shower cubicle, low level w.c. And wash hand basin. Bedroom 2 (3.30m x 2.95m) Window to the front. Built in wardrobe cupboard.
Bedroom 3 (2.69m x 2.31m) Window to the front. Bathroom Fitted with a white suite comprising panelled bath with wall shower and part glazed screen, low level w.c.
And wash hand basin with useful storage.
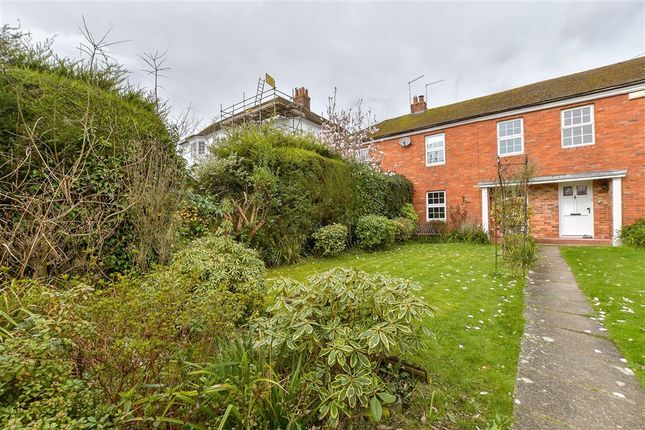
Outside There is a large attractive open plan lawed garden to the front and a drive to the side provides a welcoming approach offering off road parking space and leads to the attached garage 19’8 x 8’6 with electric garage door, power connected and personal door to the conservatory at the rear.
The rear garden has been carefully designed to create a stylish outdoor area offering a good degree of seclusion and complete with a sunny terrace making it an ideal area for table and seats for hosting gatherings or a place to relax and enjoy.
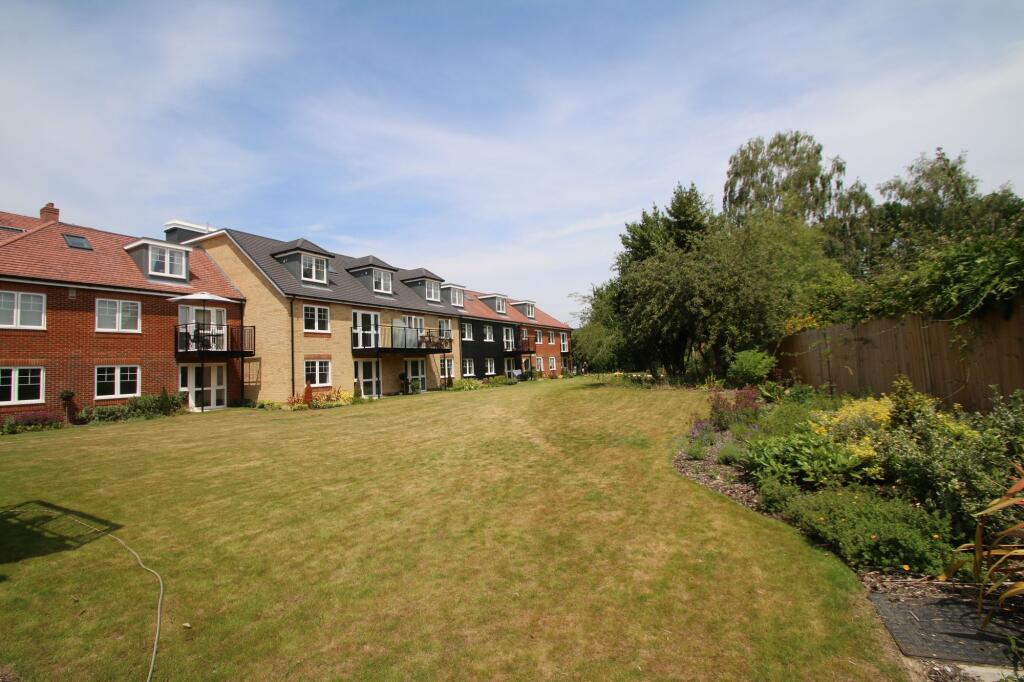
The garden is predominantly laid to lawn and complemented by a rich variety of flowering plants and shrubs, adding colour and visual interest through the seasons.
Services Services Mains water, electricity, gas and drainage. EPC Rating : D Local Authority Ashford Borough Council Locationfinder what3words ///hunk.belts.bloomers
Value & comps
No previous sales on record.
Returns
Set an offer; the calculator follows it.
We're still gathering serviced-accommodation data for this area.
Archie refurb estimate: a Pro feature
0.0% below asking
This is not financial or investment advice. Prop AI Deals is not authorised by the Financial Conduct Authority (FCA) to provide investment advice.
All investment calculators, property analyses, and AI-generated insights are for informational purposes only. Property investment carries risk and may result in financial loss. All calculations should be independently verified and you should consult with FCA-authorised financial advisors before making any investment decisions.
Past performance does not guarantee future results. Tax implications vary by individual circumstances.
Deal
Properties like this can earn 2–3x BTL yields when converted to HMO, with retrofit costs around £10k/room. Sign in to see the full tier, yield projection, and cost breakdown.
Commercial properties like this can earn 30-50% higher yields when converted to residential under Class MA / Q / P / PA, with prior approval costing ~GBP 96/unit. Sign in to see the recommended route, yield uplift, and cost breakdown.
BRRR-suited properties can recycle 80-100% of investor capital on refi, leaving a high-yielding rental with most of the money out. Sign in to see the refurb cost stack, ARV projection, and refinance maths.
Detached + large garden = sub-division play. Pro tier unlocks the tier badge, plot size, uplift estimate, and regional land benchmark.
Short-lease flats trade at deep discount, but extending under the 1993 Act often costs far less than the discount. Pro tier unlocks the tier badge, premium breakdown, long-lease ARV and arbitrage maths.
See projected short-stay revenue vs a vanilla BTL for this property.
See real sub-let margins (HMO room rates & SA nightly rates) vs the landlord rent.
Area
Agent & docs
FAQ
About 24, Haffenden Road, Tenterden, TN30
Explore nearby