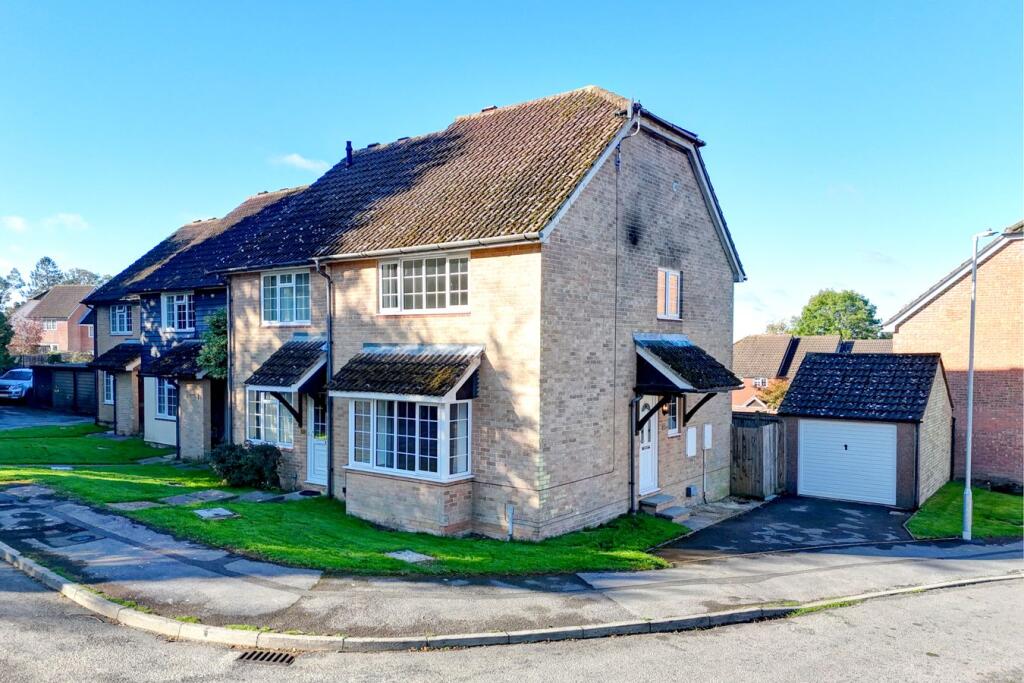
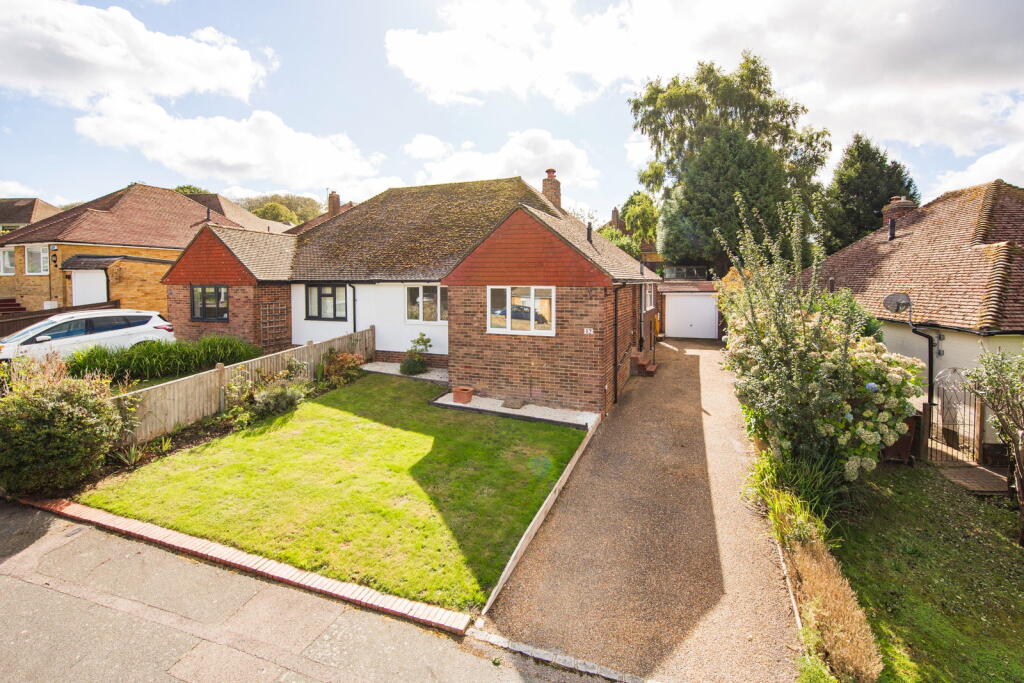
2-bedroom semi-detached house · TN21 0XR
Sold STCListed 251 days
Opportunity summary
See Archie’s verdict, returns by strategy and what to check before viewing.
About
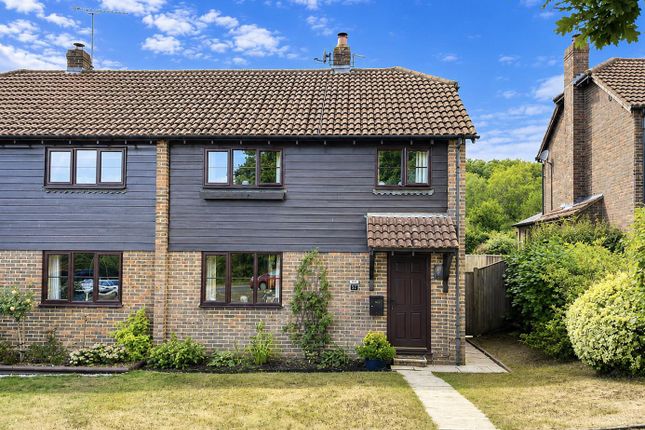
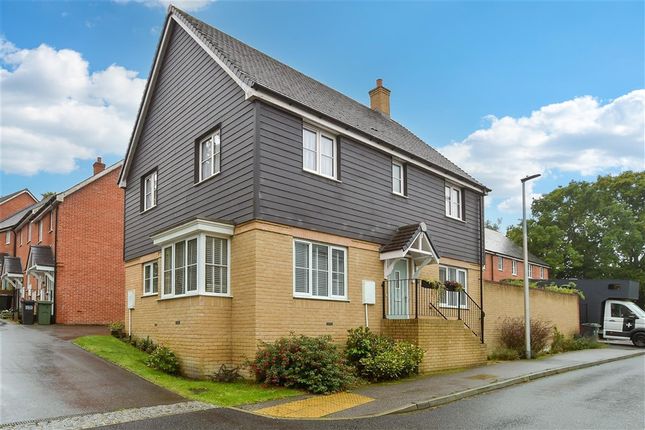
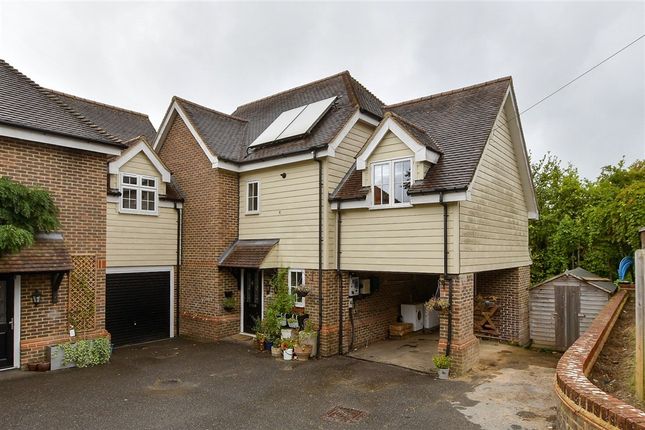
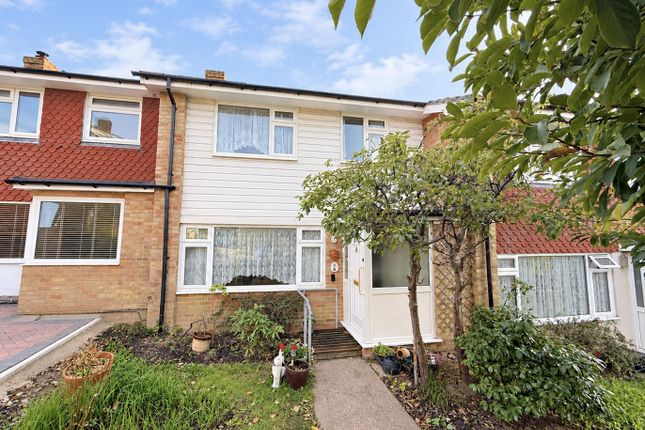
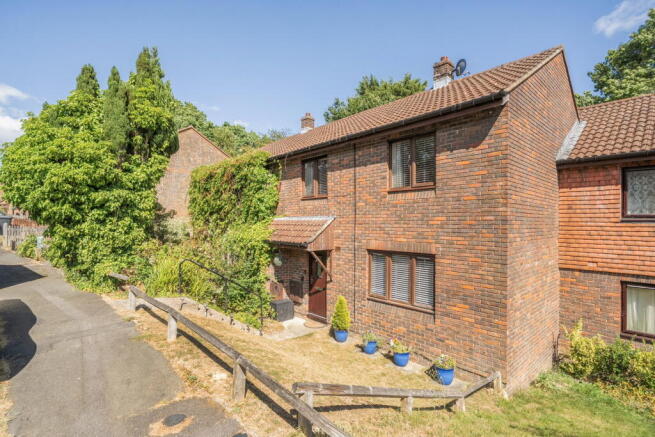
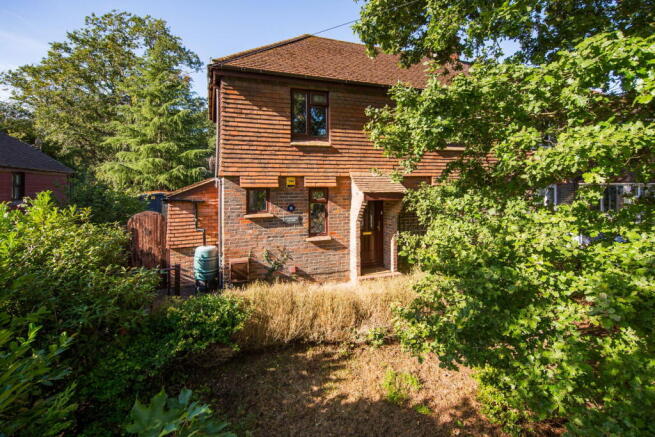
A charming two bedroom semi-detached period cottage situated in this tucked away location in Pook Reed Lane yet only a short distance from Heathfield High Street and its amenities.
The property has been sympathetically improved by the present owner to provide well presented accommodation including a sitting room, dining room and kitchen with integrated appliances and access to a rear garden with a raised patio terrace.
To the first floor are two bedrooms and a modern bathroom with contemporary white suite. Viewing recommended. NO ONWARD CHAIN.
Sitting Room - Dining Room - Kitchen - Two Bedrooms - Bathroom - Rear Garden - Driveway Paved brick set path to front door with glazed inset panels and outside coach style light into: SITTING ROOM: Sash window to front.
Exposed ceiling beams. Attractive fireplace with brick recess, paved hearth and timber surround (open fireplace not tested and presently boarded over). Timber effect flooring. Radiator.
Painted latch timber door into: DINING ROOM: Double glazed cottage windows to side and rear. Exposed ceiling beams. Painted brickwork from former fireplace recess.
Worktop with fitted freezer and washing machine below and further adjoining useful storage cupboard. Timber effect flooring. Radiator.
Painted timber latch door with three steps down to: KITCHEN: Double glazed cottage windows to rear and timber stable door giving access to the garden.
Range of modern marble effect worktops with inset sink and drainer with mixer tap over and inset Lamona four ring electric hob with Lamona stainless steel brush fronted oven/grill below.
Range of cupboards and drawers including inset Lamona slimline dishwasher and fridge. Matching wall mounted cupboards and stainless steel brush fronted extractor hood with light.
Full height cupboard containing shelved area and recently fitted Alpha gas-fired central heating boiler. Localised tiling. Recessed ceiling downlighters. Timber effect flooring.
FIRST FLOOR LANDING: Exposed wall beams. Access to loft space. Timber door to useful storage cupboard with light.
Range of painted timber latch doors to: BEDROOM ONE: Dual aspect room with secondary glazed sash window to front and double glazed cottage window to side. Recessed ceiling downlighters. Radiator.
BEDROOM TWO: Double glazed cottage window with aspect to rear. Exposed wall beams and painted brickwork. Radiator.
BATHROOM: Fitted with a modern white suite with chrome effect fitments comprising low level WC with twin button flush, pedestal wash basin with tiled splash back and P-shaped bath with mixer tap/hand-held shower attachment over.
Recessed ceiling downlighters. Ceiling extractor fan. Timber effect flooring. Radiator.
OUTSIDE: The FRONT of the property enjoys a small shared access over a brick paved driveway providing off-road parking (subject to car size) with low fence and gate giving access to REAR GARDEN: Enjoying a pleasant sunny aspect being fence enclosed with raised flagstone patio terrace and areas of lawn.
Outside coach style security light.
SITUATION: The property is conveniently located for access to Heathfield with its wide range of shopping facilities some of an interesting independent nature with the backing of supermarkets of a national network.
The area is well served with schooling for all age groups. Train stations at both Buxted and Stonegate are approximately 6 miles distant, both providing a service of trains to London.
The Spa town of Royal Tunbridge Wells with its excellent shopping, leisure and grammar schools is only approx 16 miles distant with the larger coastal towns of both Brighton and Eastbourne being reached within approximately 45 and 35 minutes drive respectively.
VIEWING: By appointment with Wood & Pilcher COUNCIL TAX BAND: D ADDITIONAL INFORMATION: Broadband Coverage search Ofcom checker Mobile Phone Coverage search Ofcom checker Flood Risk - Check flooding history of a property England - Services - Mains Water, Gas, Electricity & Drainage Heating - Gas-fired
Value & comps
No previous sales on record.
Returns
Set an offer; the calculator follows it.
We're still gathering serviced-accommodation data for this area.
Archie refurb estimate: a Pro feature
0.0% below asking
This is not financial or investment advice. Prop AI Deals is not authorised by the Financial Conduct Authority (FCA) to provide investment advice.
All investment calculators, property analyses, and AI-generated insights are for informational purposes only. Property investment carries risk and may result in financial loss. All calculations should be independently verified and you should consult with FCA-authorised financial advisors before making any investment decisions.
Past performance does not guarantee future results. Tax implications vary by individual circumstances.
Deal
Properties like this can earn 2–3x BTL yields when converted to HMO, with retrofit costs around £10k/room. Sign in to see the full tier, yield projection, and cost breakdown.
Commercial properties like this can earn 30-50% higher yields when converted to residential under Class MA / Q / P / PA, with prior approval costing ~GBP 96/unit. Sign in to see the recommended route, yield uplift, and cost breakdown.
BRRR-suited properties can recycle 80-100% of investor capital on refi, leaving a high-yielding rental with most of the money out. Sign in to see the refurb cost stack, ARV projection, and refinance maths.
Detached + large garden = sub-division play. Pro tier unlocks the tier badge, plot size, uplift estimate, and regional land benchmark.
Short-lease flats trade at deep discount, but extending under the 1993 Act often costs far less than the discount. Pro tier unlocks the tier badge, premium breakdown, long-lease ARV and arbitrage maths.
See projected short-stay revenue vs a vanilla BTL for this property.
See real sub-let margins (HMO room rates & SA nightly rates) vs the landlord rent.
Area
Agent & docs
FAQ
About Pook Reed Lane, Heathfield
Explore nearby