We've tightened what earns a Pursue. A home now needs a published valuation, a strategy that still makes money after real running costs and lender stress tests, and no listing problems that would stop a mortgage. You'll see fewer Pursues, and each one has been checked harder.
See how verdicts work5-bedroom house · S17 4QW
Listing removedListed 221 days
Opportunity summary
See Archie’s verdict, returns by strategy and what to check before viewing.
About
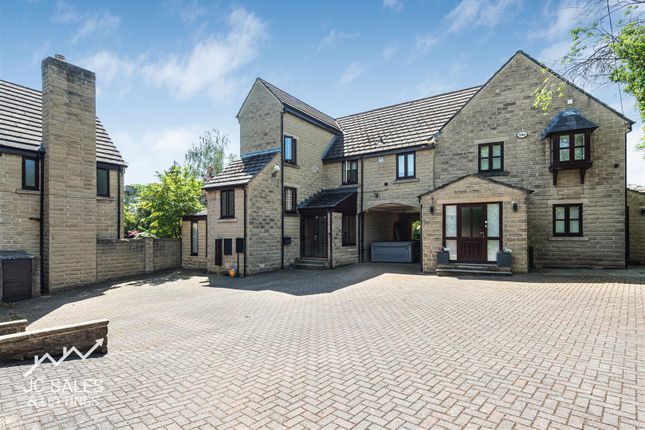
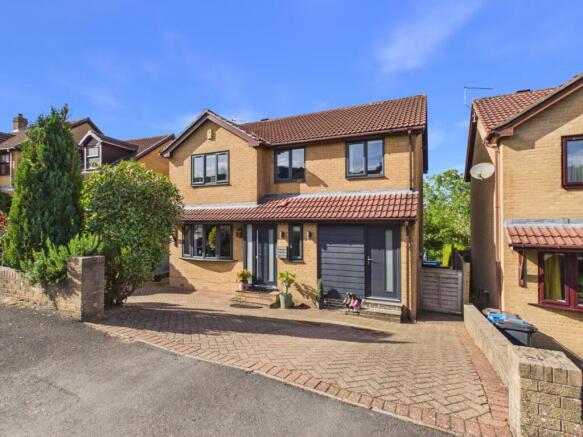
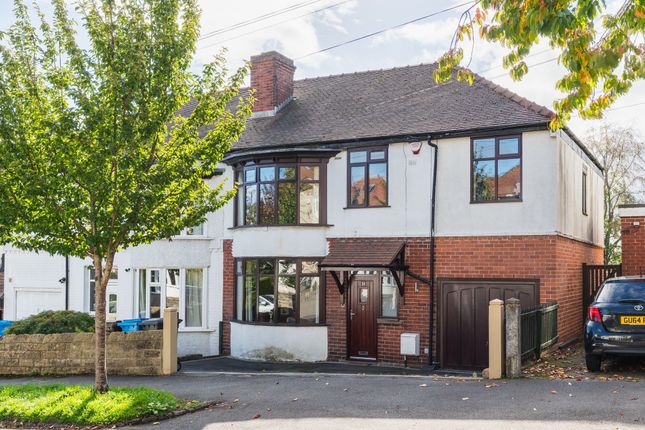
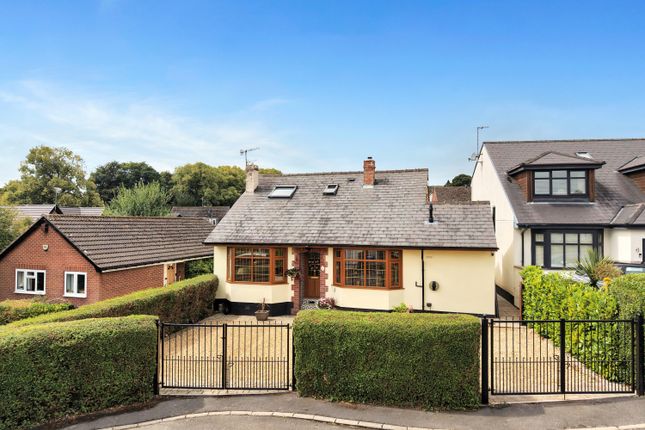
Presenting a wonderful opportunity for a variety of purchasers, welcome to 110 Bradway Road.
This excellent three bedroomed detached home comes with the added benefit of having a two bedroomed detached bungalow within the grounds.
Planning permission has also been granted for further development.
On the ground floor of the main house are two reception rooms, including a sizeable dining room and lounge with bi-folding doors opening to the rear.
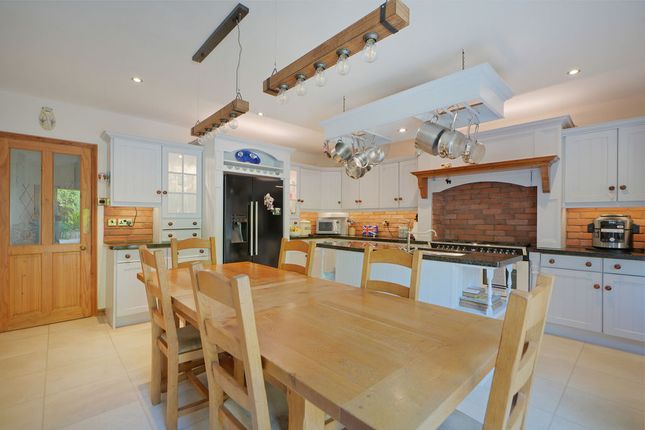
The property benefits from a recently updated, well-appointed kitchen. The first floor houses the master bedroom with a refurbished en-suite, two further double bedrooms and the family bathroom.
Externally, 110 Bradway Road has extensive off-road parking to the front, a carport and a generous double garage with a utility room and storage room.
A large t-shaped garden with a stone flagged patio offers the opportunity for outdoor recreation.
Providing additional accommodation, there is a two bedroomed bungalow, ideal for dependent relatives, as an additional income opportunity or long-term rental.
The dwelling incorporates a large living area, a kitchen, shower room with a sauna and two double bedrooms.
Planning permission has been granted to convert the dwelling into a dormer bungalow, providing an additional bedroom.
There is also the possibility of creating a separate access road and potentially splitting the title of the main house from the bungalow.
110 Bradway Road has good access to the amenities of Bradway including shops, public houses, cafes and local schooling, including Bradway Primary School and Mercia Secondary School.
Conveniently located a short drive away is St James Retail Park.
The property is also within walking distance of Dore and Totley Golf Club and a short drive to the Peak District National Park and Sheffield’s city centre.
The property briefly comprises of on the ground floor: Entrance hallway, snug, storage cupboard, WC, kitchen, dining room and lounge.
On the first floor: Landing, master bedroom, master en-suite shower room, family bathroom and bedroom 2, bedroom 3 The bungalow comprises: Living area, kitchen, shower room, sauna, bedroom 1 and bedroom 2.
Outbuildings: Double garage.
Ground Floor A UPVC door with an obscured double glazed panel opens to the: Entrance Hallway With a front facing UPVC double glazed window, coved ceiling, pendant light points, central heating radiators, partially tiled flooring and engineered timber flooring.
Timber doors open to the snug, storage cupboard, WC, kitchen and lounge.
Snug (3.58m x 2.99m (11'8" x 9'9")) Having a front facing UPVC double glazed bay window, a side facing UPVC double glazed window, coved ceiling, wall mounted light points and a central heating radiator.
Storage Cupboard With shelving and cloaks hanging. Wc Being fully tiled with a flush light point and a hand dryer.
A suite in white comprises a low-level WC and a wash hand basin with traditional chrome taps.
Kitchen (3.87m x 3.02m (12'8" x 9'10")) A newly updated kitchen with a front facing UPVC double glazed window, recessed lighting and engineered timber flooring.
There are a range of fitted base/wall and drawer units incorporating a work surface, matching upstands and an inset 1.5 bowl sink with a chrome mixer tap.
Appliances include a range cooker with a six-ring gas hob, extractor hood and two ovens. There is the provision for a full-height fridge/freezer and a dishwasher.
A UPVC door with a double glazed obscured panel opens to the left side of the property.
An opening gives access to the: Dining Room (4.36m x 3.02m (14'3" x 9'10")) Having a rear facing UPVC double glazed window, pendant light point, central heating radiator and engineered timber flooring.
An opening gives access to the lounge.
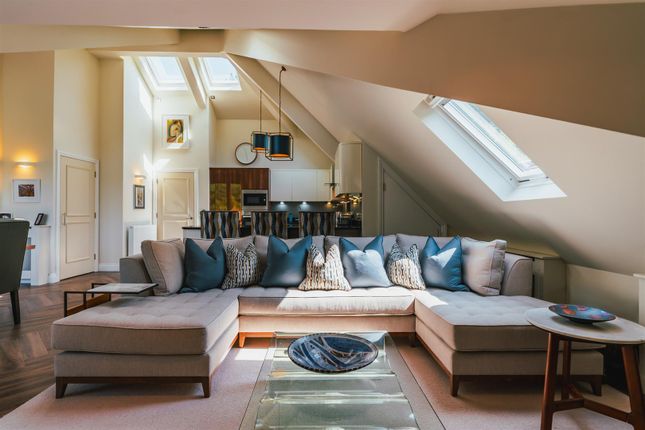
Lounge (6.62m x 4.32m (21'8" x 14'2")) A light-filled lounge with side facing UPVC double glazed windows, coved ceiling, recessed lighting, wall mounted light points, central heating radiator and engineered timber flooring.
The focal point of the room is the gas fireplace with a timber mantel and a marble surround and hearth. UPVC bi-folding doors with double glazed panels open to the rear of the property.
From the entrance hallway, a staircase with a timber handrail and balustrading rises to the; First Floor Landing Having a coved ceiling and a pendant light point with a decorative ceiling rose.
Timber doors open to the master bedroom, family bathroom, bedroom 2 and bedroom 3. Access can be gained to loft storage.
Master Bedroom (4.36m x 3.02m (14'3" x 9'10")) A large double bedroom with a rear facing UPVC double glazed window, coved ceiling, pendant light point and a central heating radiator.
Fitted furniture includes short hanging and storage. A timber door opens to the master en-suite shower room.
Master En-Suite Shower Room Being recently refurbished and having a side facing UPVC double glazed obscured window, flush light point, partially tiled walls, chrome heated towel rail and tiled flooring.
A suite in white comprises a low-level WC and a pedestal wash hand basin with a chrome mixer tap.
To one corner is a separate shower enclosure with a rain head shower, additional hand shower facility and a glazed screen.
Family Bathroom Newly refurbished with a front facing UPVC double glazed obscured window, flush light point, partially tiled walls, shaver point, chrome heated towel rail and tiled flooring.
A suite in white comprises a low-level WC and a pedestal wash hand basin with a chrome mixer tap.
To one corner is a panelled bath with a chrome mixer tap, a fitted shower with an additional hand shower facility and a glazed screen.
Timber double doors open to a cupboard which has shelving and houses the Worcester boiler.
Bedroom 2 (4.32m x 3.58m (14'2" x 11'8")) A further double bedroom with a front facing UPVC double glazed window, a side facing UPVC double glazed panel, exposed timber beams, pendant light point, TV/aerial point and a central heating radiator.
Fitted furniture includes short hanging and shelving.
Bedroom 3 (3.02m x 3.01m (9'10" x 9'10")) A double bedroom with a rear facing UPVC double glazed window, coved ceiling, pendant light point and a central heating radiator.
Fitted furniture includes a wardrobe.
Exterior And Gardens From Bradway Road, an electric operated gate opens to the front of the property, where there is exterior lighting and a driveway, flanked by planters, providing parking for three vehicles.
An area mainly laid to lawn features planters and mature hedging. Access can be gained to the main entrance door.
The driveway continues down the left side of the property, where there is a sheltered carport with exterior lighting. Access can be gained to the dining kitchen.
The driveway continues to further parking spaces and a stone flagged patio. Access can be gained to the lounge. Two up-and-over doors open to the double garage.
Double Garage (6.10m x 5.24m (20'0" x 17'2")) With lighting and power. Timber doors open to the utility room and storage room. A timber door opens to the rear of the property.
Utility Room Having a rear facing timber double glazed window, strip lighting and tiled flooring.
A base and drawer unit incorporates an inset 1.0 bowl, stainless steel sink and traditional chrome taps. There is a low-level WC.
Storage Room (2.50m x 2.18m (8'2" x 7'1")) With a rear facing timber glazed panel and strip lighting. From the front of the garage, a stone flagged path continues to the rear.
To the rear of the property is a sizeable garden mainly laid to lawn with a variety of mature trees, shrubs, plants and rockery.
A stone flagged path continues to a timber access gate, which opens to the Bradway recreation ground. Within the garden is a two bedroomed bungalow.
Bungalow Ideal for a dependent relative or multi-generational living, this bungalow presents a fabulous opportunity.
A UPVC door with an obscured double glazed panel opens to the: Living Area (6.95m x 5.02m (22'9" x 16'5")) With front and side facing UPVC double glazed windows, coved ceiling, recessed lighting, flush light point, extractor fan and a central heating radiator.
The focal point of the room is the log burner with a stone surround, mantel and hearth. A wide opening gives access to the kitchen whilst timber doors open to the shower room, bedroom 2 and bedroom 1.
Kitchen Having a side facing UPVC double glazed window, flush light points and a central heating radiator.
There is a fitted work surface with an inset 1.0 bowl stainless steel sink with a chrome mixer tap. There is the provision for appliances.
A UPVC door with a double glazed panel opens to the rear of the bungalow. Shower Room With a rear facing UPVC double glazed obscured window, flush light point, and tiled flooring.
A suite in white comprises a low-level WC and a wash hand basin with traditional chrome taps. To one corner is a separate shower enclosure with a glazed screen.
A glazed door opens to the: Sauna With light and benches for seating.
Bedroom 1 (3.76m x 3.02m (12'4" x 9'10")) With a front facing UPVC double glazed window, coved ceiling, pendant light point and a central heating radiator.
Bedroom 2 (3.02m x 2.87m (9'10" x 9'4")) Having rear and side facing UPVC double glazed windows, coved ceiling, pendant light point and a central heating radiator.
Additional Details Tenure Freehold Council Tax Band F Services Mains gas, mains electricity, mains water and mains drainage. The broadband is fibre and the mobile signal quality is good.
Rights Of Access/Shared Access None. Covenants/Easements Or Wayleaves And Flood Risk None and the flood risk is low. Viewings Viewings are strictly by appointment with one of our Sales Consultants.
Note Whilst we aim to make these particulars as accurate as possible, please be aware that they have been composed for guidance purposes only.
Therefore, the details within should not be relied on as being factually accurate and do not form part of an offer or contract. All measurements are approximate.
None of the services, fittings or appliances (if any), heating installations, plumbing or electrical systems have been tested and therefore no warranty can be given as to their working ability.
All photography is for illustration purposes only.
Value & comps
No previous sales on record.
Returns
Set an offer; the calculator follows it.
We're still gathering serviced-accommodation data for this area.
Archie refurb estimate: a Pro feature
0.0% below asking
This is not financial or investment advice. Prop AI Deals is not authorised by the Financial Conduct Authority (FCA) to provide investment advice.
All investment calculators, property analyses, and AI-generated insights are for informational purposes only. Property investment carries risk and may result in financial loss. All calculations should be independently verified and you should consult with FCA-authorised financial advisers before making any investment decisions.
Past performance does not guarantee future results. Tax implications vary by individual circumstances.
Deal
Properties like this can earn 2–3x BTL yields when converted to HMO, with retrofit costs around £10k/room. Sign in to see the full tier, yield projection, and cost breakdown.
Commercial properties like this can earn 30-50% higher yields when converted to residential under Class MA / Q / P / PA, with prior approval costing ~GBP 96/unit. Sign in to see the recommended route, yield uplift, and cost breakdown.
BRRR-suited properties can recycle 80-100% of investor capital on refi, leaving a high-yielding rental with most of the money out. Sign in to see the refurb cost stack, ARV projection, and refinance maths.
Detached + large garden = sub-division play. Pro tier unlocks the tier badge, plot size, uplift estimate, and regional land benchmark.
Short-lease flats trade at deep discount, but extending under the 1993 Act often costs far less than the discount. Pro tier unlocks the tier badge, premium breakdown, long-lease ARV and arbitrage maths.
See projected short-stay revenue vs a vanilla BTL for this property.
See real sub-let margins (HMO room rates & SA nightly rates) vs the landlord rent.
Area
Agent & docs
FAQ
About 110 Bradway Road, Bradway Road, Sheffield
Explore nearby