We've tightened what earns a Pursue. A home now needs a published valuation, a strategy that still makes money after real running costs and lender stress tests, and no listing problems that would stop a mortgage. You'll see fewer Pursues, and each one has been checked harder.
See how verdicts work3-bedroom property · HG2 7AX
Listing removedListed 270 days
Opportunity summary
See Archie’s verdict, returns by strategy and what to check before viewing.
About
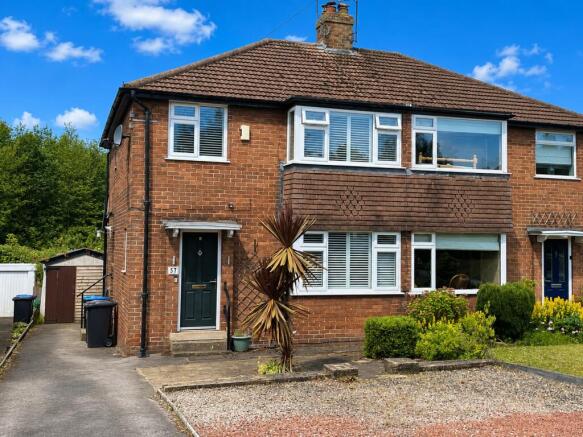
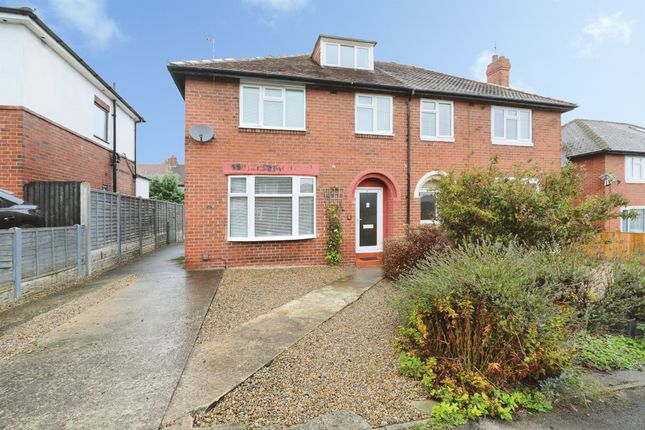
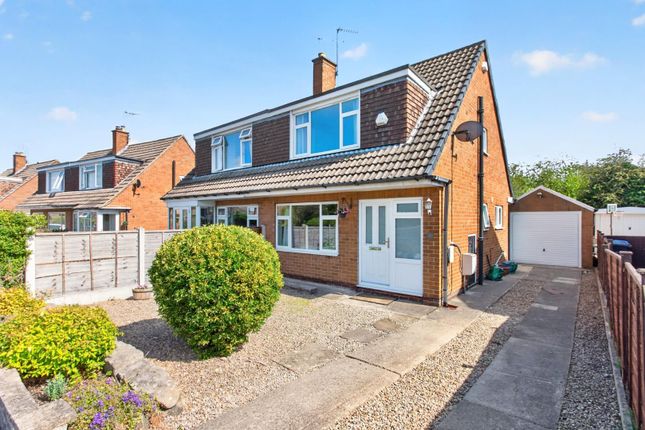
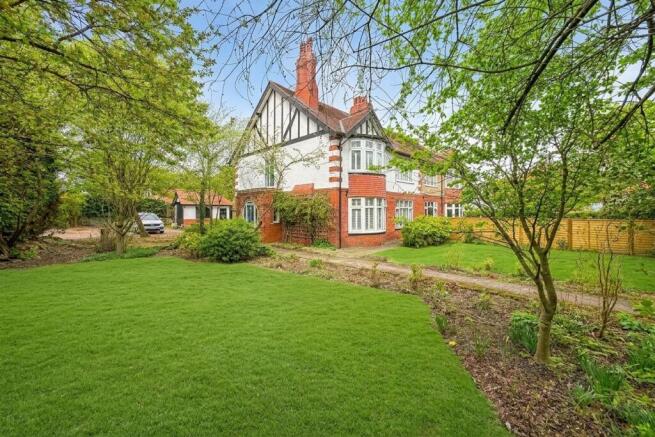
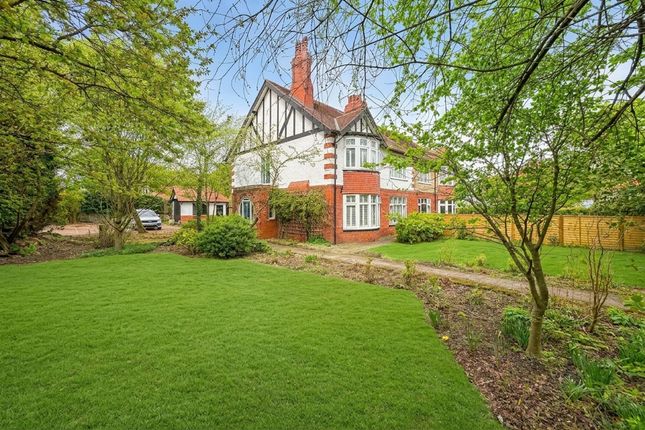
This is a superb Harrogate three bed home in a fantastic location.
It is within walking distance of excellent primary and secondary schools, whilst also being very close to two supermarkets, additional shops and perfectly located between two train stations.
The lovely, South West facing, lawned garden with decking and a Summer House will likely entice you, but perhaps the large family/dining/garden room, together with the useful utility area will also be a draw.
There is even a timber storage shed behind the Summer House for stotage of your garden items.
The large driveway, lawned front garden and covered side area are additional benefits that you will also want to see.
Please note: The vendors have opted to provide a legal pack for the sale of their property which includes a set of searches.
The legal pack provides upfront the essential documentation that tends to cause or create delays in the transactional process.
The legal pack includes: Evidence of title Standard searches (regulated local authority, water & drainage & environmental) Protocol forms and answers to standard conveyancing enquiries.
The legal pack is available to view through EweMove prior to agreeing to purchase the property.
The vendor requests that the buyer purchases the Searches provided in the pack which will be billed at £360 including VAT upon completion.
Material Information: Tenure Type: Leasehold Tenure Length: 4,000 years Number of years remaining on lease: 3,913 Date lease expires: 5939 Annual Ground Rent: £2.50 Annual Service Charge Amount: 0 Council Tax Band: C Construction Type: Standard Sources of Heating: Gas central Sources of Electricity supply: Mains supply Sources of Water Supply: Mains supply Primary Arrangement for Sewerage: Mains supply Broadband Connection: Standard 15mb/s, Superfast 80 mb/s, Ultrafast 1800 mb/s Mobile Signal/Coverage: Signal strength (0-4) EE: 3, Three: 3, O2: 4, Vodafone: 4 Parking: DrivewayBuilding Safety: Standard Listed Property: No Restrictions: Not known Flooded in Last 5 Years: No Planning Permission/Development Proposals: None Entrance Location: Ground floor Accessibility Measures: Not known Located on a Coalfield: No Other Mining Related Activities: None Living Room 4.7m x 3.7m - 15'5” x 12'2” Delightful, bright sitting room, due to the large front window.
For additional warmth in the Winter, there is a living flame gas fire located within a character arched alcove.
Kitchen 5.1m x 3m - 16'9” x 9'10” Excellent galley kitchen with multiple wall and base cabinets, together with long work surfaces for preparation.
There is an integrated dishwasher, double oven and gas hob with extractor over. An additional bonus is that the vendors are leaving a free standing us style fridge freezer for the new owners.
The kitchen opens to the excellent rear dining/family room and there is also a side door to the very useful utility area.
Dining Room/Family Room 4.9m x 3.1m - 16'1” x 10'2” This is a fabulous, large room in an extension from the kitchen. Will this be a dining room, family room, play room or garden room?
So many options for you to consider. There are French doors to the rear garden and a window to the rear also provides additional light.
Utility Room 3m x 2.5m - 9'10” x 8'2” Such a useful area, to the side of the property with a door from the kitchen.
There is plumbing for a washing machine and adjacent space under a countertop for a tumble dryer.
A rear door leads to the covered garden area and a front door provides access to the front drive and garden.
Bedroom 1 3.6m x 3.5m - 11'10” x 11'6” This is the largest double bedroom at the front of the property.
This room will easily accommodate a king size bed with plenty of space left over for wardrobes and your choice of furniture.
Bedroom 2 3.2m x 3.1m - 10'6” x 10'2” This is the second double bedroom at the rear of the property with a window overlooking the garden.
Bedroom 3 2.7m x 1.9m - 8'10” x 6'3” The third, single bedroom is at the front of the house and has a cupboard over the stairway bulkhead.
Bathroom 2.2m x 1.9m - 7'3” x 6'3” The mostly tiled bathroom has a suite of wash basin with storage beneath, WC, bath with a shower over and a hinged shower screen.
There is also a chrome heated towel rail and a small storage cupboard.
Value & comps
No previous sales on record.
Returns
Set an offer; the calculator follows it.
We're still gathering serviced-accommodation data for this area.
Archie refurb estimate: a Pro feature
0.0% below asking
This is not financial or investment advice. Prop AI Deals is not authorised by the Financial Conduct Authority (FCA) to provide investment advice.
All investment calculators, property analyses, and AI-generated insights are for informational purposes only. Property investment carries risk and may result in financial loss. All calculations should be independently verified and you should consult with FCA-authorised financial advisers before making any investment decisions.
Past performance does not guarantee future results. Tax implications vary by individual circumstances.
Deal
Properties like this can earn 2–3x BTL yields when converted to HMO, with retrofit costs around £10k/room. Sign in to see the full tier, yield projection, and cost breakdown.
Commercial properties like this can earn 30-50% higher yields when converted to residential under Class MA / Q / P / PA, with prior approval costing ~GBP 96/unit. Sign in to see the recommended route, yield uplift, and cost breakdown.
BRRR-suited properties can recycle 80-100% of investor capital on refi, leaving a high-yielding rental with most of the money out. Sign in to see the refurb cost stack, ARV projection, and refinance maths.
Detached + large garden = sub-division play. Pro tier unlocks the tier badge, plot size, uplift estimate, and regional land benchmark.
Short-lease flats trade at deep discount, but extending under the 1993 Act often costs far less than the discount. Pro tier unlocks the tier badge, premium breakdown, long-lease ARV and arbitrage maths.
See projected short-stay revenue vs a vanilla BTL for this property.
See real sub-let margins (HMO room rates & SA nightly rates) vs the landlord rent.
Area
Agent & docs

FAQ
About 42, Woodlands Drive, Harrogate
Explore nearby