1-bedroom property · WR14 1SF
Sold STCListed 253 days
Opportunity summary
See Archie’s verdict, returns by strategy and what to check before viewing.
About
A larger than average ground floor apartment for the over 60s, offered in a NO CHAIN SALE SITUATION.
The apartment has been updated by the current owner, with new flooring throughout, new fuse boards, new programmable electric heaters, new kitchen and shower room and redecorated throughout.
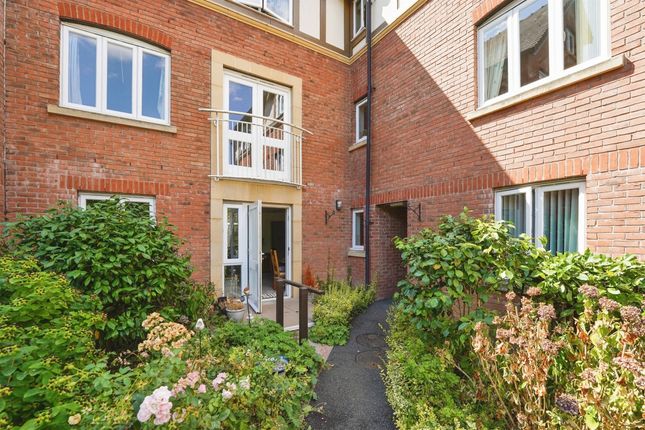
In brief, this welcoming flat comprises: a double bedroom, living/dining room, storage room/office space off the living room, newly fitted kitchen, replacement shower room, storage cupboards and direct external access to the rear of the building.
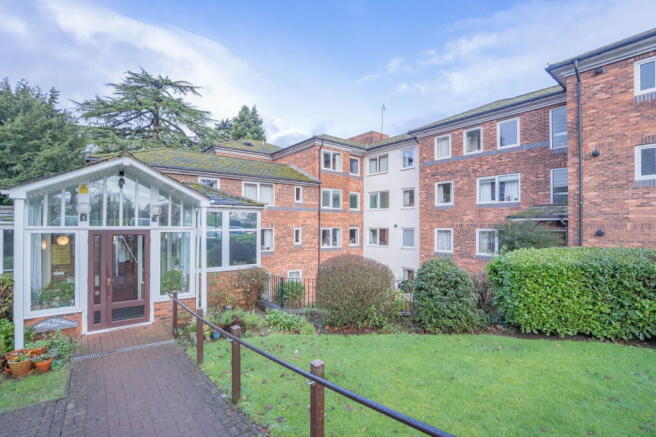
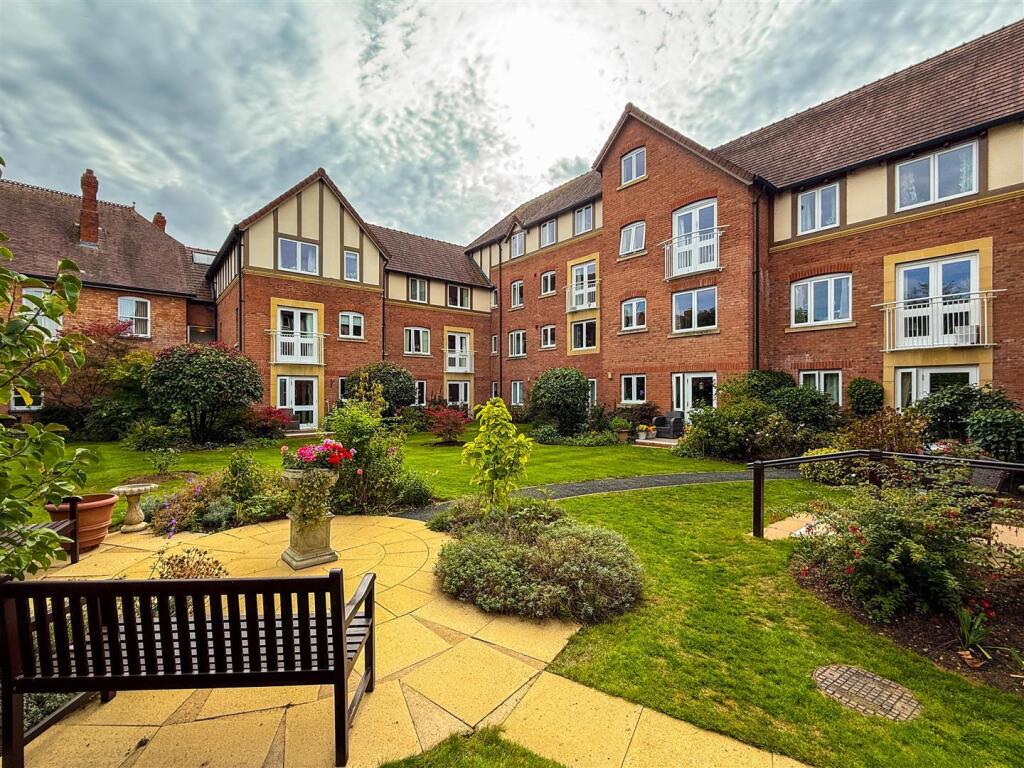
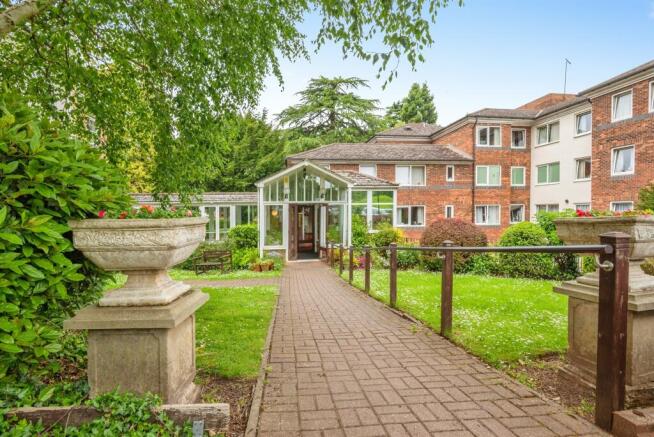
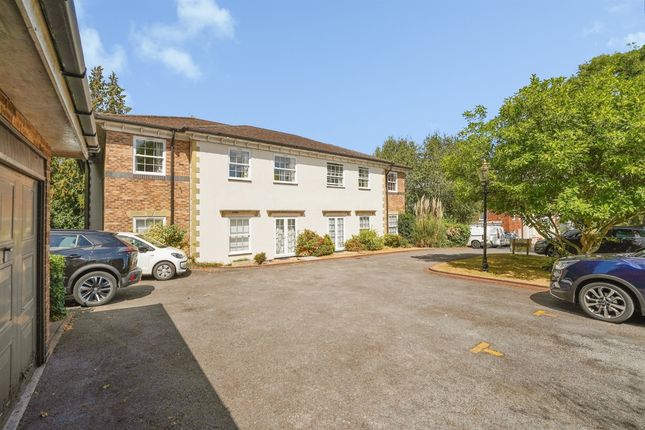
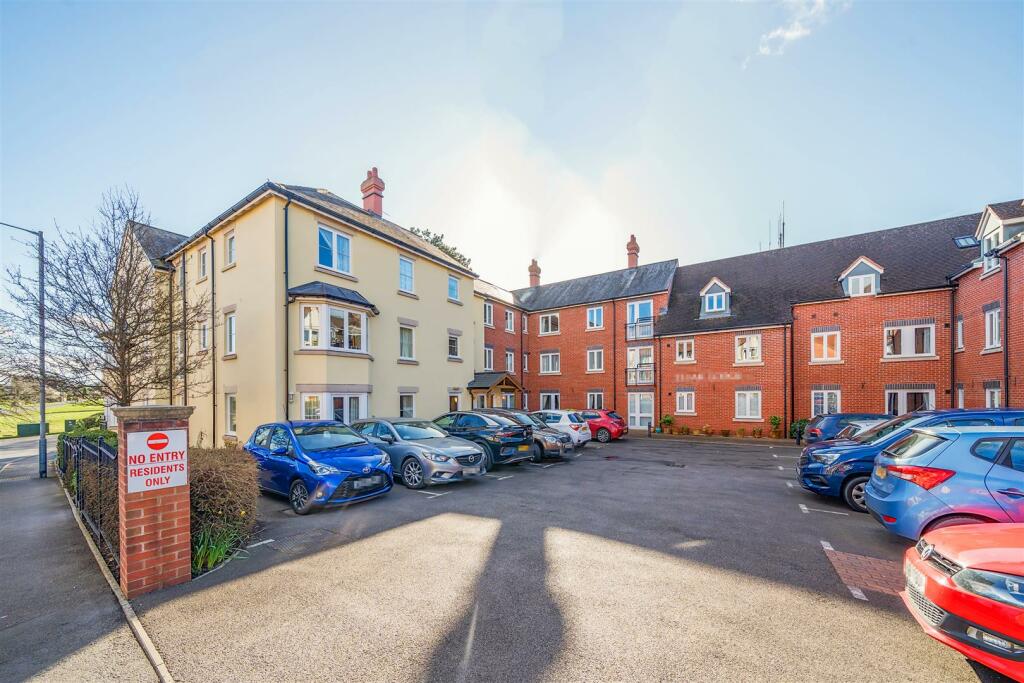
The development benefits from a house manager (office hours), communal lounge, laundry room, and beautiful gardens plus the availability of a guest suite.
It is located with very easy access to the railway station, bus routes, walks and all the facilities in Malvern Link. We recommend early viewing to appreciate all that is on offer.
Entrance - Approached via the rear entrance via secure entry phone into communal hallway, the hall bends to the left and apartment six is on the left.
Entrance Hall - With telephone point, power point, alarm pull and entry phone, alarm system, cupboard housing newly replaced fuse boards, Pulsa Coil hot water system and shelving.
Living Room - 5.36m narrowing to 2.65m x 3.38m (17'7" narrowing - With double glazed French door offering rear access and side window, alarm pull, power points, electric heater, telephone point, television point, twin ceiling lights and coving and opening into the: Kitchen - 2.73m x 1.75m (8'11" x 5'8") - Newly fitted with a matching range of wall and base units, electric oven, inset sink unit with mixer tap, double glazed window, space for washing machine, fridge freezer, Creda wall mounted fan heater, alarm pull and coving.
Study (Off Living Room) - 2.52m x 1.38m (8'3" x 4'6") - Although there is no window, the newly fitted LED light offers excellent light and the room works well as an office or storage area, power points, electric programmable heater and coving.
Bedroom - 4.7m x 2.65m (15'5" x 8'8" ) - With double glazed window, built-in wardrobe, electric programmable heater, power points and the telephone point.
Shower Room - 2.07m x 1.72m (6'9" x 5'7") - Being newly replaced with glazed shower cubicle, close coupled WC, ceramic basin, wall mounted illuminated mirror, electric heated towel rail, extractor unit and Duplex wall mounted heater.
Directions - From our office on the Worcester Road, turn left onto the A449 Worcester Road towards Malvern Link. Carry straight on bearing downhill alongside the Common on your right hand side.
Continue past the railway and fire stations on your left hand side.
Santler Court will be found on the corner of Howsell Road and the car park can be found by continuing past the building and taking the next left hand turning into Cromwell Road, left again into Redland Road and the access to the car park will be seen straight ahead.
Parking is available in Redland Road and we will meet at the back door. To arrange a viewing or with any queries on the property please call Allan Morris on .
Lease And Service Charge - The age requirement is that the primary resident must be a minimum of 60 years of age but can have a partner living at the property who is 55 years of age or above.
There is currently a waiting list to secure a parking space at the rear. The Lease runs from 2004 for 125 years. The ground rent is payable in two instalments per annum of £192.50.
The service charge is also paid twice yearly with two instalments of £1742.21. There is a house manager on site, Monday to Friday, office hours.
As well as the house manager, buildings maintenance, building insurance, water rates, laundry facilities, gardening and the Appello call system are included in the maintenance charges.
Value & comps
No previous sales on record.
Returns
Set an offer; the calculator follows it.
We're still gathering serviced-accommodation data for this area.
Archie refurb estimate: a Pro feature
0.0% below asking
This is not financial or investment advice. Prop AI Deals is not authorised by the Financial Conduct Authority (FCA) to provide investment advice.
All investment calculators, property analyses, and AI-generated insights are for informational purposes only. Property investment carries risk and may result in financial loss. All calculations should be independently verified and you should consult with FCA-authorised financial advisors before making any investment decisions.
Past performance does not guarantee future results. Tax implications vary by individual circumstances.
Deal
Properties like this can earn 2–3x BTL yields when converted to HMO, with retrofit costs around £10k/room. Sign in to see the full tier, yield projection, and cost breakdown.
Commercial properties like this can earn 30-50% higher yields when converted to residential under Class MA / Q / P / PA, with prior approval costing ~GBP 96/unit. Sign in to see the recommended route, yield uplift, and cost breakdown.
BRRR-suited properties can recycle 80-100% of investor capital on refi, leaving a high-yielding rental with most of the money out. Sign in to see the refurb cost stack, ARV projection, and refinance maths.
Detached + large garden = sub-division play. Pro tier unlocks the tier badge, plot size, uplift estimate, and regional land benchmark.
Short-lease flats trade at deep discount, but extending under the 1993 Act often costs far less than the discount. Pro tier unlocks the tier badge, premium breakdown, long-lease ARV and arbitrage maths.
See projected short-stay revenue vs a vanilla BTL for this property.
See real sub-let margins (HMO room rates & SA nightly rates) vs the landlord rent.
Area
Agent & docs
FAQ
About Worcester Road, Malvern
Explore nearby