3-bedroom detached house · S44 6FU
Listing removedListed 223 days
Opportunity summary
See Archie’s verdict, returns by strategy and what to check before viewing.
About
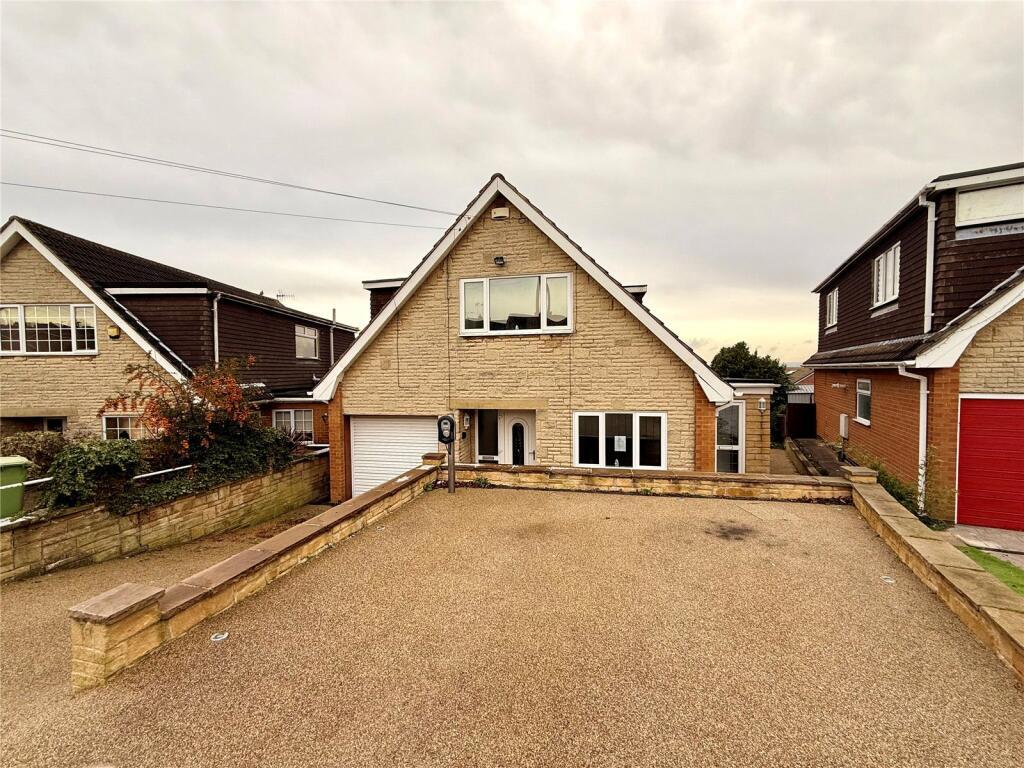
***GUIDE PRICE £230,000-240,000*** NO ORDINARY ADDRESS!...
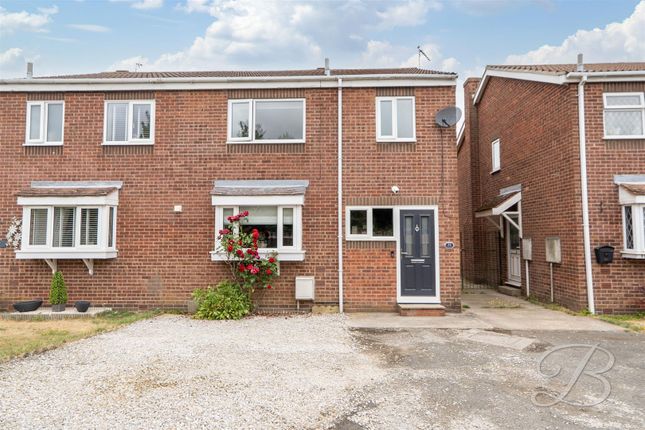
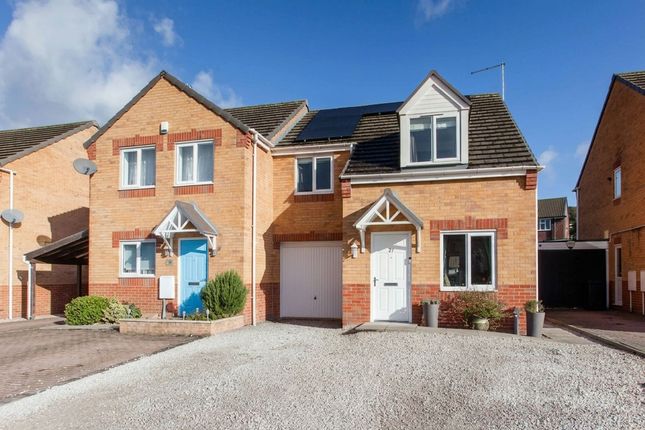
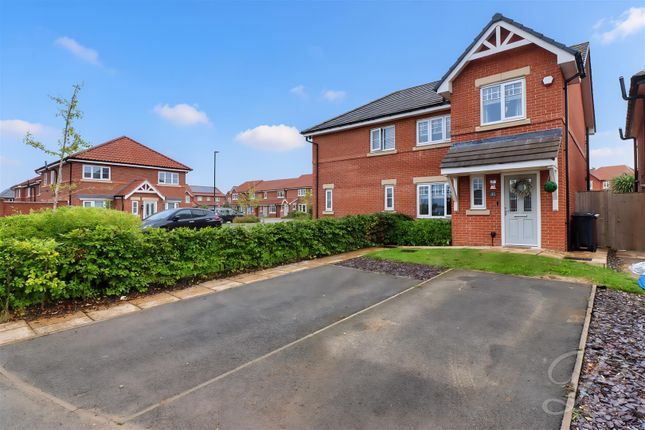
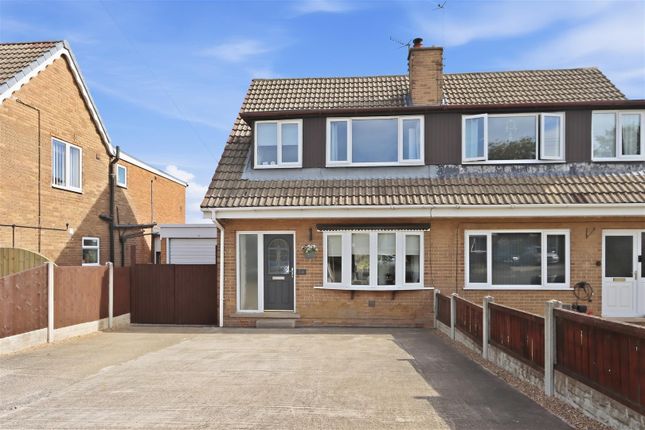
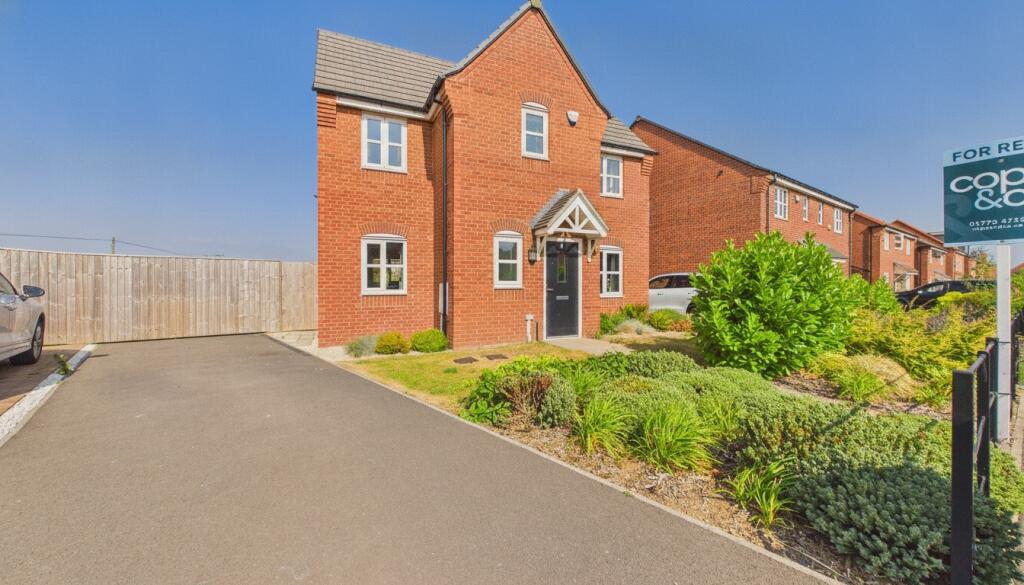
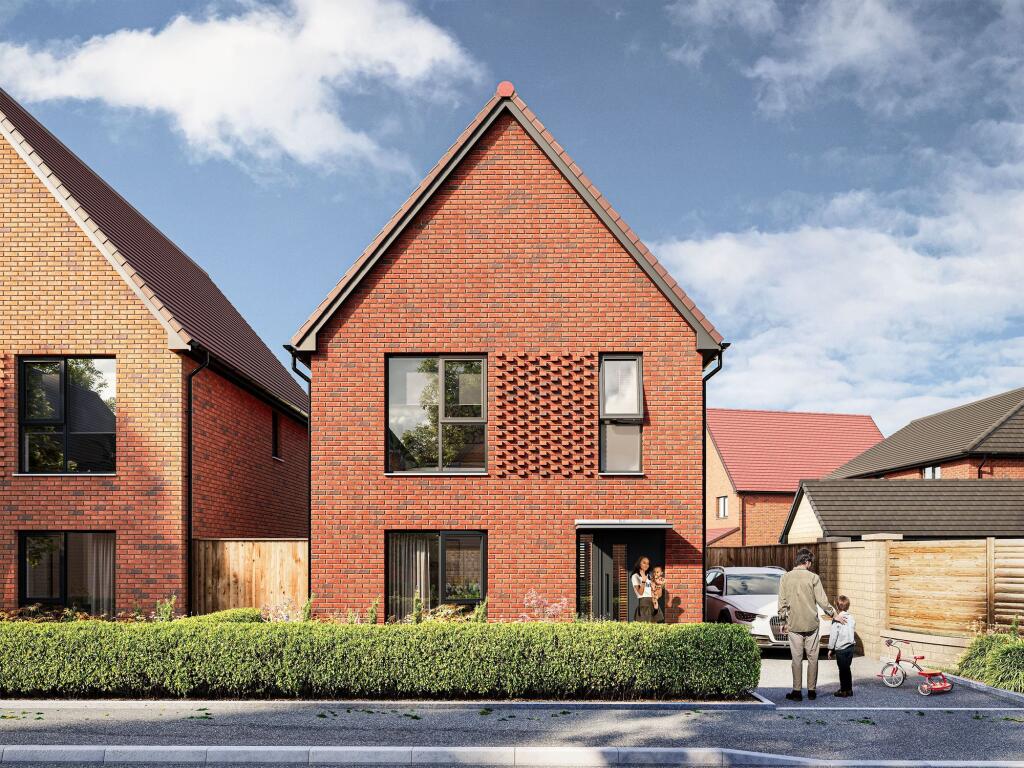
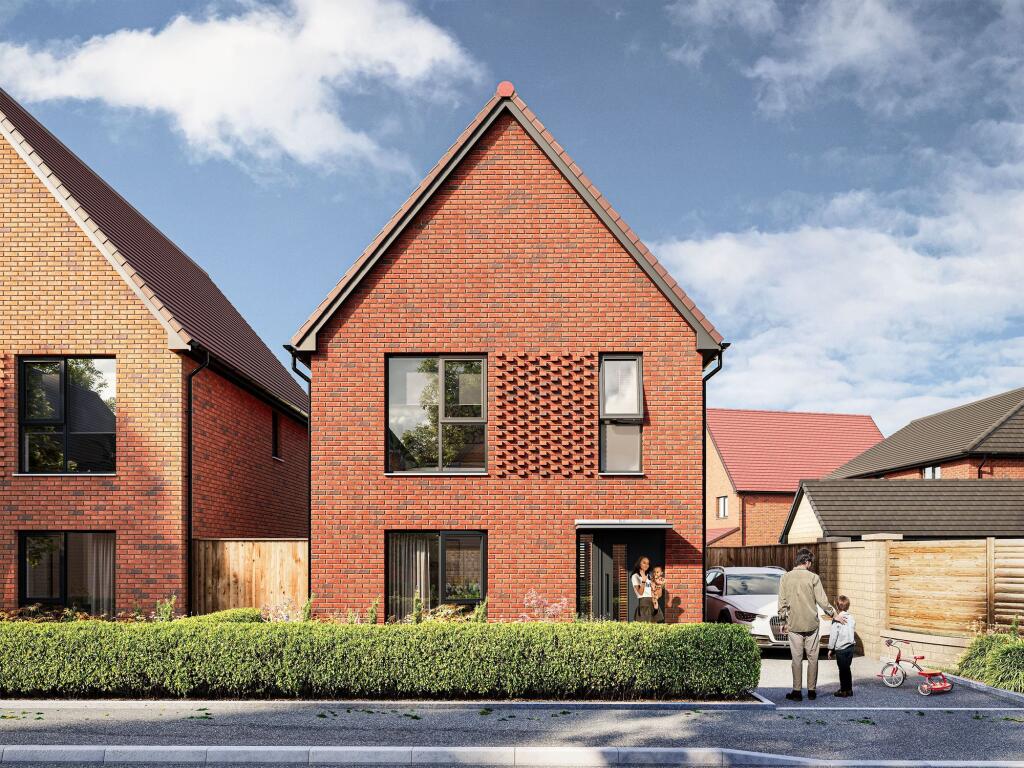
Tucked away on the tranquil curve of Foxglove Close, this stunning modern detached home invites you into a lifestyle that’s equal parts comfort, style, and serenity.
Built in 2021 and beautifully maintained, it offers that rare combination of contemporary design and a peaceful setting, all just moments from Bolsover’s amenities, schools, and scenic countryside paths.
Step inside and the home immediately opens up with a bright, airy living room that feels made for slow mornings, lively gatherings, and everything in between.
Soft natural light fills the space, creating an instant sense of calm.
The sleek, modern kitchen is a standout feature—thoughtfully designed, effortlessly stylish, and perfect for both everyday meals and weekend hosting.
Its open-plan layout keeps everyone connected, turning the heart of the home into a place where memories naturally unfold. Completing the ground floor is a handy WC.
Upstairs, three beautifully proportioned bedrooms offer quiet comfort for every member of the household.
The master suite, complete with its own en-suite, is a genuine retreat where you can unwind and recharge.
The remaining rooms are wonderfully versatile—ideal for children, guests, or your dream home office. A contemporary family bathroom adds convenience and style to the upper floor.
Outside, the private garden provides the perfect backdrop for sunny afternoons, relaxed outdoor dining, or simple moments of peace.
With the added benefit of off-street parking, the practicality matches the charm. Elegant, inviting, and set in a sought-after location, this home is ready to welcome its next chapter.
A truly enticing opportunity—one you won’t want to miss. Call our team today to arrange a viewing!
Hall - Carpeted hallway with access to; Living Room - 3.09 x 4.25 (10'1" x 13'11") - Room with laminate flooring, a feature panelled wall, central heating radiator, and a window to the front elevation.
Hall - Hall separating the living room and kitchen/diner. Wc - Low flush WC with hand wash basin.
Kitchen/Dining Room - 4.47 x 3.04 (14'7" x 9'11") - Kitchen with laminate flooring, matching cabinets, and ample worktop space.
It features integrated appliances including an oven and fridge/freezer, an inset sink, a rear window, and patio doors leading to the garden, with space for your desired dining furniture.
Landing - Landing leading to the first floor rooms.
Bedroom One - 3.54 x 3.38 (11'7" x 11'1") - Spacious master bedroom with carpeted flooring, a built-in wardrobe, en suite access, and windows to the front elevation.
En Suite - 1.49 x 2.26 (4'10" x 7'4") - Modern three piece suite with low flush WC, hand wash basin and shower.
Bedroom Two - 2.58 x 3.21 (8'5" x 10'6") - Bedroom with central heating radiator and window to the rear elevation.
Bedroom Three - 1.82 x 2.24 (5'11" x 7'4") - Third bedroom with central heating radiator and window to the rear elevation. Ideal space as an office ursery.
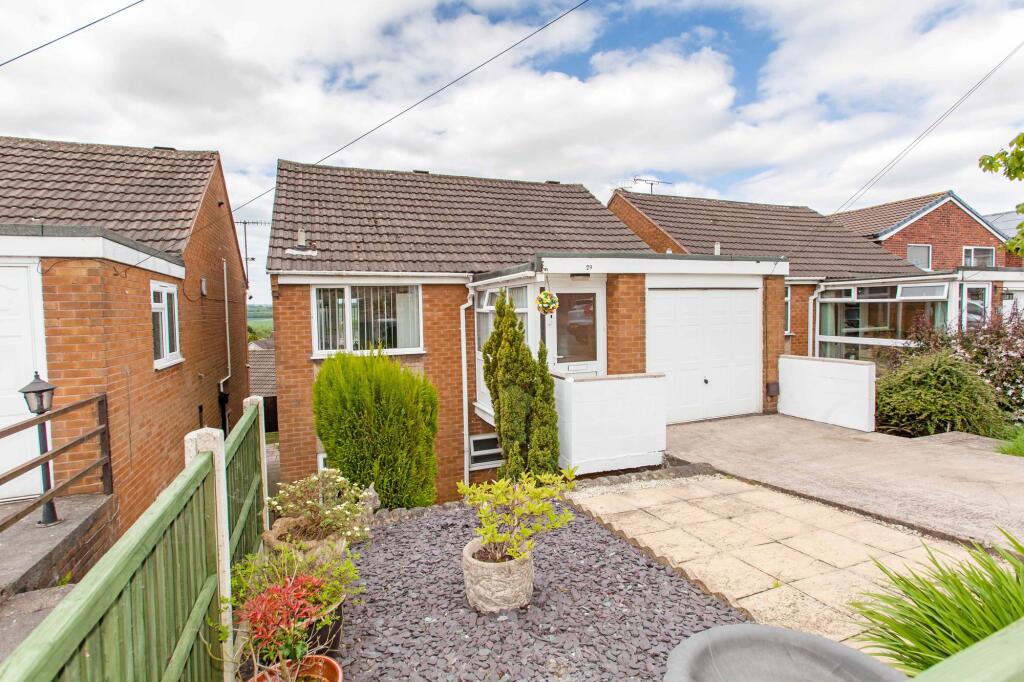
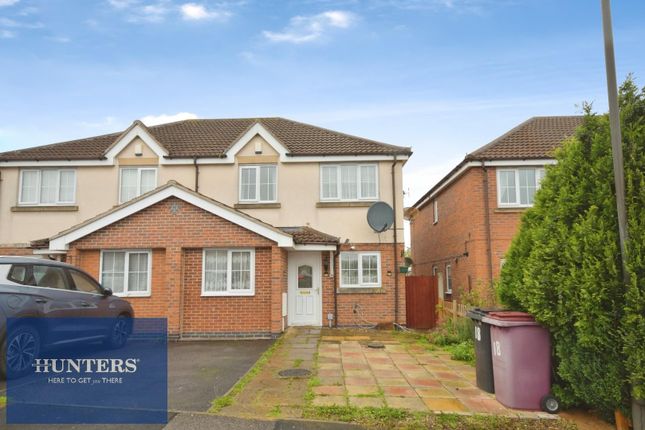
Bathroom - Three piece suite with bath, hand wash basin and low flush WC. Outside - To the front, a gravelled garden with a driveway along the side providing parking for two cars.
To the rear, a well-maintained lawn with a patio, ideal for outdoor dining.
Value & comps
No previous sales on record.
Returns
Set an offer; the calculator follows it.
We're still gathering serviced-accommodation data for this area.
Archie refurb estimate: a Pro feature
0.0% below asking
This is not financial or investment advice. Prop AI Deals is not authorised by the Financial Conduct Authority (FCA) to provide investment advice.
All investment calculators, property analyses, and AI-generated insights are for informational purposes only. Property investment carries risk and may result in financial loss. All calculations should be independently verified and you should consult with FCA-authorised financial advisors before making any investment decisions.
Past performance does not guarantee future results. Tax implications vary by individual circumstances.
Deal
Properties like this can earn 2–3x BTL yields when converted to HMO, with retrofit costs around £10k/room. Sign in to see the full tier, yield projection, and cost breakdown.
Commercial properties like this can earn 30-50% higher yields when converted to residential under Class MA / Q / P / PA, with prior approval costing ~GBP 96/unit. Sign in to see the recommended route, yield uplift, and cost breakdown.
BRRR-suited properties can recycle 80-100% of investor capital on refi, leaving a high-yielding rental with most of the money out. Sign in to see the refurb cost stack, ARV projection, and refinance maths.
Detached + large garden = sub-division play. Pro tier unlocks the tier badge, plot size, uplift estimate, and regional land benchmark.
Short-lease flats trade at deep discount, but extending under the 1993 Act often costs far less than the discount. Pro tier unlocks the tier badge, premium breakdown, long-lease ARV and arbitrage maths.
See projected short-stay revenue vs a vanilla BTL for this property.
See real sub-let margins (HMO room rates & SA nightly rates) vs the landlord rent.
Area
Agent & docs
FAQ
About Foxglove Close, Bolsover, Chesterfield
Explore nearby