We've tightened what earns a Pursue. A home now needs a published valuation, a strategy that still makes money after real running costs and lender stress tests, and no listing problems that would stop a mortgage. You'll see fewer Pursues, and each one has been checked harder.
See how verdicts work2-bedroom bungalow · NE63 0TF
For saleListed 1 day
Opportunity summary
See Archie’s verdict, returns by strategy and what to check before viewing.
About
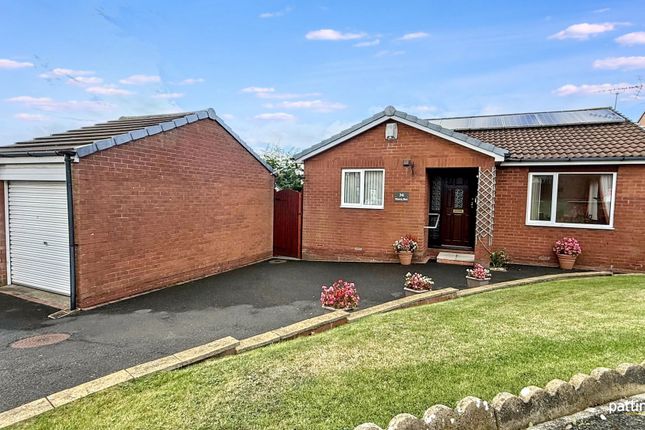
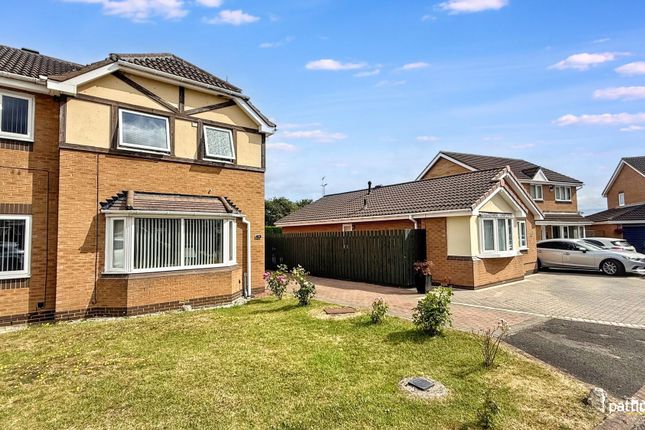
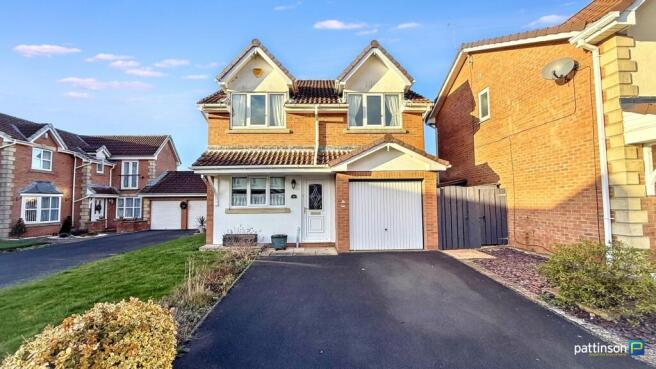
Welcome to this charming two-bedroom detached bungalow located in the popular area of Sidlaw Court, Ashington.
This delightful property offers a perfect blend of comfort and convenience, making it an ideal choice for those seeking a lovely residential setting.
Upon entering, you will find a spacious reception room perfect for relaxing or entertaining guests. The bungalow features two well-proportioned bedrooms.
The bathroom is conveniently located, ensuring ease of access. One of the standout features of this property is its no onward chain status, allowing for a smoother purchasing process.
Situated in a popular residential location, this bungalow benefits from a friendly community and is close to local amenities, making daily life convenient.
In summary, this two-bedroom detached bungalow in Sidlaw Court presents an excellent opportunity for those seeking a comfortable home in a sought-after area.
Ground Floor - Hall - Entered via a double glazed door, radiator, access to the loft. Lounge/Dining Room - 4.57m x 6.10m (15' x 20') - Two double glazed windows, two radiators, coving.
Kitchen - 2.29m x 3.43m (7'6 x 11'3) - Double glazed window, range of wall, base and floor units with complimenting work tops, one and half bowl sink with drainer and mixer tap, gas hob with extractor hood above, eye level oven, radiator, plumbed for washing machine.
Bathroom - 2.79m x 1.91m (9'2 x 6'3) - Double glazed window, shower cubicle, storage cupboard housing the Worcester combi boiler, radiator, tiled floor, tiled walls.
Master Bedroom - 2.92m x 3.02m (9'7 x 9'11) - Double glazed window, radiator, two double built-in wardrobes. Bedroom Two - 3.35m x 2.90m (11' x 9'6) - Double glazed french doors to the rear, radiator.
Conservatory - Externally - Front - Lawned garden to the front, paved tandem drive providing parking for several cars. Garage - up and over door, power and lighting, door to the garden.
Rear - Lawned garden, paved patio area, shrubs. Tenure: - WE UNDERSTAND THE PROPERTY IS FREEHOLD.
HOWEVER, WE ARE NOT QUALIFIED TO VERIFY THE TENURE ON ANY PROPERTY AND YOUR SOLICITOR SHOULD BE CONSULTED REGARDING THIS.
Referral Fee Disclosure - Rickard may recommend the services of selected solicitors or conveyancers.
Where a client chooses to instruct a firm recommended by us, Rickard may receive a referral fee from that firm.
This will be no more than £100 per individual instruction, or up to £200 where the firm is instructed to act for both the buyer and seller in the same transaction.
There is no obligation to use any solicitor or conveyancer recommended by Rickard, and you are free to appoint a legal representative of your own choosing.
Material Information Ashington - Material information is no substitute for professional advice, and consumers should be aware that the information collected may not accurately reflect the full extent of the property condition which would be covered through a home survey.
Efforts have been made to ascertain as much information as possible with regards to material information but this information is not exhaustive and cannot be fully relied upon, purchasers will need to seek further clarification from their legal advisor.
Electricity Supply - Mains Water Supply - Mains Sewerage Supply - Mains Heating - Mains GCH Broadband - Available - Including Ultrafast broadband.
(Ofcom Broadband checker October 2026) Flood Risk - River and Sea - low risk Planning Permission - There are currently No planning permission for this property Coalfield & Mining Areas - The Coal Authority indicate that this property is located on coalfield.
Your legal advisor will be able to advise you of any implications of this. There has been no failed transactions on the property, please contact us should you wish further information.
Standard Information - These particulars are produced in good faith, and are set out as a general guide only, they do not constitute part or all of an offer or contract.
The measurements indicated are supplied for guidance only and as such must be considered incorrect. Potential buyers are advised to recheck the measurements before committing to any expense.
No apparatus, equipment, fixtures, fittings or services have been tested and it is the buyer’s responsibility to seek confirmation as to the working condition of any appliances.
Fixtures and fittings that are specifically mentioned in these particulars are included in the sale, all others in the property are specifically excluded.
Photographs are produced for general information and it must not be inferred that any item is included for sale within the property. Viewing - BY APPOINTMENT WITH OUR ASHINGTON OFFICE / .
FILE NO: 6695A
Value & comps
No previous sales on record.
Returns
Set an offer; the calculator follows it.
We're still gathering serviced-accommodation data for this area.
Archie refurb estimate: a Pro feature
0.0% below asking
This is not financial or investment advice. Prop AI Deals is not authorised by the Financial Conduct Authority (FCA) to provide investment advice.
All investment calculators, property analyses, and AI-generated insights are for informational purposes only. Property investment carries risk and may result in financial loss. All calculations should be independently verified and you should consult with FCA-authorised financial advisers before making any investment decisions.
Past performance does not guarantee future results. Tax implications vary by individual circumstances.
Deal
Properties like this can earn 2–3x BTL yields when converted to HMO, with retrofit costs around £10k/room. Sign in to see the full tier, yield projection, and cost breakdown.
Commercial properties like this can earn 30-50% higher yields when converted to residential under Class MA / Q / P / PA, with prior approval costing ~GBP 96/unit. Sign in to see the recommended route, yield uplift, and cost breakdown.
BRRR-suited properties can recycle 80-100% of investor capital on refi, leaving a high-yielding rental with most of the money out. Sign in to see the refurb cost stack, ARV projection, and refinance maths.
Detached + large garden = sub-division play. Pro tier unlocks the tier badge, plot size, uplift estimate, and regional land benchmark.
Short-lease flats trade at deep discount, but extending under the 1993 Act often costs far less than the discount. Pro tier unlocks the tier badge, premium breakdown, long-lease ARV and arbitrage maths.
See projected short-stay revenue vs a vanilla BTL for this property.
See real sub-let margins (HMO room rates & SA nightly rates) vs the landlord rent.
Area
Agent & docs

FAQ
About Sidlaw Court, Ashington
Explore nearby