We've tightened what earns a Pursue. A home now needs a published valuation, a strategy that still makes money after real running costs and lender stress tests, and no listing problems that would stop a mortgage. You'll see fewer Pursues, and each one has been checked harder.
See how verdicts work3-bedroom house · ST10 3BZ
Listing removedListed 191 days
Opportunity summary
See Archie’s verdict, returns by strategy and what to check before viewing.
About
Highly Desirable Sought After Location, This Wonderful Home Is Available With Just Under Two Acres.
Guide Price: £800-£825,000 - "No Upward Chain" As they say "Location, Location, Location", this property is situated in the most sought-after part of Staffordshire, in the foothills of The Weaver Hills, the edge of Dimmingsdale and the Churnet Valley, where bridle path riding is ample, outdoor sports are endless!
Also neighbouring the privately owned generational Estate of the jcb family.
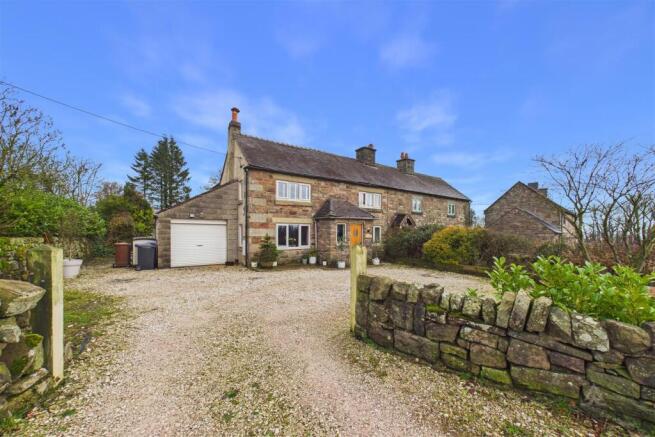
This individually designed home is situated well within its plot, electric gate entrance, sweeping driveway in a totally private setting, makes it the ideal place for entertaining or a retreat to relax.
It’s so quiet you can only hear the songs of the birds.
Whilst the property offers a bungalow layout currently, there is a staircase rising to a first-floor level offering ample opportunity to increase living space (please see photographs and floor plan) maybe subject to building regulations/planning permission*.
Accommodation summary Ground Floor Accommodation comprises: Storm porch leading to a reception hall with storage cupboards.
Sitting room feature live in flame, coal effect gas fire in surround with a and a bow window to the front elevation. Spacious Dining/Breakfast Kitchen is light and airy with windows facing South.
The kitchen is fitted with a range of high- and low-level units, space for an American fridge/freezer, an eight ring Rangemaster cooker with double oven and grill, two wine fridges, finished with Corian work surface, underslung one and a quarter sink, swan neck mixer taps with upstand and breakfast bar.
Door leads to a Utility room/prepping kitchen fitted with high- and low-level white units, with roll top worksurface, inset stainless steel sink and drainer, splash back wall tiles.
Plumbing for automatic washing machine, space for tumble dryer and room finished with floor tiling. The Oil-fired boiler is also in this room.
The cloakroom is ideally located by the back door, ideal for a garden toilet or use for the guests when entertaining.
Office/Games Room/Garden room this is fitted with office furniture, double glazed double doors leading to the paved terrace ideal for entertaining.
Stairs rise to the first-floor landing finished with balustrade.
From this landing is a useful double storage cupboard, a walk-in store and a door leading to the potential further residential space (subject to planning permission/building regulations).
All of the bedrooms are situated at the rear of the house. Bedroom one is fitted with a range of fitted furniture to include, wardrobes, drawers, bedside cabinets and dressing table.
En-suite comprises a white suite to include, low level wc, wash hand basin built into unit with storage under and walk in shower finished with a glass screen.
The room is complimented with wall tiling finished with a border, radiator with heated towel rail.
Bedroom two is fitted with a range of wardrobes Bedroom three Family Bathroom is with a white suite to include low level wc, wash hand basin fitted into a unit with storage under, panel bath with central taps, panel radiator with towel rail.
The walls are finished with feature tiling.
Outside This is a unique opportunity as you can purchase the property with the enclosed gardens to the front and rear elevations, mainly laid to lawn, block paved driveway providing ample parking and access to the brick and tile spacious detached double garage, built-in cupboards, up and over door, side access door and stairs leading to a second office/gym.
External 16amp sockets (previously used for Hot Tub and Caravan Charging. There are external lighting, motion lights and heaters.
In total, the gardens extend to approximately just short of three quarters of an acre.
By separate negotiation: Across the rear boundary, with access from the property is an adjoining paddock of approximately 1.19 acres.
As you look at the property to the left there is an independent double gated access leading to a woodland and further land (with a footpath) which can also be purchased separately.
Here there is an animal management pen, complete drainage and water trough system as well as a stoned access road for all year round access. Approximately 14 acres.
Location Oakamoor offers a choice of Public Houses, The Cricketers – a local drinking pub and The Star (just a ten minute walk away) which is renowned for excellent food.
The Churnet Valley Green Way is a bridal path from Oakamoor to Denstone, passing through Alton with various paths into Dimmingsdale and The Cotton Dell.ow The neighbouring Village of Alton offers a 7-day convenience store, Post Office, award-winning Doctor's Surgery, schools including St Peter's primary school and St John's Roman Catholic primary school together with a, ladies and gent's hairdresser, four village inns and one hotel.
Roman Catholic and Church of England churches. An active Village Hall hosts numerous community events, fostering a strong sense of community.
Local private education includes Abbotsholme and Denstone College. A further point of interest is the 12th Century DeVerdan ruined castle. Delightful local walks.
In the opposite direction is Ellastone, famous for the Duncombe Arms - Award winning Gastro pub.
Whilst the property is not on the Alton Towers route, the owners receive 20 free annual entry tickets to the renowned Alton Towers Theme Park, a delightful perk enhancing the charm of village life (*this offer can be withdrawn at any time).
Directions: What3words ///custard.accordion.tips Tenure Freehold Local Authority Staffordshire Moorlands Borough Council Council Tax Band F EPC E Services the property is connected to mains electricity and water.
The sewage is private and the heating is Oil. The gas fire is cylinder gas.
Website For more information visit Viewing Arrangements Strictly via the vendors sole agents The Avenue Anita Adams Agents Notes Disclaimer - Important Notice - Every care has been taken with the preparation of these particulars, but complete accuracy cannot be guaranteed.
If there is any point which is of particular interest to you, please obtain professional confirmation. Alternatively, we will be pleased to check the information for you.
These particulars do not constitute a contract or part of a contract. All measurements quoted are approximate.
Photographs are reproduced for general information, and it cannot be inferred that any item shown is included in the sale.
These property particulars are issued in good faith but do not form part of any offer or contract.
All descriptions, floorplans, photographs and other information are provided as a guide only and may not be exact.
Buyers are advised to verify key facts such as tenure, planning permissions, fixtures and fittings, lease length, ground rent, service charges, council tax bands and energy performance ratings through their legal representative.
This property is being marketed with a Secure Sale Pack , designed to help speed up the transaction and provide greater certainty for both buyers and sellers.
As part of this process, key legal searches are ordered at the point the property is listed , rather than after a sale is agreed.
This work, which can typically take several weeks in a standard transaction, is prepared upfront and made available to the successful buyer as part of their legal due diligence.
To proceed with an offer, the successful buyer will be required to purchase the Buyer Information Pack at a cost of £325 + VAT This pack includes the searches and supporting legal information that a buyer would usually need to obtain separately after agreeing a purchase.
In addition, and in line with UK Anti-Money Laundering regulations, all purchasers and any giftors contributing funds must complete aml (Anti-Money Laundering) checks These checks are payable separately and are required before the transaction can progress.
This upfront approach helps: · Reduce delays once an offer is agreed · Improve transparency for all parties · Support a smoother and more reliable sales process Disclaimer Statement: These property particulars are issued in good faith but do not form part of any offer or contract.
All descriptions, floorplans, photographs and other information are provided as a guide only and may not be exact.
Buyers are advised to verify key facts such as tenure, planning permissions, fixtures and fittings, lease length, ground rent, service charges, council tax band and energy performance rating through their legal representative.
Where applicable, this property is marketed with a Secure Sale Pack , designed to support a faster and more transparent transaction.
The successful buyer will be required to purchase the Buyer Information Pack at a cost of £325 + VAT (£390 including VAT) in order to proceed with their offer.
This pack includes key searches and supporting legal information that would ordinarily be obtained by a buyer after a sale is agreed.
In line with UK Anti-Money Laundering regulations, all named purchasers and any giftors contributing funds must complete aml (Anti-Money Laundering) checks The cost of aml checks is £20 + VAT per person (£24 including VAT) and is payable separately.
All required aml checks must be completed before the transaction can progress. We have taken all reasonable steps to ensure the accuracy of this information.
Material information is provided in line with current National Trading Standards guidance and relevant consumer protection legislation.
Please contact us if you require clarification on any point before making a transactional decision.
Value & comps
No previous sales on record.
Returns
Set an offer; the calculator follows it.
We're still gathering serviced-accommodation data for this area.
Archie refurb estimate: a Pro feature
0.0% below asking
This is not financial or investment advice. Prop AI Deals is not authorised by the Financial Conduct Authority (FCA) to provide investment advice.
All investment calculators, property analyses, and AI-generated insights are for informational purposes only. Property investment carries risk and may result in financial loss. All calculations should be independently verified and you should consult with FCA-authorised financial advisers before making any investment decisions.
Past performance does not guarantee future results. Tax implications vary by individual circumstances.
Deal
Properties like this can earn 2–3x BTL yields when converted to HMO, with retrofit costs around £10k/room. Sign in to see the full tier, yield projection, and cost breakdown.
Commercial properties like this can earn 30-50% higher yields when converted to residential under Class MA / Q / P / PA, with prior approval costing ~GBP 96/unit. Sign in to see the recommended route, yield uplift, and cost breakdown.
BRRR-suited properties can recycle 80-100% of investor capital on refi, leaving a high-yielding rental with most of the money out. Sign in to see the refurb cost stack, ARV projection, and refinance maths.
Detached + large garden = sub-division play. Pro tier unlocks the tier badge, plot size, uplift estimate, and regional land benchmark.
Short-lease flats trade at deep discount, but extending under the 1993 Act often costs far less than the discount. Pro tier unlocks the tier badge, premium breakdown, long-lease ARV and arbitrage maths.
See projected short-stay revenue vs a vanilla BTL for this property.
See real sub-let margins (HMO room rates & SA nightly rates) vs the landlord rent.
Area
Agent & docs
FAQ
About Woodside Lodge, Ramshorn Road, Stoke-On-Trent
Explore nearby