We've tightened what earns a Pursue. A home now needs a published valuation, a strategy that still makes money after real running costs and lender stress tests, and no listing problems that would stop a mortgage. You'll see fewer Pursues, and each one has been checked harder.
See how verdicts work3-bedroom detached house · RG12 9FR
Sold STCListed 142 days
Opportunity summary
See Archie’s verdict, returns by strategy and what to check before viewing.
About
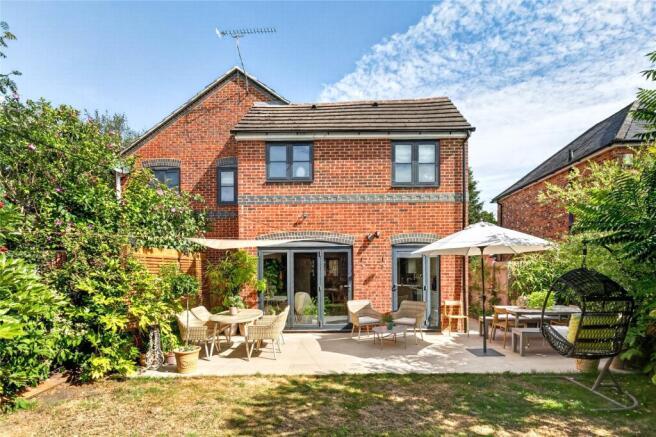
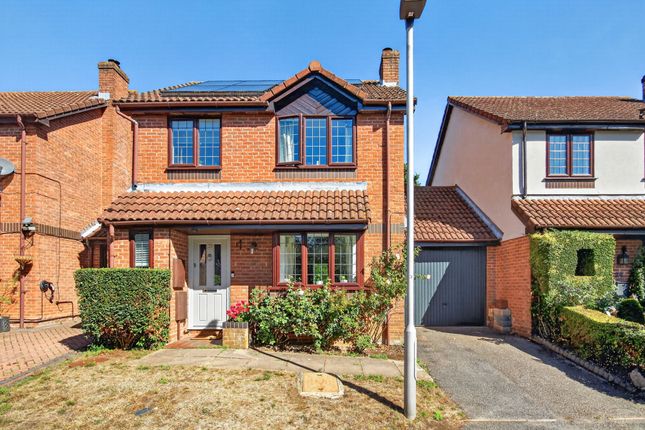
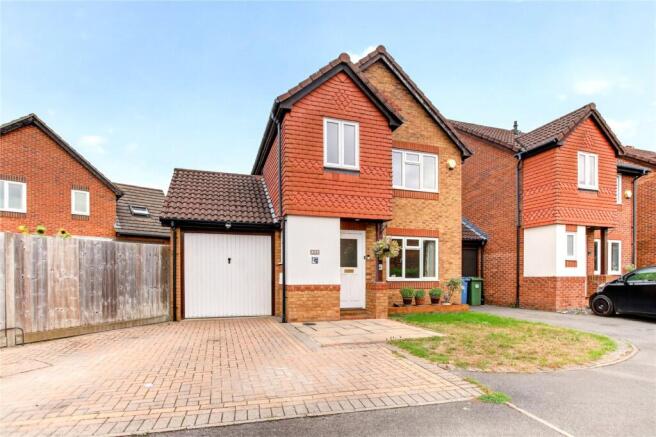
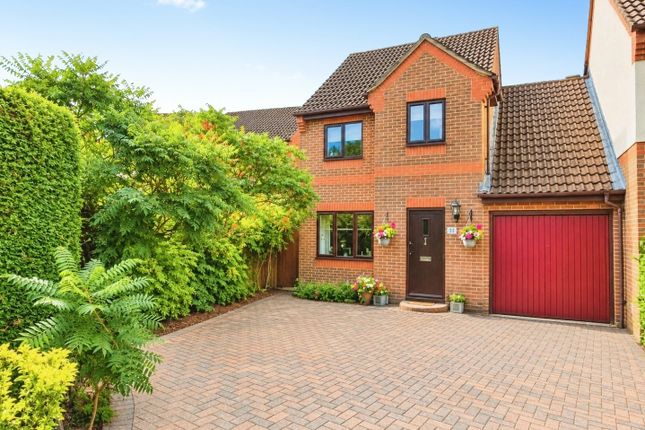
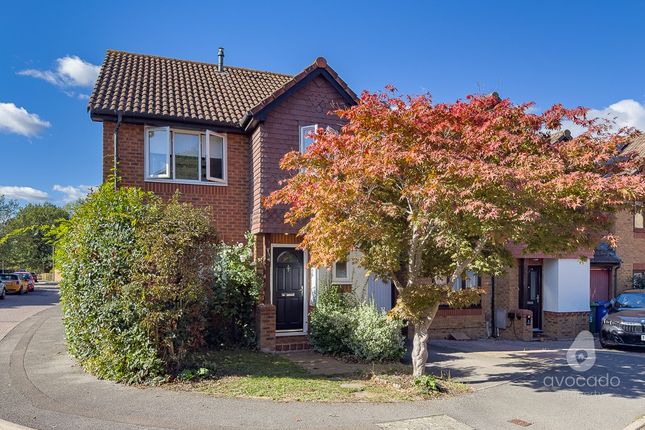
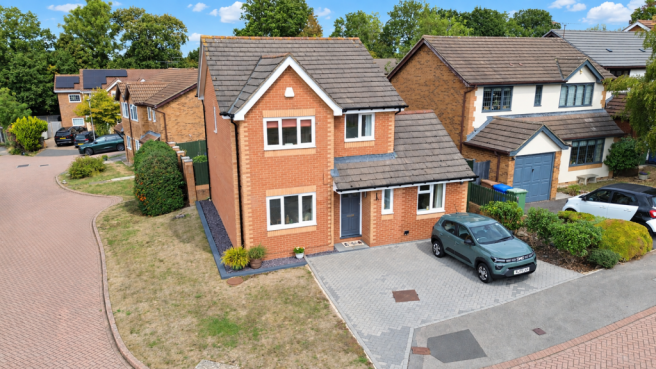
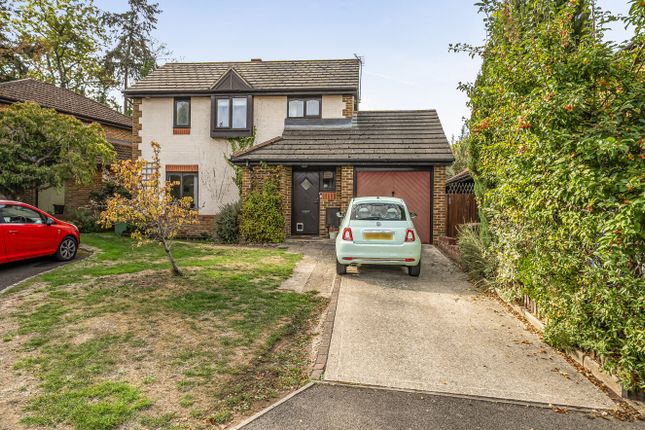
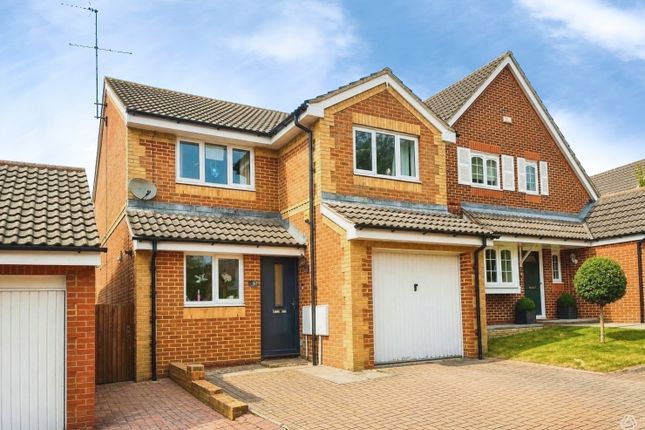
This stunning three bedroom detached home is built with practicality in mind.
Built by multi-award winning developer Shanly Homes the home comes well equipped with energy efficient features and driveway parking.
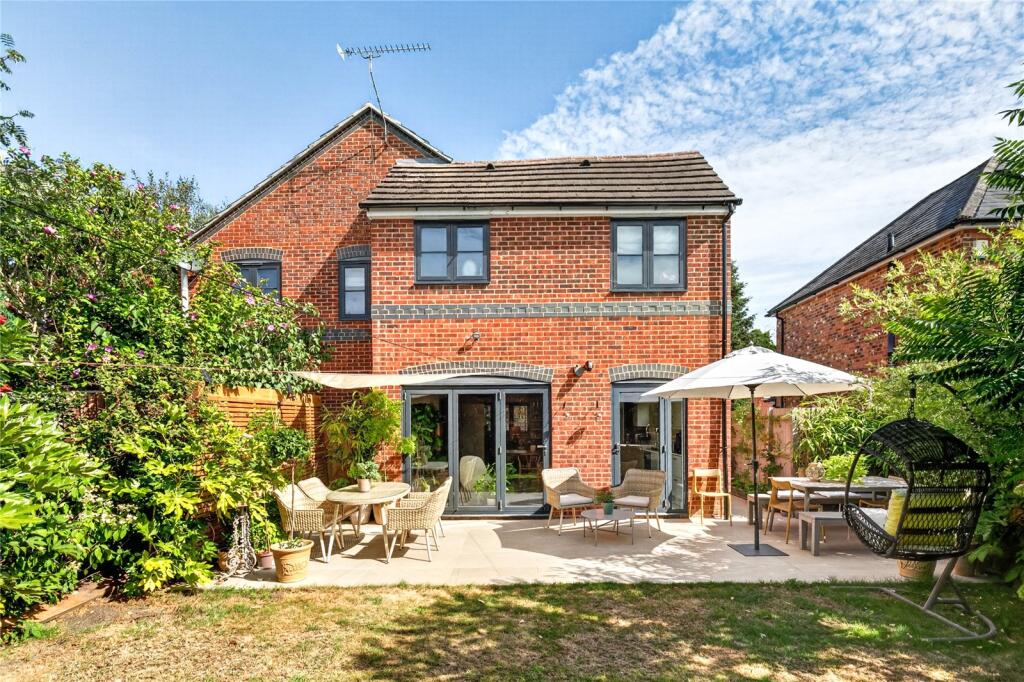
Ideal for modern family living this newly built home benefits from a large living/dining area, with double doors leading out to the garden.
To the front of the home a sociable kitchen/breakfast room, complete with Siemens appliances, enjoy your morning coffee with the family.
The first floor is home to the three peaceful bedrooms, two of which are double in size.
Bedroom 1 benefits from an en suite shower room and fitted wardrobe, whilst bedroom 2 has direct access to the bathroom. The flexible third bedroom could be ideal for younger children and guests.
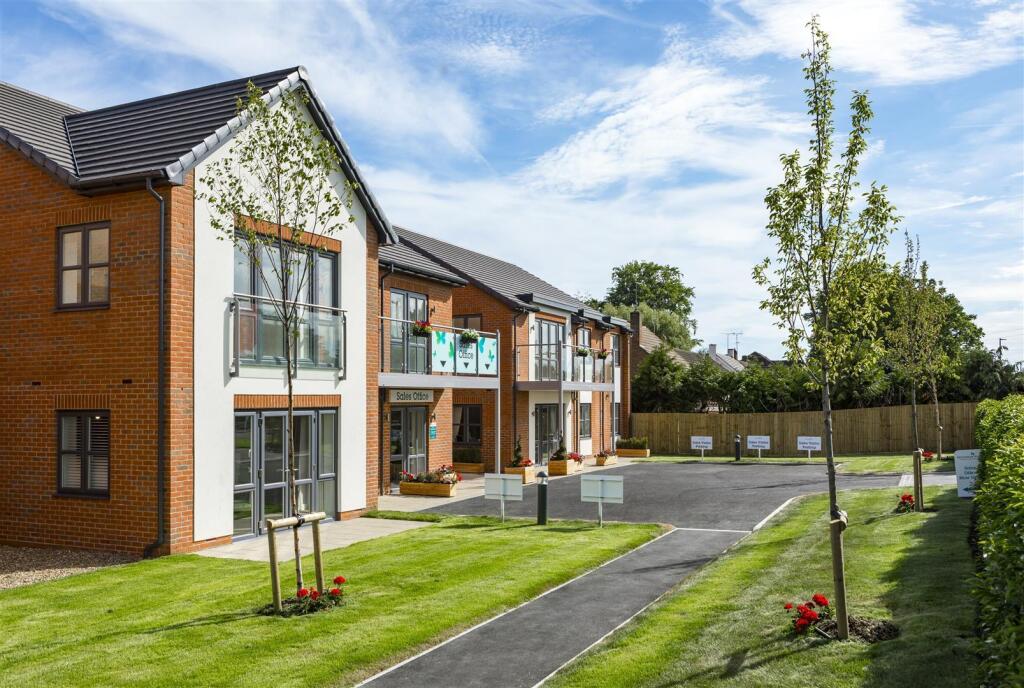
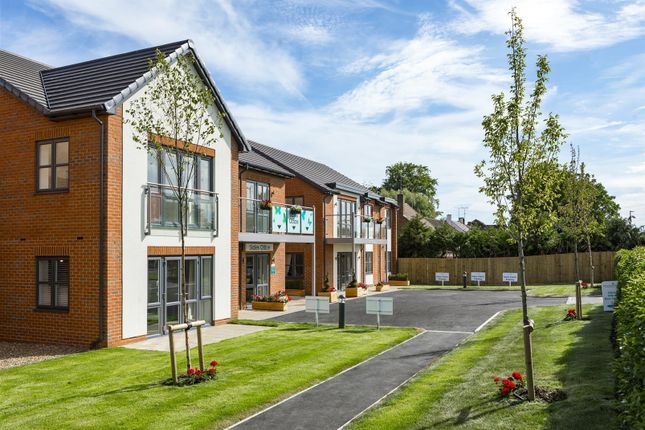
*Please note that the external image is a CGI and internal images are for indicative purposes only.
Living /Dining 5.56m x 5.3m Rear aspect living/dining room with French doors out to the garden.
Kitchen/Breakfast Room 5.36m x 3.18m Bespoke kitchen units designed by Kitchen Contracts are complemented by hard-wearing Quartz stone worktops, upstands and splashbacks.
All appliances are integrated and Siemens: 4-zone induction hob with Power Boost function for speed and energy saving, combination 44L capacity microwave, full height 50/50 fridge/freezer with super freeze and no frost functions, full size 12-place settings dishwasher with voice control and Hone Connect (via app), 7kg washer/ 4kg dryer to all homes, telescopic cooker hood, 1810 company undermounted stainless steel satin finish sink with 1810 company courbe curved spout mixer tap and recessed low-energy, long-lasting ceiling downlights are complemented by feature lighting to the underside of the wall units with separate chrome switches to create ambience.
Bedroom 1 6.19m x 3.22m Rear aspect double bedroom with en suite shower room and fitted wardrobe.
En suite Ideal Standard white porcelain sanitaryware with soft-closing toilet seats, complemented by chrome brassware. Thermostatically controlled rain showerhead with separate hand spray.
Crosswater toughened glass and stainless-steel shower enclosure with low profile shower tray for a seamless look.
Luxury Minoli Italian tile to floors, full-height to shower enclosure, mid-height tiling to all other walls with sanitaryware.
Storage solutions include Ideal Standard Connect Air wall-hung vanity unit with two useful drawers, plus storage alcoves in showers. Chrome heated towel rail. Chrome shaver point.
Recessed energy-efficient, long-lasting ceiling downlights. Bedroom 2 3.94m x 3.24m Front aspect double bedroom with fitted wardrobe.
Bedroom 3/Study 2.76m x 2.42m Rear aspect single bedroom. Bathroom Ideal Standard white porcelain sanitaryware with soft-closing toilet seats, complemented by chrome brassware.
Thermostatically controlled rain showerhead with separate hand spray.
Luxury Minoli Italian tile to floors, full-height to bath with shower over, mid-height tiling to all other walls with sanitaryware.
Storage solutions include Ideal Standard Connect Air wall-hung vanity unit with two useful drawers, plus storage alcoves near baths. Chrome heated towel rail. Chrome shaver point.
Recessed energy-efficient, long-lasting ceiling downlights complemented by LED lighting to bottom of bath panel and downlights to mirror.
Value & comps
No previous sales on record.
Returns
Set an offer; the calculator follows it.
We're still gathering serviced-accommodation data for this area.
Archie refurb estimate: a Pro feature
0.0% below asking
This is not financial or investment advice. Prop AI Deals is not authorised by the Financial Conduct Authority (FCA) to provide investment advice.
All investment calculators, property analyses, and AI-generated insights are for informational purposes only. Property investment carries risk and may result in financial loss. All calculations should be independently verified and you should consult with FCA-authorised financial advisers before making any investment decisions.
Past performance does not guarantee future results. Tax implications vary by individual circumstances.
Deal
Properties like this can earn 2–3x BTL yields when converted to HMO, with retrofit costs around £10k/room. Sign in to see the full tier, yield projection, and cost breakdown.
Commercial properties like this can earn 30-50% higher yields when converted to residential under Class MA / Q / P / PA, with prior approval costing ~GBP 96/unit. Sign in to see the recommended route, yield uplift, and cost breakdown.
BRRR-suited properties can recycle 80-100% of investor capital on refi, leaving a high-yielding rental with most of the money out. Sign in to see the refurb cost stack, ARV projection, and refinance maths.
Detached + large garden = sub-division play. Pro tier unlocks the tier badge, plot size, uplift estimate, and regional land benchmark.
Short-lease flats trade at deep discount, but extending under the 1993 Act often costs far less than the discount. Pro tier unlocks the tier badge, premium breakdown, long-lease ARV and arbitrage maths.
See projected short-stay revenue vs a vanilla BTL for this property.
See real sub-let margins (HMO room rates & SA nightly rates) vs the landlord rent.
Area
Agent & docs

FAQ
About London Road, Ascot
Explore nearby