4-bedroom detached house · TN26 3AA
Listing removedListed 462 days
Opportunity summary
See Archie’s verdict, returns by strategy and what to check before viewing.
About
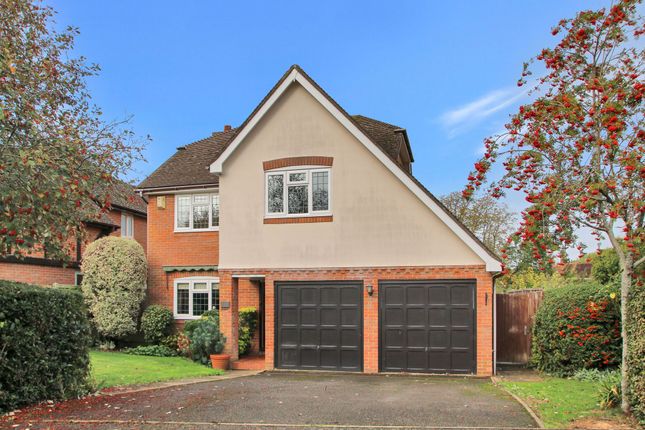
A fabulous detached family home in a quiet cul de sac setting, offered for sale with no onward chain.
Spanning around 1948 sqft, this wonderful property offers an inviting hallway, large kitchen/breakfast room with central island, utility, sitting room, dining room & cloakroom/WC.
To the upper floor you will find four double bedrooms, two en-suite and a family bathroom/wc.
Built by Rydon homes, this exclusive development of well planned executive homes is only a short walk from the village centre where you will find the village store and post office, butchers, primary school and public houses.
There is also a very active community to welcome all residents with many lovely countryside walks on the doorstep.
Location Bethersden sits astride the A28, an old road that connects the North Sea at Margate with English Channel at Hastings.
This charming, vibrant village is in the Weald of Kent 6 miles south west of Ashford, surrounded by countryside and energetic rural business.
It is famous for the Stevenson’s rocking horse factory, which was much favoured by hm Queen Elizabeth. Its elegant historic houses include the former home of a retired archbishop.
The village grew prosperous as an agriculture and wool town and for the quarrying of Bethersden marble – a type of limestone with characteristic green marbling, used in churches and for fireplaces in houses.
The village has a hardworking parish council, a much used village hall, school, renowned butcher, village shop and post office.
It has two pubs: The Bull at the western end on the A28 and The George at the centre of the village near St Margaret's church and the Union Chapel.
Behind The George is the George Field, a large landscaped area that gives a uniquely open character the centre of the village.
To the east, in Mill Road is the Recreation Ground with facilities for tennis, basketball and football, all age exercise and a childrens’ play area.
The village has many clubs and societies and local businesses cover accountancy, legal and marketing and industrial products and services.
It is also home to aimrec, a model railway education and enthusiasts centre. There is a regular bus service to Tenterden for shops and leisure and Ashford for shopping and high speed trains to London.
The M20 is only 15 minutes away and there are rail services from Pluckley just 4 miles away.
Composite Casement Door Through to: Inviting Hallway Radiator, large storage cupboard, radiator, stairs to first floor with storage beneath, doors to: Cloakroom Low level WC, pedestal hand basin with localised tiling and chrome mixer tap, frosted double glazed window to front, extractor fan, downlighters.
Dining Room (3.45m x 4.24m (11'4 x 13'11)) Dual aspect windows, radiator, coved ceiling, fitted blinds.
Kitchen/Breakfast Room A very generous range of contemporary fitted wall and base units, eye level electric oven and grill, microwave, stainless steel 1 1/2 bowl sink with mixer tap and drainer unit, high gloss finish to the cupboards and drawers, integrated dishwasher, fridge/freezer, island with wine chiller housing five ring gas hob with ceramic surround, extractor hood and lighting over, water softener installed, double glazed windows with fitted blinds, French doors opening to rear garden.
Utility Room (1.65m x 1.47m (5'5 x 4'10)) Casement door to rear, plumbing and space for washing machine, radiator, wall mounted gas fired boiler.
Sitting Room (6.10m x 4.37m (20'0 x 14'4 )) Double aspect, with wood burning stove, TV aerial and telephone points, coved ceiling, fitted blinds.
First Floor: Landing Double glazed casement window to side, airing cupboard housing the immersion tank, radiator, loft access, doors to: Bedroom One (3.66m x 4.37m (12'0 x 14'4)) Dressing area - 4'10 x 7'10 Dressing area with built in wardrobes either side with sliding doors, double aspect windows, door to: En Suite Shower Room Walk in shower with sliding glazed screen housing mains shower, tiled surround, low level WC, wash basin with chrome mixer tap, localised tiling, electric shaver point, chrome heated towel rail, frosted double glazed window to side, downlighters, extractor fan.
Bedroom Two (4.39m x 2.92m (14'5 x 9'7)) Double glazed window to rear, coved ceiling, radiator, large walk in wardrobe, door to: En Suite Shower Room Walk in shower with sliding glazed screen housing mains shower, tiled surround, low level WC, wash basin with chrome mixer tap, localised tiling, electric shaver point, chrome heated towel rail, frosted double glazed window to side, downlighters, extractor fan.
Bedroom Three (3.53m x 3.10m (11'7 x 10'2)) Double aspect, TV aerial point, radiator, coved ceiling. Bedroom Four (4.19m x 2.49m (13'9 x 8'2)) Double glazed window to front, radiator, coved ceiling.
Family Bathroom White suite comprising panelled bath with mixer tap and shower attachment, low level WC, wash basin with chrome mixer tap, chrome heated towel rail, electric shaver point, extractor, downlighters, tiled flooring.
Rear Garden Enjoying a sunny aspect, the rear garden is mainly laid to lawn with panel enclosed fencing, paved patio seating area, power point, personal door to garage and side gated access.
Double Garage & Driveway (5.28m x 5.61m (17'4 x 18'5)) Automated up and over door, power and lighting, personal door to rear. EV charging point.
Tenure Freehold Services All mains services connected. Council Tax Ashford Borough Council Tax Band: G.
Value & comps
No previous sales on record.
Returns
Set an offer; the calculator follows it.
We're still gathering serviced-accommodation data for this area.
Archie refurb estimate: a Pro feature
0.0% below asking
This is not financial or investment advice. Prop AI Deals is not authorised by the Financial Conduct Authority (FCA) to provide investment advice.
All investment calculators, property analyses, and AI-generated insights are for informational purposes only. Property investment carries risk and may result in financial loss. All calculations should be independently verified and you should consult with FCA-authorised financial advisers before making any investment decisions.
Past performance does not guarantee future results. Tax implications vary by individual circumstances.
Deal
Properties like this can earn 2–3x BTL yields when converted to HMO, with retrofit costs around £10k/room. Sign in to see the full tier, yield projection, and cost breakdown.
Commercial properties like this can earn 30-50% higher yields when converted to residential under Class MA / Q / P / PA, with prior approval costing ~GBP 96/unit. Sign in to see the recommended route, yield uplift, and cost breakdown.
BRRR-suited properties can recycle 80-100% of investor capital on refi, leaving a high-yielding rental with most of the money out. Sign in to see the refurb cost stack, ARV projection, and refinance maths.
Detached + large garden = sub-division play. Pro tier unlocks the tier badge, plot size, uplift estimate, and regional land benchmark.
Short-lease flats trade at deep discount, but extending under the 1993 Act often costs far less than the discount. Pro tier unlocks the tier badge, premium breakdown, long-lease ARV and arbitrage maths.
See projected short-stay revenue vs a vanilla BTL for this property.
See real sub-let margins (HMO room rates & SA nightly rates) vs the landlord rent.
Area
Agent & docs
FAQ
About 15, Millfields Place, Bethersden
Explore nearby