1-bedroom flat · BR3 5JD
Sold STCListed 189 days
Opportunity summary
See Archie’s verdict, returns by strategy and what to check before viewing.
About
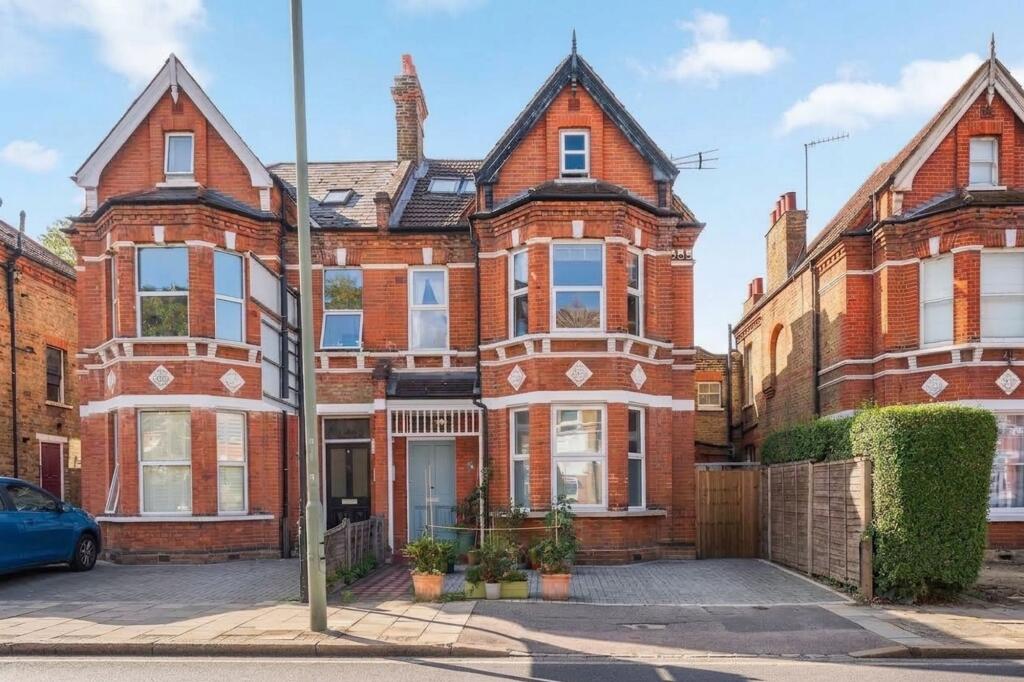
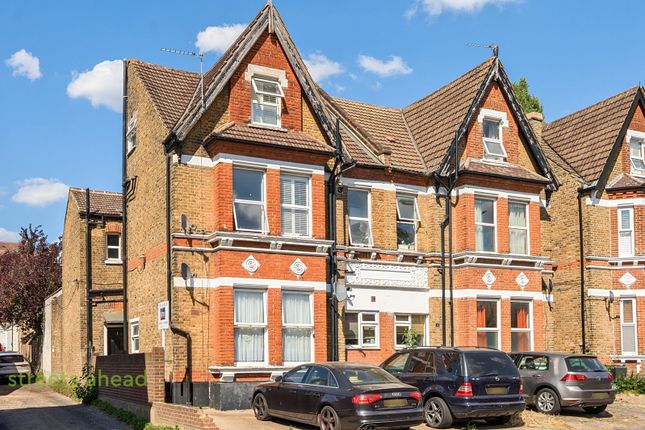
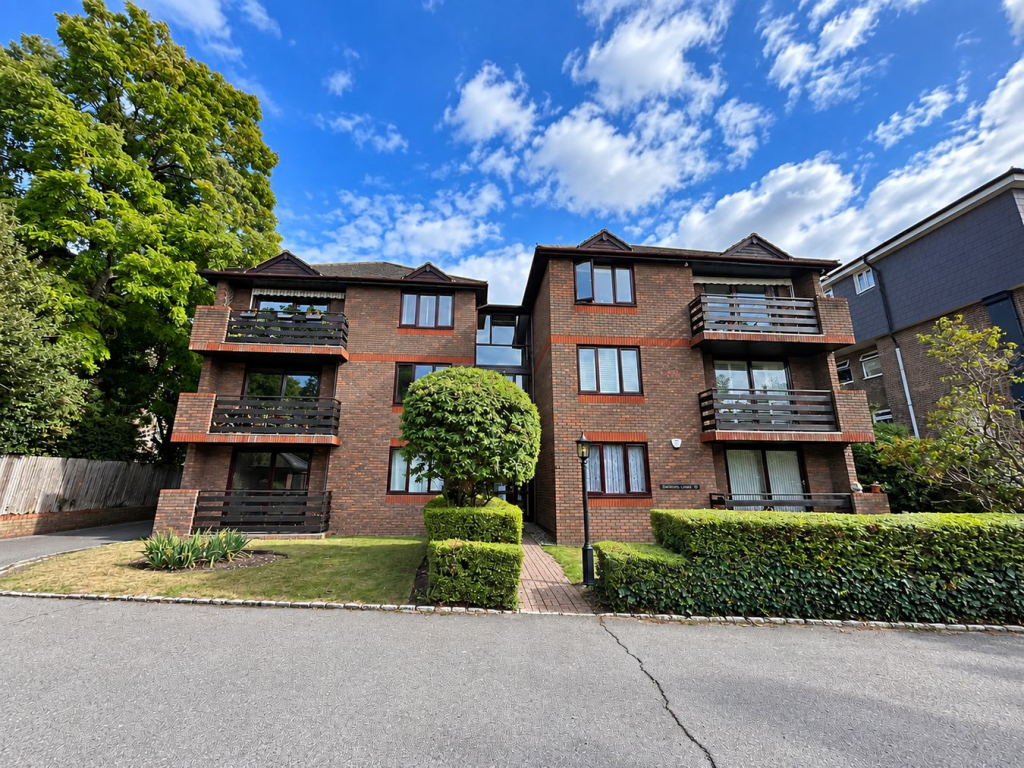
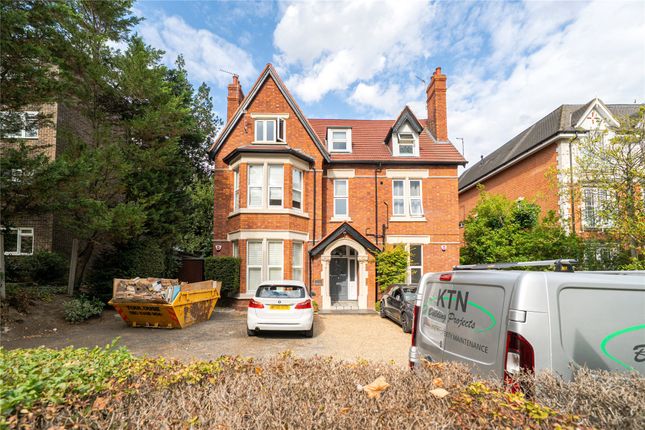
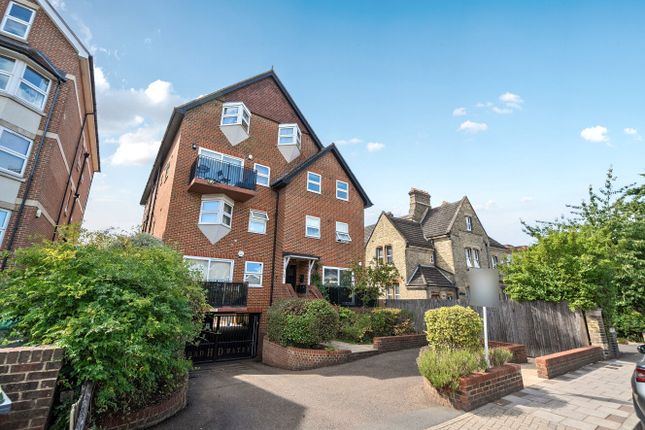
This stunning first floor conversion flat can be found to the front of this Victorian detached house only minutes from the high street.
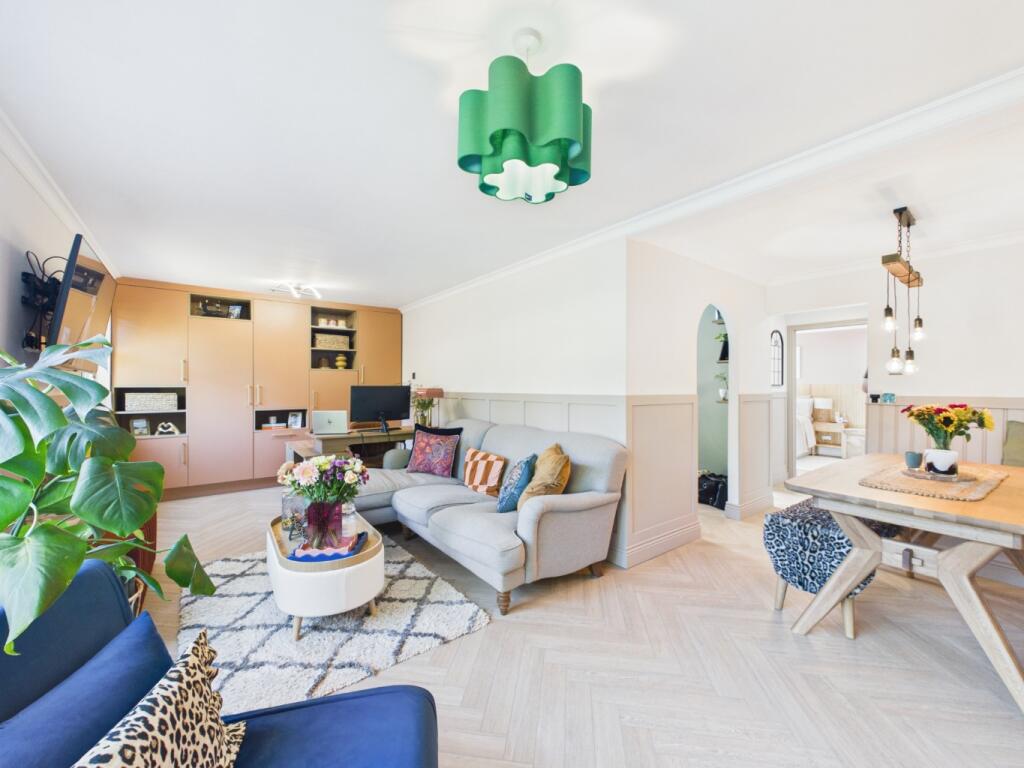
The contemporary interior light and airy interior is well proportioned and laid out with a spacious living room large enough for sofa's, dining table and chairs with bay window and period marble fireplace, modern fitted kitchen with integrated appliances and composite stone countertops.
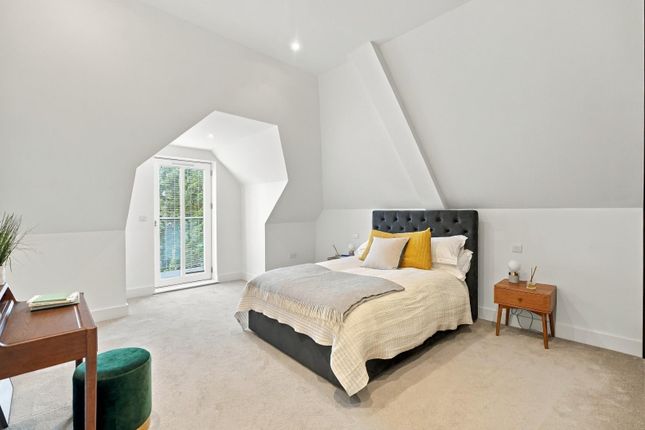
There is a large double bedroom offering ample room for wardrobes & further furniture, the remodelled bathroom having been tastefully refitted offers a lovely haven of peace and tranquility with under floor heating and bespoke mood lighting.
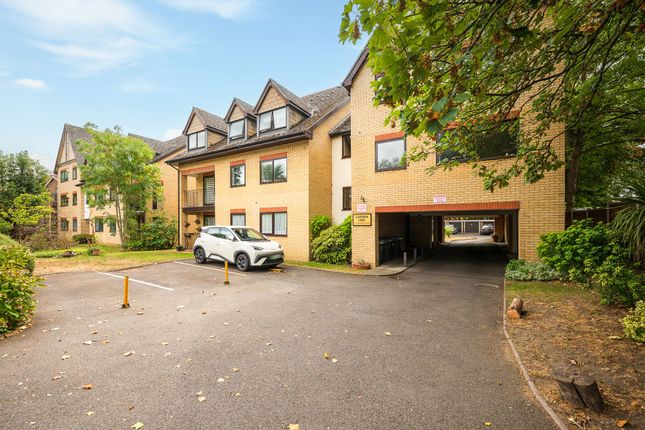
Benefits include replacement sash style sealed unit double glazed windows with half height plantation shutters, coved cornices, high ceilings, picture rails, fitted carpets, allocated parking space Situated in the section of Bromley Road between the junction with The Knoll and the traffic lights with Wickham Road and Manor Road with local shops found at the Oakhill Parade together with frequent bus services along Bromley Road, The High Street with its extensive shopping, bars, restaurants coffee shops, cinema and leisure/fitness options are is only minutes away together with Beckenham Junction Station (Victoria, Charing Cross/London Bridge) and Tramlink to Croydon/Wimbledon and frequent bus services run along Bromley Road, the area is well served by numerous popular parks including Kelsey and Beckenham Place Parks.
External staircase leads to first floor, replaced entrance door to Communal entrance hall, serving three flats, large private lockable storage cupboard only for No 2 Entrance Hall Stripped solid wooden floor.
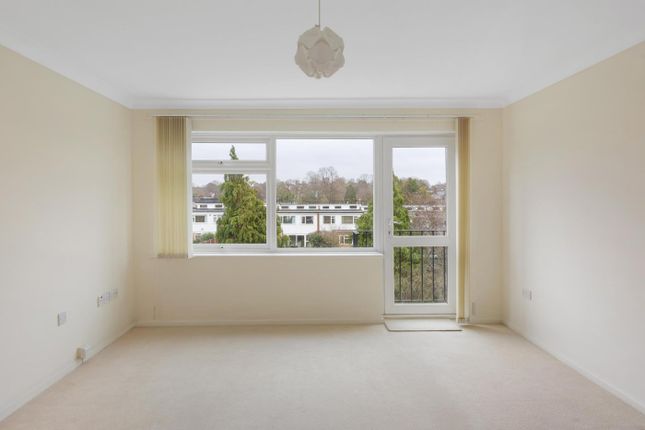
Living Room 5.40m x 4.08m (17' 9" x 13' 5") Bay window to front with half height plantation shutters, picture rail, ornate coved cornice, period feature marble fireplace with cast iron inset and quartz hearth, old 'school' style radiators.
Kitchen 2.50m x 1.84m (8' 2" x 6' 0") Remodelled, base, wall cupboards and drawers, composite stone counter tops with risers incorporating small breakfast bar end.
Under counter sink with mixer tap, appliances include inset 4 ring ceramic hob with oven below, integrated fridge/freezer, eye level built-in microwave, plumbing and space for washing machine, wall cupboard housing wall mounted gas fired Worcester combination boiler, concealed pelmet lighting, window to front with half height plantation shutter.
Bedroom 3.67m x 3.13m (12' 0" x 10' 3") Two windows to front with half height shutters and blind, picture rail, coved cornice and 'old school' style radiator.
Bathroom remodelled with a white contemporary suite, tiled floor with heating below, porcelain fully tiled walls, tiled panel bath with mixer tap, shower spray and glazed screen, large wall mounted and shaped wash basin with mixer tap and deep drawers below, toilet with concealed cistern and push button flush, feature recessed ceiling lighting, large fitted backlit mirror and extractor fan Parking Allocated off street parking for one car Lease vendor has confirmed the property is share of freehold and the lease is 999 years from 13/7/15 - 988 years remaining Service Charge vendor has confirmed that the service charge is £50 per month for the period 1/1/25 to 31/12/2025 Ground Rent vendor has confirmed the ground rent is nil Additional Details Council Tax London Borough of Bromley - Band C Please visit: bromley.gov.uk/council-tax/council-tax-guide Utilities MAINS - Gas, Electricity, Water and Sewerage Broadband and Mobile To check coverage please visit checker.ofcom.org.uk/en-gb/broadband-coverage checker.ofcom.org.uk/en-gb/mobile-coverage
Value & comps
No previous sales on record.
Returns
Set an offer; the calculator follows it.
Short-let restrictions apply
We're still gathering serviced-accommodation data for this area.
Archie refurb estimate: a Pro feature
0.0% below asking
This is not financial or investment advice. Prop AI Deals is not authorised by the Financial Conduct Authority (FCA) to provide investment advice.
All investment calculators, property analyses, and AI-generated insights are for informational purposes only. Property investment carries risk and may result in financial loss. All calculations should be independently verified and you should consult with FCA-authorised financial advisers before making any investment decisions.
Past performance does not guarantee future results. Tax implications vary by individual circumstances.
Deal
Properties like this can earn 2–3x BTL yields when converted to HMO, with retrofit costs around £10k/room. Sign in to see the full tier, yield projection, and cost breakdown.
Commercial properties like this can earn 30-50% higher yields when converted to residential under Class MA / Q / P / PA, with prior approval costing ~GBP 96/unit. Sign in to see the recommended route, yield uplift, and cost breakdown.
BRRR-suited properties can recycle 80-100% of investor capital on refi, leaving a high-yielding rental with most of the money out. Sign in to see the refurb cost stack, ARV projection, and refinance maths.
Detached + large garden = sub-division play. Pro tier unlocks the tier badge, plot size, uplift estimate, and regional land benchmark.
Short-lease flats trade at deep discount, but extending under the 1993 Act often costs far less than the discount. Pro tier unlocks the tier badge, premium breakdown, long-lease ARV and arbitrage maths.
See projected short-stay revenue vs a vanilla BTL for this property.
See real sub-let margins (HMO room rates & SA nightly rates) vs the landlord rent.
Area
Agent & docs
FAQ
About Bromley Road, Beckenham, BR3
Explore nearby