We've tightened what earns a Pursue. A home now needs a published valuation, a strategy that still makes money after real running costs and lender stress tests, and no listing problems that would stop a mortgage. You'll see fewer Pursues, and each one has been checked harder.
See how verdicts work2-bedroom detached house · ST9 9LP
Listing removedListed 191 days
Opportunity summary
See Archie’s verdict, returns by strategy and what to check before viewing.
About
Call us to arrange a viewing 9am until 9pm 7 days a week!
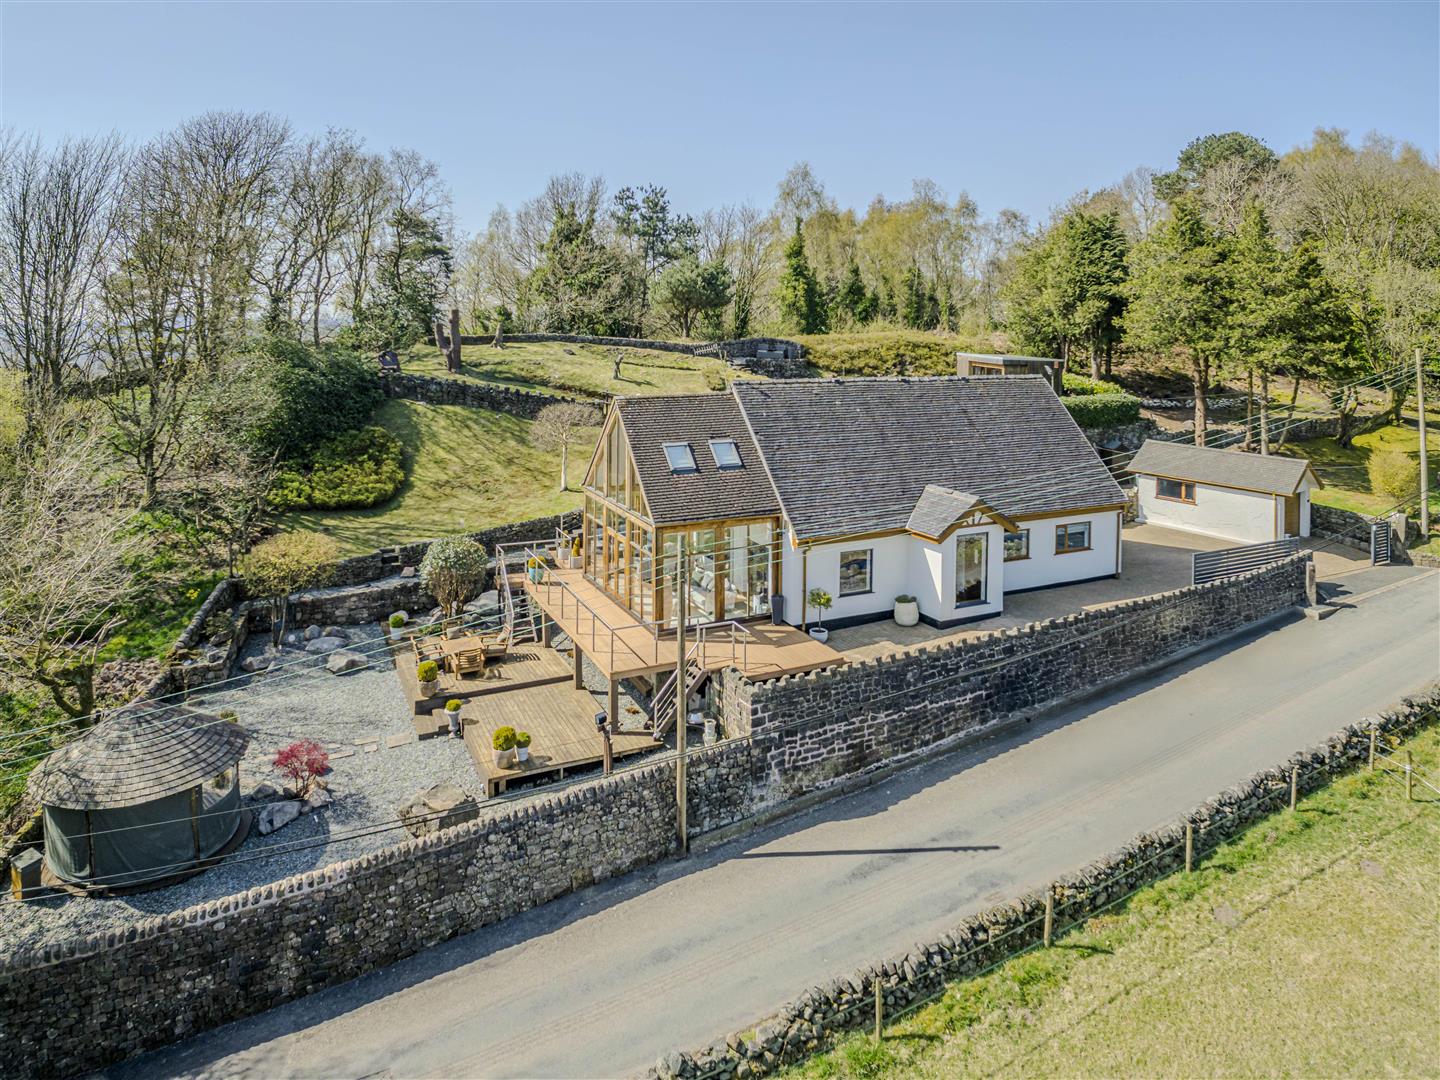
'In the country, you breathe freedom and harvest life's simplest joys.' - Unknown Set on a generous plot with stunning countryside views, this delightful two-bedroom detached bungalow presents a rare and exciting opportunity with approx 1.75 acres of land.
Offering peace, privacy, and a highly sought-after village location, don't miss out on this outstanding residence!
Denise White Estate Agents Comments - Nestled in the heart of a highly sought-after semi-rural village, this exceptional detached bungalow presents a rare opportunity to acquire a beautifully maintained home with approximately 1.75 acres of land and panoramic views over open countryside.
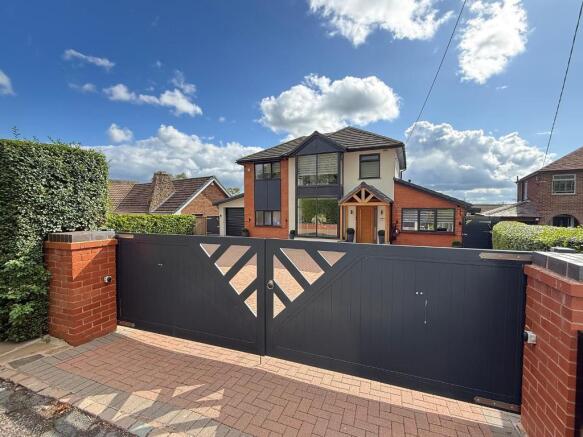
Set back from the road on a substantial plot, the property is approached via an impressive tarmac driveway offering ample off-road parking for multiple vehicles.
Mature borders and a neatly lawned front garden provide a welcoming first impression, while a detached garage with electric door adds further practicality.
Internally, the bungalow offers spacious and light-filled living accommodation throughout.
The entrance hall is bright and welcoming, enhanced by a distinctive turret-style window that adds architectural interest.
A generously sized living room spans the full depth of the property, flooded with natural light from triple aspects and offering an ideal space to relax and entertain.
The farmhouse-style kitchen diner is perfectly positioned to take advantage of the breathtaking views, with granite worktops, ample cabinetry, and a large picture window that frames the rolling hills beyond.
A separate utility room leads into a large conservatory, which enjoys views over the manicured rear garden and open fields—a tranquil space to enjoy all year round.
There are two spacious double bedrooms, both with fitted wardrobes, providing excellent storage.
The main bedroom is located at the front of the home and features a beautiful bay window, while the second bedroom enjoys views over the garden.
A well-proportioned shower room offers enough space to incorporate a bath if desired, and a separate WC adds further convenience.
Externally, the property boasts a large, flat lawned garden enclosed by mature hedgerow and fencing, ideal for children, pets, or outdoor entertaining.
There is also a greenhouse and storage shed to support a variety of gardening or hobby needs.
Beyond the garden, the property truly excels with two generous grass paddocks, extending to approximately 1.75 acres in total.
Whether you're looking for equestrian facilities, a smallholding, or simply space to enjoy the outdoors, this land offers remarkable versatility in a stunning countryside setting.
Location - Bagnall is a popular semi-rural village North East of Stoke On Trent and has been described as one of the most tranquil villages in Staffordshire.
Set within the picturesque area of rural Staffordshire, characterized by rolling hills and scenic landscapes, which makes it a desirable location for those seeking a quiet countryside lifestyle.
The village is home to several traditional stone houses which adds to it's historical charm. A notable feature is St Chads Church which dates back to the 1800's and is Grade II listed.
The village is served by a popular public house called The Stafford Arms as well as a village hall which acts as a hub.
There are also playing fields beyond the village hall perfect for children to explore and play.
There is also a popular high school and primary schools less than a 10 minute drive away with a bus route through the village. Entrance Hall - 3.79 x 1.97 (12'5" x 6'5" ) - Wood effect flooring.
Composite door to the front aspect. Turret style, obscured UPVC double glazed window to the front aspect. Wall mounted radiator. Coving. Ceiling light.
Living Room - 3.77 x 6.00 into bay (12'4" x 19'8" into bay ) - Fitted carpet. Two wall mounted radiators. Electric fireplace. UPVC double glazed window to the front aspect.
Two obscured UPVC double glazed arch windows to the side aspect. UPVC double glazed bay window to the rear aspect. Two wall lights. Ceiling light.
Kitchen - 3.76 max x 3.70 (12'4" max x 12'1" ) - Tiled effect flooring. A range of wooden wall and base units with granite work surfaces above.
Integrated sink and drainer unit with mixer tap above, dishwasher. Granite built in dining area. Space for rain style cooker. Wall mounted radiator. UPVC double glazed window to the rear aspect.
Inset spotlights. Access into: – Utility - 2.19 x 1.78 (7'2" x 5'10" ) - Tiled effect flooring. Base unit with laminate worksurface above undercounter storage space.
Obscured double glazed window to the front aspect. Obscured UPVC door into: – Conservatory - 4.17 x 5.32 (13'8" x 17'5" ) - Continued tiled effect flooring. Two wall mounted radiators.
Three PowerPoint. Door to the side aspect. French doors to the rear aspect. Spotlights. Inner Hall - 3.63 x 1.09 (11'10" x 3'6" ) - Fitted carpet. Wall mounted radiator. Cloakroom. Coving.
Ceiling light. Bedroom One - 3.62 x 4.18 into bay (11'10" x 13'8" into bay ) - Fitted carpet. Built-in wardrobes. Wall mounted radiator. UPVC double glazed bay window to the front aspect.
Ceiling light. Coving. Bedroom Two - 3.71 max x 3.16 to fitted wardrobes (12'2" max x 1 - Fitted carpet. Fitted wardrobes. Wall mounted radiator. UPVC double glazed window into conservatory. Coving.
Ceiling light. Bathroom - 1.89. x 2.39 (6'2". x 7'10" ) - Tiled effect. Tiled walls. Wall mounted radiator. Obscured UPVC double glazed window to the front aspect. Pedestal wash handbasin.
Walk in shower. Ceiling light. Wc - 1.72 max x 1.74 (5'7" max x 5'8" ) - Tiled effect flooring. Partially tiled walls. Wall mounted radiator. Low-level WC. Wall mounted wash hand basin.
Obscured UPVC double glazed window into utility. Ceiling light. Loft access. Garage - 5.56 x 2.97 (18'2" x 9'8" ) - Concrete flooring.
Two obscure UPVC double glazed windows to the side and rear aspect. Access to rear. Electric open over door to the front aspect. Wall mounted combination boiler. Wall mounted radiator.
Power and lighting. Tap with Belfast sink.
Outside - Land - Agents Notes - Tenure: Freehold Services: All mains services connected Council Tax: Staffordshire Moorlands Band F No chain involved with the sale Please Note - Please note that all areas, measurements and distances given in these particulars are approximate and rounded.
The text, photographs and floor plans are for general guidance only.
Denise White Estate Agents has not tested any services, appliances or specific fittings — prospective purchasers are advised to inspect the property themselves.
All fixtures, fittings and furniture not specifically itemised within these particulars are deemed removable by the vendor.
About Your Agent - "In a world where you can be anything, be kind" Denise is the director of Denise White Estate agents and has worked in the local area since 1999.
Denise and the team can help and advise with any information on the local property market and the local area.
Denise White Estate Agents deal with all aspects of property including residential sales and lettings. Please do get in touch with us if you need any help or advise. Property To Sell?
- We can arrange an appointment that is convenient with yourself, we'll view your property and give you an informed FREE market appraisal and arrange the next steps for you. You Need A Solicitor!
- A good conveyancing solicitor can make or break your moving experience – we’re happy to recommend or get a quote for you, so that when the times comes, you’re ready to go. Do You Require A Mortgage?
- Speak to us, we'd be more than happy to point you in the direction of a reputable adviser who works closely with ourselves. We Won!
- Local Estate Agent Wins Prestigious British Gold Award for Customer Service Denise White Bespoke Estate Agents has been honored with the esteemed Gold Award 2024 from the British Property Awards for their exceptional customer service and extensive local marketing knowledge in Leek and its surrounding areas.
The British Property Awards, renowned for their inclusivity and comprehensive evaluation process, assess estate agents across the United Kingdom based on their customer service levels and understanding of the local market.
Denise White Estate Agents demonstrated outstanding performance throughout the rigorous and independent judging period.
As part of the assessment, the British Property Awards mystery shopped 90% of estate agents nationwide, evaluating their telephone etiquette, responsiveness to emails, promptness in returning missed calls, and, crucially, their expertise in the local marketing area.
The Gold Award is a testament to the estate agents who consistently go above and beyond, delivering exceptional levels of customer service, focusing on their commitment and excellence within the local community.
Value & comps
No previous sales on record.
Returns
Set an offer; the calculator follows it.
We're still gathering serviced-accommodation data for this area.
Archie refurb estimate: a Pro feature
0.0% below asking
This is not financial or investment advice. Prop AI Deals is not authorised by the Financial Conduct Authority (FCA) to provide investment advice.
All investment calculators, property analyses, and AI-generated insights are for informational purposes only. Property investment carries risk and may result in financial loss. All calculations should be independently verified and you should consult with FCA-authorised financial advisers before making any investment decisions.
Past performance does not guarantee future results. Tax implications vary by individual circumstances.
Deal
Properties like this can earn 2–3x BTL yields when converted to HMO, with retrofit costs around £10k/room. Sign in to see the full tier, yield projection, and cost breakdown.
Commercial properties like this can earn 30-50% higher yields when converted to residential under Class MA / Q / P / PA, with prior approval costing ~GBP 96/unit. Sign in to see the recommended route, yield uplift, and cost breakdown.
BRRR-suited properties can recycle 80-100% of investor capital on refi, leaving a high-yielding rental with most of the money out. Sign in to see the refurb cost stack, ARV projection, and refinance maths.
Detached + large garden = sub-division play. Pro tier unlocks the tier badge, plot size, uplift estimate, and regional land benchmark.
Short-lease flats trade at deep discount, but extending under the 1993 Act often costs far less than the discount. Pro tier unlocks the tier badge, premium breakdown, long-lease ARV and arbitrage maths.
See projected short-stay revenue vs a vanilla BTL for this property.
See real sub-let margins (HMO room rates & SA nightly rates) vs the landlord rent.
Area
Agent & docs

FAQ
About Clewlows Bank, Bagnall, Staffordshire, ST9 9LP
Explore nearby