4-bedroom detached house · SN14 6YQ
Listing removedListed 255 days
Opportunity summary
See Archie’s verdict, returns by strategy and what to check before viewing.
About
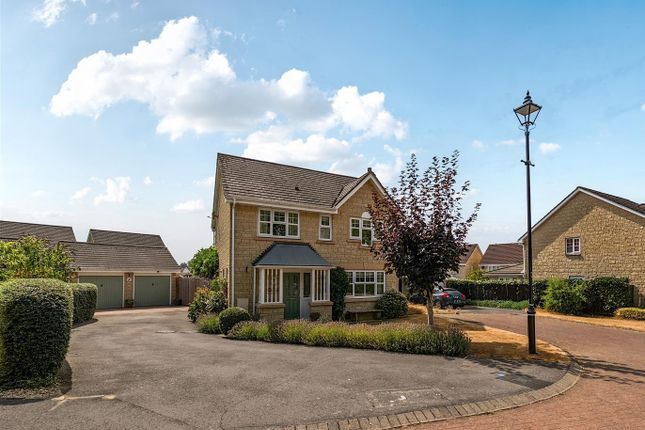
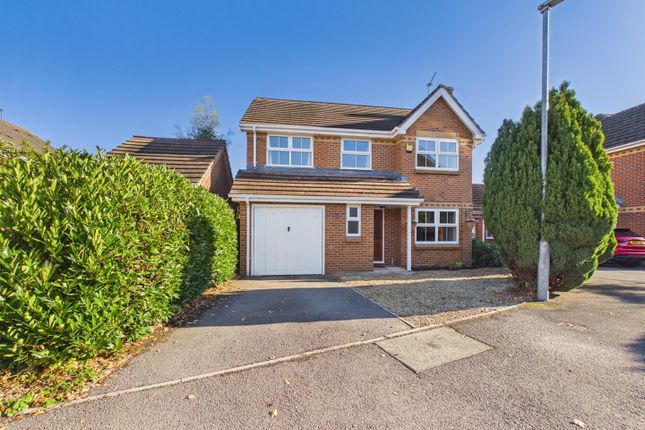
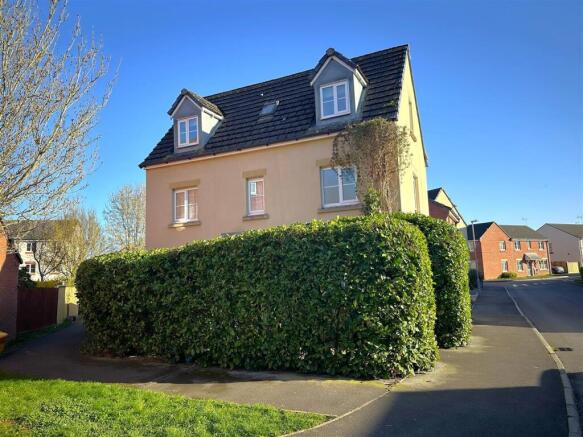
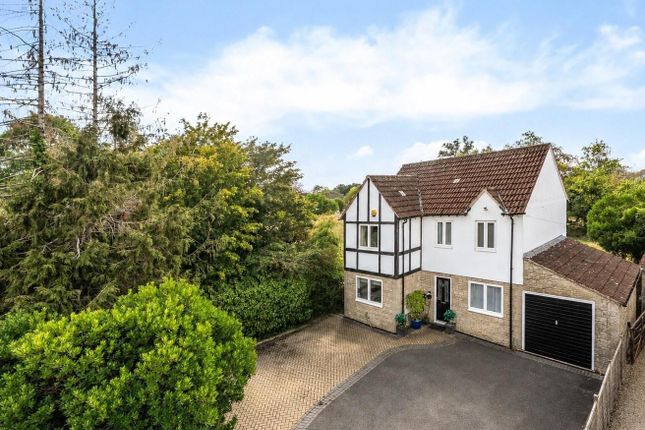
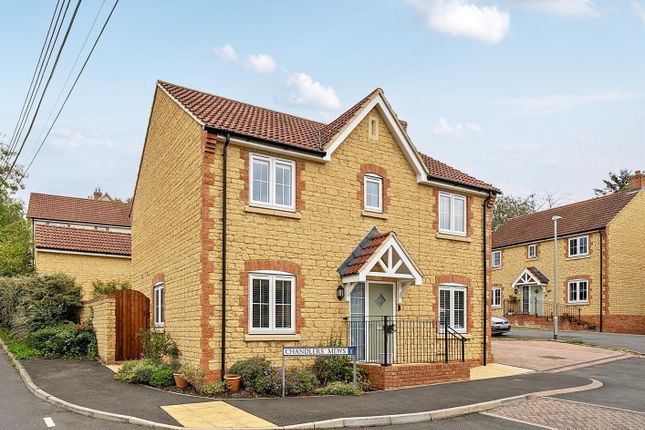
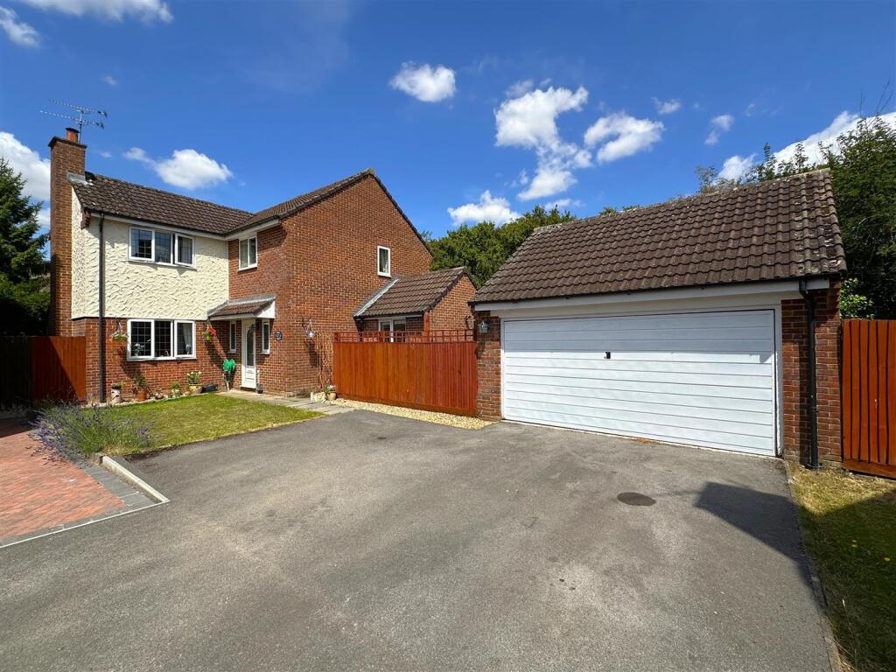
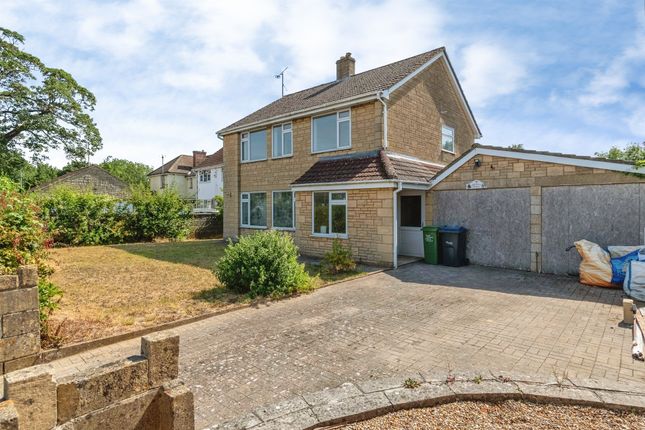
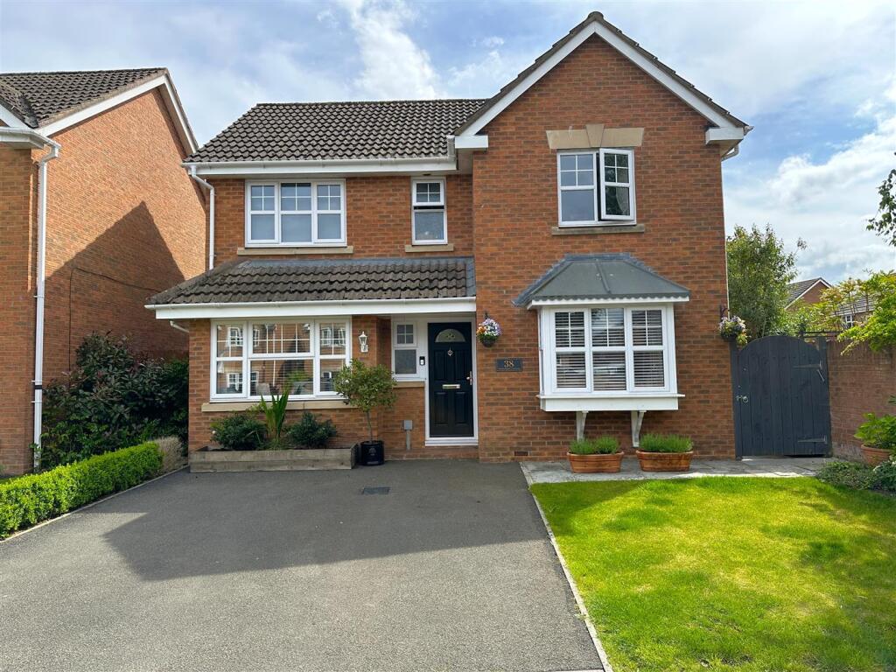
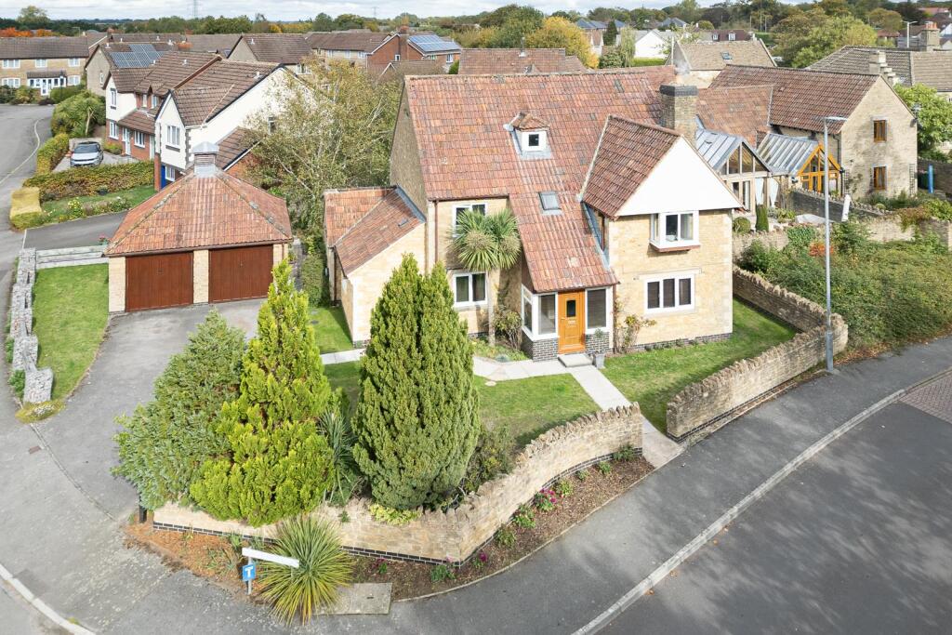
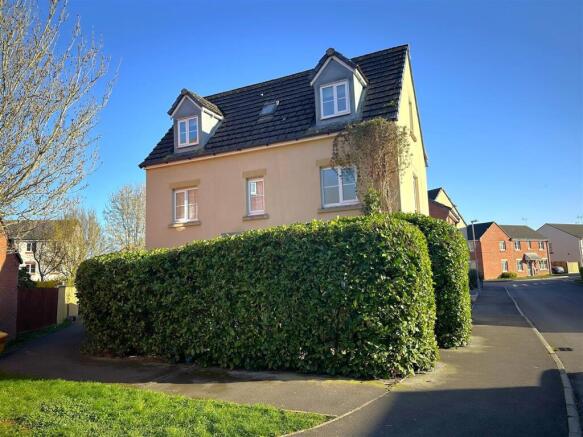
This handsome and extended detached house occupies a private position within a well-connected and established development in Chippenham, offering generous and notably efficient accommodation over two storeys.
A wide and welcoming entrance hall with hard-wearing tiled flooring and substantial understairs storage provides access to a useful downstairs study / office retreat, which also works well as an occasional fifth bedroom for guests, alongside a conveniently positioned downstairs W.C.
The living space is a real highlight, with highly versatile and notably well-proportioned rooms including a bright dual-aspect sitting room measuring approximately 20 feet in length.
There is a large and well-equipped garden room which lends itself perfectly to hobbies, games, or informal entertaining, with doors opening directly onto the garden to create a fantastic open space during the summer months.
A separate dining room can be found between the sitting room and kitchen, offering flexibility and providing clear potential to be incorporated into the kitchen, should a more open-plan layout be desired at any point.
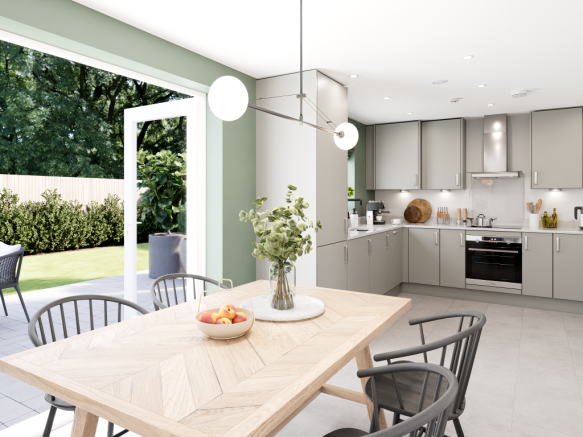
The kitchen/breakfast room itself is already spacious enough, showcasing a sleek and modern design having been fitted to a high standard around two years ago, with attractive wood-effect flooring similar to that of the dining room.
It features contemporary spotlighting, side access, and a useful utility area, along with a range of quality integrated appliances including an oven, tall fridge/freezer, dishwasher, drinks fridge, and an electric five-ring hob with extractor over.
The landing on the first floor benefits from a large airing cupboard with shelving and gives access to a huge loft space, as well as to the four well-proportioned double bedrooms and family bathroom.
The principal bedroom is particularly impressive, featuring several substantial fitted wardrobes and cupboards and being served by a stylish tiled en suite shower room complete with a large walk-in shower enclosure with rainfall shower head, a W.C, and a sink with storage cupboard beneath.
All of which is often bathed in natural light that streams in through the frosted window.
The remaining three double bedrooms are served by a bright and well-appointed family bathroom fitted with a full-length bath with shower over, a sink with storage beneath, and a heated towel rail, again with plenty of light entering through the window.
Of the remaining three double bedrooms, one is served by fitted wardrobe storage, whilst the others feature more than enough space for additional furniture, currently sporting free-standing desks and drawers.
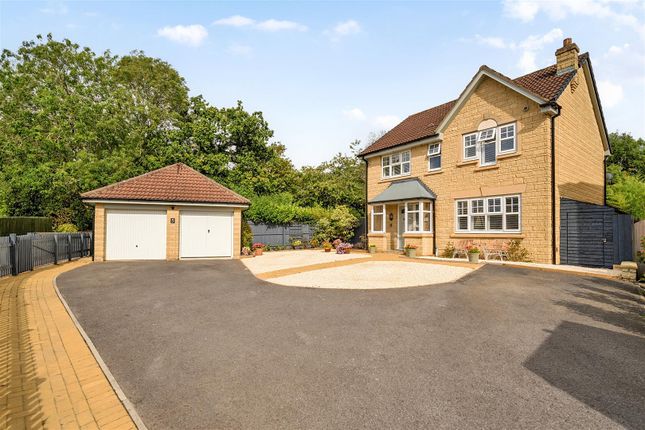
Outside, the property occupies a generous level corner plot, with a garden that offers ample lawn at the rear, in addition to an expansive, private area laid with stone-chippings to the side of the property, ideal for entertaining in the warmer months and conveniently accessible via the kitchen side door.
The garden is fully enclosed and family-friendly, enjoying plenty of morning and evening sun, and includes secure gated side access as well as a shed for storage.
Planting beds filled with an attractive variety of thriving plants, pretty flowers, and small shrubs, are complemented by mature small trees that enhance the leafy and private feel, adding luscious colour in the summer months and playing home to wildlife.
To the front of the property there is an excellent amount of private driveway parking for multiple sizeable vehicles, leading to a detached double garage equipped with light, power, and pedestrian side access from the garden.
A charging point is on hand for those who drive electric vehicles, linked up with the solar panels to make for highly efficient commuting.
Despite its generous proportions, the home is notably low-maintenance and efficient, benefitting from solar panels and an impressive EPC rating of B, making it a practical and future-proof choice for modern family living.
Set back from the street, the front of the property also feels nice and private, screened by well-stocked deep planting beds containing a range of different shrubs and foliage that also help to create a lovely soft aesthetic.
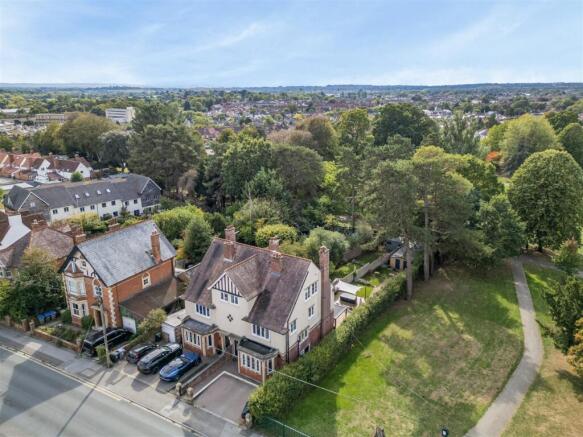
The bustling town centre of Chippenham (and train station) resides approximate one and a half miles distant, with two highly-respected secondary schools and Morrisons supermarket located within a ten-minute level stroll of the front door.
Chippenham has become an incredibly popular destination in which to live and work.
More generally, there are great schooling options for all ages, lovely parks and green spaces, well-stocked supermarkets and well-equipped sporting facilities to enjoy, with the many cafes, shops, pubs and restaurants.
The all-important train station stops at key stations including Bath, Bristol, and Cardiff, with London Paddington accessible in less than one hour directly.
Chippenham is also an excellent spot for those who require easy access onto the M4.
The historic city of Bath is just 15 minutes or so away via the use of the 'fast train', and the area is blessed with historic villages and wonderful countryside places to explore.
Additional Information: Tenure: Freehold Detached House Council Tax Band: F Current EPC Rating: B (85) // Potential EPC Rating: B (87) Services: Mains gas radiator central heating. Mains water supply.
Mains drainage supply. Mains electricity supply and private solar panels on roof. Double glazing.
Value & comps
No previous sales on record.
Returns
Set an offer; the calculator follows it.
We're still gathering serviced-accommodation data for this area.
Archie refurb estimate: a Pro feature
0.0% below asking
This is not financial or investment advice. Prop AI Deals is not authorised by the Financial Conduct Authority (FCA) to provide investment advice.
All investment calculators, property analyses, and AI-generated insights are for informational purposes only. Property investment carries risk and may result in financial loss. All calculations should be independently verified and you should consult with FCA-authorised financial advisers before making any investment decisions.
Past performance does not guarantee future results. Tax implications vary by individual circumstances.
Deal
Properties like this can earn 2–3x BTL yields when converted to HMO, with retrofit costs around £10k/room. Sign in to see the full tier, yield projection, and cost breakdown.
Commercial properties like this can earn 30-50% higher yields when converted to residential under Class MA / Q / P / PA, with prior approval costing ~GBP 96/unit. Sign in to see the recommended route, yield uplift, and cost breakdown.
BRRR-suited properties can recycle 80-100% of investor capital on refi, leaving a high-yielding rental with most of the money out. Sign in to see the refurb cost stack, ARV projection, and refinance maths.
Detached + large garden = sub-division play. Pro tier unlocks the tier badge, plot size, uplift estimate, and regional land benchmark.
Short-lease flats trade at deep discount, but extending under the 1993 Act often costs far less than the discount. Pro tier unlocks the tier badge, premium breakdown, long-lease ARV and arbitrage maths.
See projected short-stay revenue vs a vanilla BTL for this property.
See real sub-let margins (HMO room rates & SA nightly rates) vs the landlord rent.
Area
Agent & docs

FAQ
About Curlew Drive, Chippenham, Wiltshire, SN14 6YQ
Explore nearby