3-bedroom property · PE25 3NE
Listing removedListed 315 days
Opportunity summary
See Archie’s verdict, returns by strategy and what to check before viewing.
About
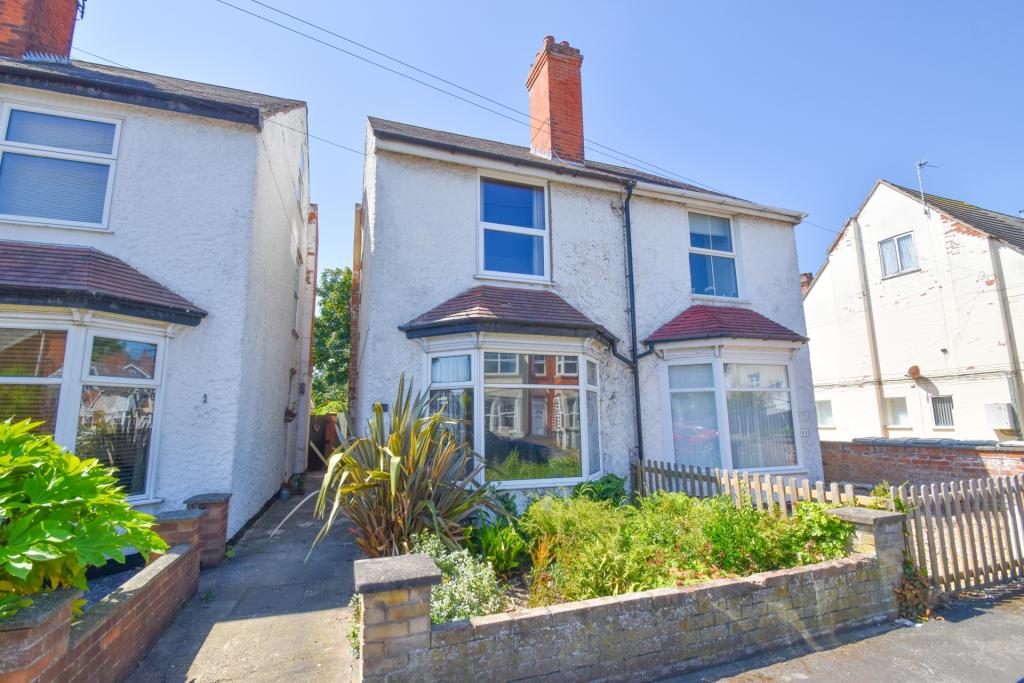
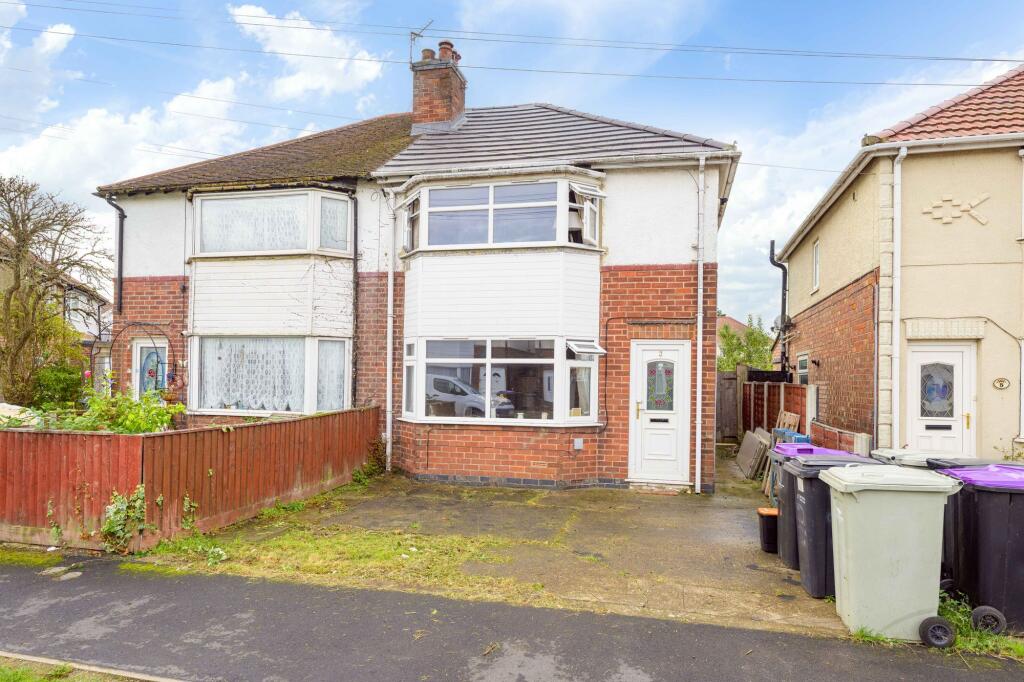
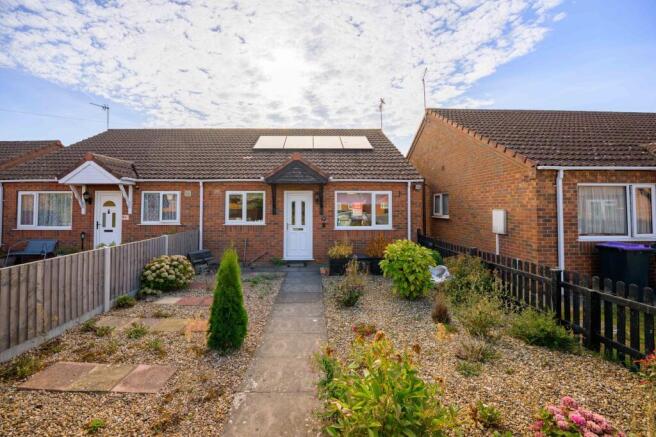
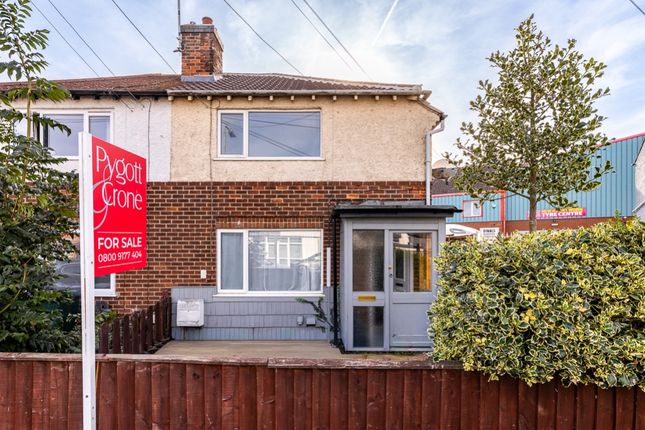
HomeMove Estate Agents by Carl Smith are delighted to offer for sale this spacious semi-detached family home located in a cul de sac within the very popular Seacroft Fields area of town.
The home offers three bedrooms and a modernized family bathroom upstairs, with entrance lobby, cloakroom, lounge diner, & kitchen diner to the ground floor.
Benefits include oak doors, brushed steel electric sockets & light switches, gas central heating and upvc double glazing throughout.
Outside the property has a driveway providing off road parking which in turn leads to the garage. Viewings are available now and are strictly by appointment with the selling agent.
Entrance Lobby: Having a upvc entrance door, radiator, wooden effect flooring, texture and coving to ceiling, electric fuse box.
Cloakroom: Having window to the front elevation, radiator, texture and coving to the ceiling, wooden effect floor covering, vanity wash hand basin, low level flush wc.
Lounge Diner: Having stairs to the first-floor landing, under stair recess, texture and coving to the ceiling, two radiators, windows to the front and rear elevations.
Kitchen: Having a upvc half panel entrance door, texture and coving to the ceiling, wooden effect floor covering, window to the rear elevation, texture and coving to the ceiling, space for fridge freezer, fitted kitchen comprising base cupboards, wall mounted cupboards and draws, granite effect work tops, tiled splashbacks, space for electric cooker, stainless steel sink, central heating controls, plumbing for automatic washing machine, wall mounted gas fired central heating boiler, .
Stairs and Landing: Having access to roof space, window to the side elevation, built in airing cupboard.
Bedroom One: Having a window to the rear elevation, radiator, texture and coving to the ceiling, two double fitted wardrobes.
Bedroom Two: Having a window to the front elevation, radiator, texture and coving to the ceiling. Bedroom Three: Having a window to the front elevation, radiator, built in bulk stair head.
Bathroom : Having a window to the rear elevation, mermaid boarding to the walls, heated towel rail radiator, modern three piece bathroom suite comprising panel bath with shower screen, waterfall and hand held mains fed shower, sink in vanity unit with drawers under, WC.
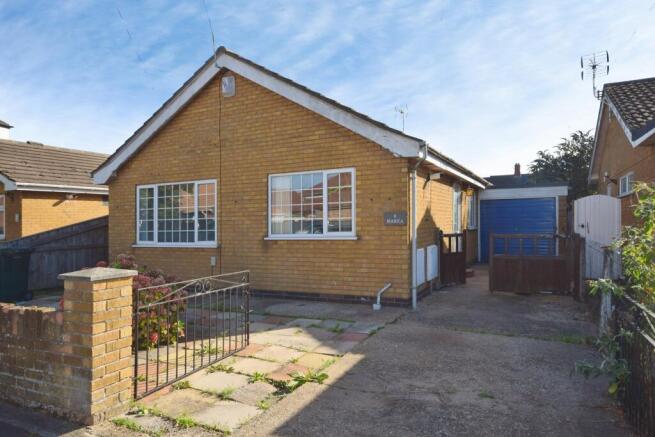
External Front: The property has a lawned garden and to the side is a gravel driveway providing off road parking and giving direct access to the garage.
Garage: 16’06 x 9’09: Having an up and over door, pedestrian door, electricity connected.
Rear: The rear garden faces south and is fully enclosed creating a safe and secure environment for children or pets, is predominantly laid to lawn having timber fencing and shrubs and young trees set.
Situation: Situated close to the town centre of the coastal resort of Skegness providing easy accessibility to the local primary school, golf links, beach and seafront along with Gibraltar Point Nature Reserve.
General Information: Tenure: Freehold. Local Authority: East Lindsey District Council. The agency website indicates Tax band: B.
Energy Rating: C Carl Smith, HomeMove Lincolnshire: Carl joined the HomeMove team in 2021, bringing over 20 years of experience in the property industry and more than 15 years of managing estate agency branches across Skegness, Louth, and Grantham.
With his comprehensive understanding of the Lincolnshire property market, Carl is proud to be considered a local expert.
In 2025, HomeMove Lincolnshire was proudly recognised as the estas Winner for ‘Best Agent in the PE25’ postcode. Feel free to reach out to Carl for professional property advice and support.
* When you make an offer on a property, we are required by law to carry out id and Financial verification checks.
As part of this we will need to see documents including Proof of id, Address and Financial Statements and we will carry out a ‘SmartSearch’ chargeable at £15 per buyer.
HomeMove Estate Agents may be paid a referral fee for introducing clients to their preferred EPC, Conveyancing, Survey and Mortgage service providers.
Value & comps
No previous sales on record.
Returns
Set an offer; the calculator follows it.
We're still gathering serviced-accommodation data for this area.
Archie refurb estimate: a Pro feature
0.0% below asking
This is not financial or investment advice. Prop AI Deals is not authorised by the Financial Conduct Authority (FCA) to provide investment advice.
All investment calculators, property analyses, and AI-generated insights are for informational purposes only. Property investment carries risk and may result in financial loss. All calculations should be independently verified and you should consult with FCA-authorised financial advisers before making any investment decisions.
Past performance does not guarantee future results. Tax implications vary by individual circumstances.
Deal
Properties like this can earn 2–3x BTL yields when converted to HMO, with retrofit costs around £10k/room. Sign in to see the full tier, yield projection, and cost breakdown.
Commercial properties like this can earn 30-50% higher yields when converted to residential under Class MA / Q / P / PA, with prior approval costing ~GBP 96/unit. Sign in to see the recommended route, yield uplift, and cost breakdown.
BRRR-suited properties can recycle 80-100% of investor capital on refi, leaving a high-yielding rental with most of the money out. Sign in to see the refurb cost stack, ARV projection, and refinance maths.
Detached + large garden = sub-division play. Pro tier unlocks the tier badge, plot size, uplift estimate, and regional land benchmark.
Short-lease flats trade at deep discount, but extending under the 1993 Act often costs far less than the discount. Pro tier unlocks the tier badge, premium breakdown, long-lease ARV and arbitrage maths.
See projected short-stay revenue vs a vanilla BTL for this property.
See real sub-let margins (HMO room rates & SA nightly rates) vs the landlord rent.
Area
Agent & docs
FAQ
About 11, Fagans Way, Skegness
Explore nearby