We've tightened what earns a Pursue. A home now needs a published valuation, a strategy that still makes money after real running costs and lender stress tests, and no listing problems that would stop a mortgage. You'll see fewer Pursues, and each one has been checked harder.
See how verdicts work4-bedroom house · DL3 8DS
Listing removedListed 239 days
Opportunity summary
See Archie’s verdict, returns by strategy and what to check before viewing.
About
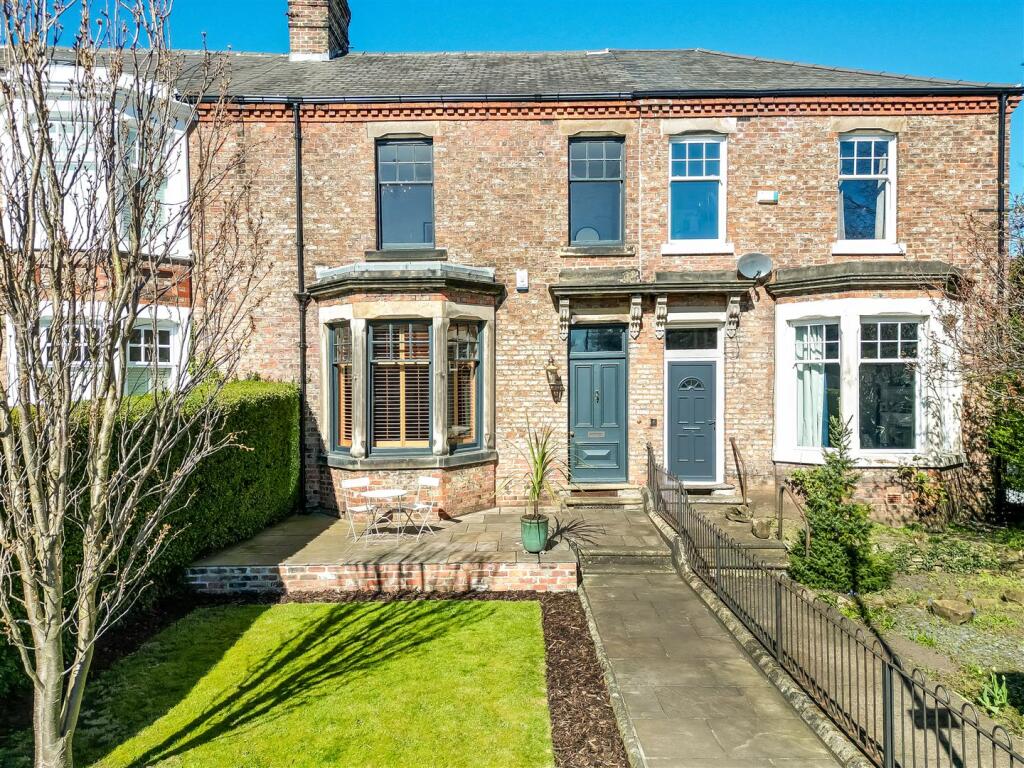
We are thrilled to bring to market this exceptional, larger-than-average four-bedroom semi-detached residence, beautifully extended to the rear and enviably positioned in Darlington’s highly sought-after West End, within the catchment area for outstanding schooling.
Lovingly cared for and thoughtfully enhanced by the current owners, this elegant home effortlessly blends timeless period charm with stylish modern living.
From the moment you step inside, the sense of space and light is undeniable.
The generous, well-proportioned rooms create a warm and welcoming atmosphere, while the impressive rear extension delivers a stunning family room flowing seamlessly from the kitchen/diner - the true heart of the home.
Designed with contemporary lifestyles in mind, this open-plan layout is perfect for entertaining, relaxing, and spending quality time together.
Practicality is equally well considered, with a ground floor utility room and WC complementing the already substantial accommodation, ensuring day-to-day living is both comfortable and convenient.
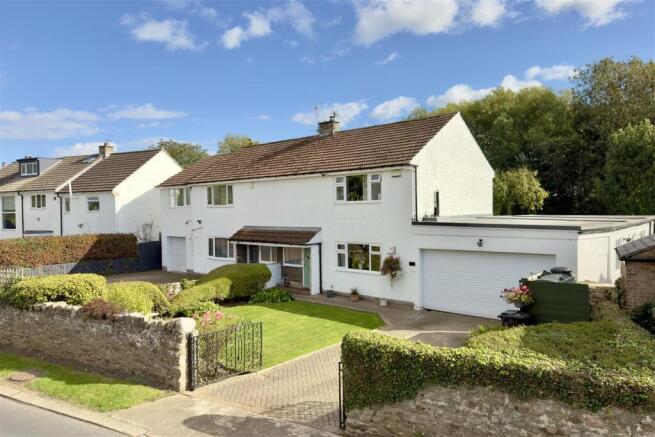
Set back from the main road behind its own private grounds, the property enjoys a sense of refinement and privacy.
The expansive driveway offers ample parking for multiple vehicles and even incorporates a thoughtfully designed turning area.
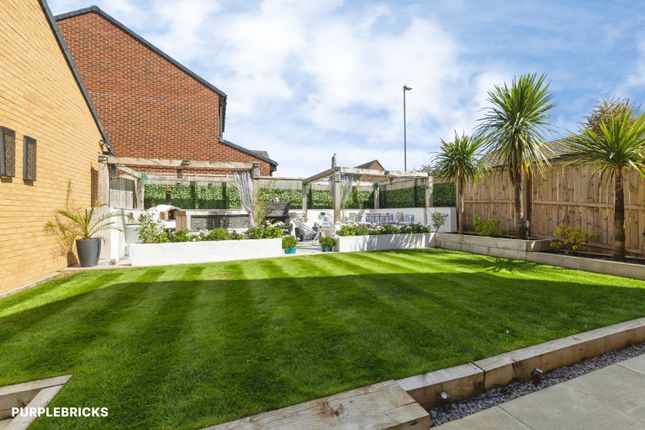
The beautifully landscaped rear garden is a standout feature - a private sanctuary ideal for summer gatherings, family playtime, or simply unwinding in peaceful surroundings.
Character details such as the leaded windows add undeniable charm, while the refurbished kitchen with stylish Amtico flooring and contemporary bathroom suites provide all the comforts expected of a modern family home.
This is a rare opportunity to acquire a substantial and truly impressive home in one of Darlington’s most desirable locations.
Early viewing is highly recommended to fully appreciate the space, quality, and lifestyle on offer. Entrance Hallway With stairs to the first floor.
Ground Floor Cloaks With a low-level WC, wash hand basin, and a round-style window to the side elevation.
Lounge (3.94m x 5.64m (12'11 x 18'6)) Situated at the front of the home, with a window to the front elevation overlooking the attractive front garden.
Reception Room Two (3.86m x 4.04m (12'8 x 13'3)) Situated to the front, with windows to the front and side elevations, and a feature fireplace housing a fire.
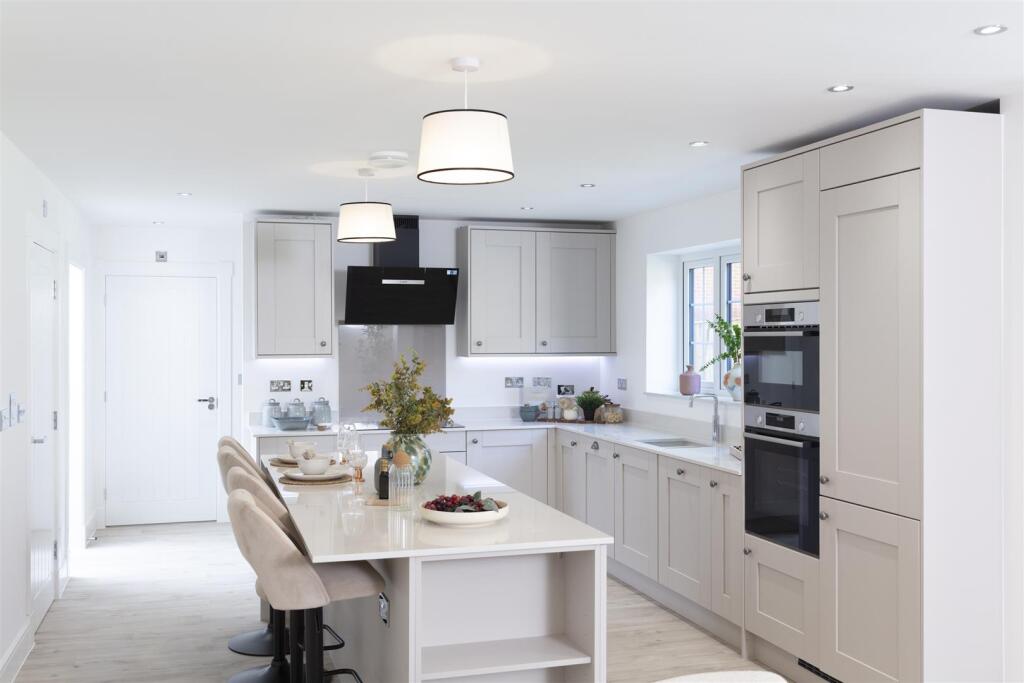
Kitchen/Dining (5.54m x 2.51m (18'2 x 8'3)) Situated to the rear, with a quality range of wall and base units, contrasting granite work surfaces, and a sink area with a square bay inset window, complete with under-unit lighting.
Fully equipped with cooker, fridge, freezer, dishwasher and microwave which will all be included in the sale.
Family Room (5.13m x 2.44m (16'10 x 8'0)) Situated to the rear, overlooking the attractive landscaped garden, with double French doors opening out.
Utility Room (1.57m x 2.79m (5'2 x 9'2)) Base and wall units with lighting under and contrasting worktops, Belfast sink with mixer tap, washing machine and fridge will be included in the sale.
Circular feature window. First Floor Landing Landing area. Bedroom One (3.96m x 4.06m (13'0 x 13'4)) A good-sized double bedroom with a window to the side and front elevations.
Bedroom Two (3.76m x 3.68m (12'4 x 12'1)) Another good-sized double bedroom with a window to the front elevation.
Bedroom Three (2.44m x 2.74m (8'0 x 9'0)) Situated to the rear, with a window overlooking the attractive landscaped garden.
Bedroom Four (2.59m x 2.44m (8'6 x 8'0)) Situated to the rear, with a window to the rear elevation.
Bathroom With a modern bathroom suite situated to the rear, comprising a panelled bath, a shower set within a cubicle. Pedestal wash hand basin, and low-level WC, with fully tiled walls.
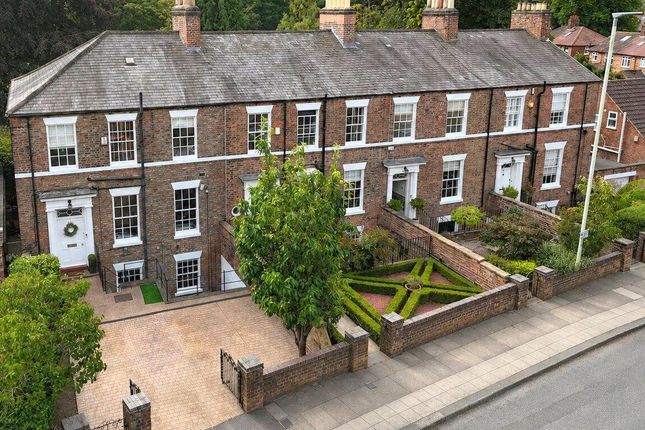
Externally The home is situated on a tree-lined road and features a mature front garden with borders and shrubbery, along with excellent parking to the front leading to a single garage.
To the rear, there is a well-cared-for, large landscaped garden with gated access.
Garage (2.74m x 4.93m (9'0 x 16'2)) Tenure Freehold Property Details Local Authority: Darlington Council Tax Band: E Annual Price: £2,899 Conservation Area No Flood Risk Very low Floor Area 1,528 ft 2 / 142 m 2 Plot size 0.12 acres Mobile coverage EE Vodafone Three O2 Broadband Basic 8 Mbps Ultrafast 1800 Mbps Satellite / Fibre TV Availability BT Sky Virgin Note Important note to purchasers: We endeavour to make our sales particulars accurate and reliable, however, they do not constitute or form part of an offer or any contract and none is to be relied upon as statements of representation or fact.
The services, systems and appliances listed in this specification have not been tested by us and no guarantee as to their operating ability or efficiency is given.
All measurements have been taken as a guide to prospective buyers only, and are not precise. Floor plans where included are not to scale and accuracy is not guaranteed.
If you require clarification or further information on any points, please contact us, especially if you are travelling some distance to view.
Fixtures and fittings other than those mentioned are to be agreed with the seller. We cannot also confirm at this stage of marketing the tenure of this house.
Value & comps
No previous sales on record.
Returns
Set an offer; the calculator follows it.
We're still gathering serviced-accommodation data for this area.
Archie refurb estimate: a Pro feature
0.0% below asking
This is not financial or investment advice. Prop AI Deals is not authorised by the Financial Conduct Authority (FCA) to provide investment advice.
All investment calculators, property analyses, and AI-generated insights are for informational purposes only. Property investment carries risk and may result in financial loss. All calculations should be independently verified and you should consult with FCA-authorised financial advisers before making any investment decisions.
Past performance does not guarantee future results. Tax implications vary by individual circumstances.
Deal
Properties like this can earn 2–3x BTL yields when converted to HMO, with retrofit costs around £10k/room. Sign in to see the full tier, yield projection, and cost breakdown.
Commercial properties like this can earn 30-50% higher yields when converted to residential under Class MA / Q / P / PA, with prior approval costing ~GBP 96/unit. Sign in to see the recommended route, yield uplift, and cost breakdown.
BRRR-suited properties can recycle 80-100% of investor capital on refi, leaving a high-yielding rental with most of the money out. Sign in to see the refurb cost stack, ARV projection, and refinance maths.
Detached + large garden = sub-division play. Pro tier unlocks the tier badge, plot size, uplift estimate, and regional land benchmark.
Short-lease flats trade at deep discount, but extending under the 1993 Act often costs far less than the discount. Pro tier unlocks the tier badge, premium breakdown, long-lease ARV and arbitrage maths.
See projected short-stay revenue vs a vanilla BTL for this property.
See real sub-let margins (HMO room rates & SA nightly rates) vs the landlord rent.
Area
Agent & docs
FAQ
About 77, Carmel Road South, Darlington
Explore nearby