We've tightened what earns a Pursue. A home now needs a published valuation, a strategy that still makes money after real running costs and lender stress tests, and no listing problems that would stop a mortgage. You'll see fewer Pursues, and each one has been checked harder.
See how verdicts work3-bedroom house · OX13 5PN
Listing removedListed 157 days
Opportunity summary
See Archie’s verdict, returns by strategy and what to check before viewing.
About
A Setting Unlike Any Other Occupying a prime position within the exclusive Parklands Manor development, 10 Parklands is an exceptional three-bedroom end-of-terrace home offering beautifully balanced contemporary living in one of Oxfordshire’s most tranquil and desirable private settings.
Constructed by the highly regarded Millgate Homes in 2019/20, the property has been meticulously enhanced by the current owners to create a home of remarkable quality, style and practicality, all set within approximately 23 acres of private communal grounds and woodland.
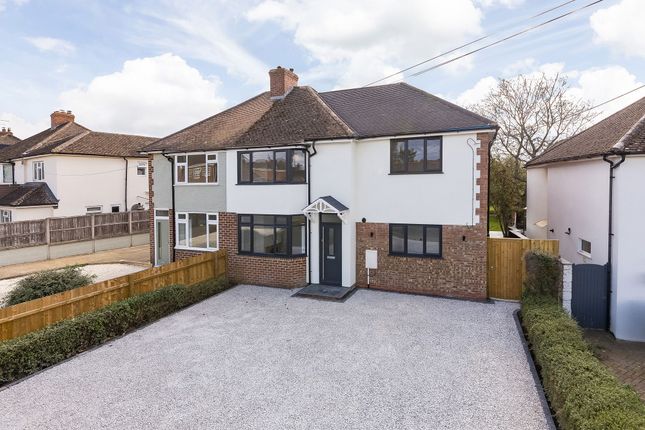
An Elegant First Impression From the moment of arrival, the house immediately conveys a sense of calm sophistication.
The attractive exterior architecture sits comfortably within its landscaped surroundings, while the enviable end-of-terrace position provides additional privacy, useful side access and a wonderfully open aspect.
Set within a discreet gated community, Parklands Manor offers residents an added sense of privacy and security, creating a peaceful and reassuring environment without compromising the relaxed character of the development.
Internally, the property has been thoughtfully curated throughout, combining elegant finishes with a warm and welcoming atmosphere that makes this a genuinely exceptional home.
Designed for Modern Living The entrance hall leads into beautifully arranged accommodation, where every detail has been carefully considered.
The kitchen is both stylish and highly functional, fitted with quality cabinetry and Siemens integrated appliances, creating a refined yet practical everyday space.
Soft contemporary tones, generous storage and carefully selected finishes complement the modern design perfectly.
The Heart of the Home To the rear of the property, the impressive sitting and dining room forms the true heart of the home.
Extending across the full width of the house, this elegant reception space is flooded with natural light and enjoys attractive views across the landscaped south-facing garden.
Karndean flooring adds warmth and durability underfoot, while bespoke shutters provide a sophisticated finish throughout.
The proportions of the room allow for both relaxed family living and entertaining on a larger scale, with direct access onto the extended terrace seamlessly connecting the interior to the garden beyond.
Comfort & Calm Upstairs The first floor continues the property’s sense of quality and comfort.
The principal bedroom is beautifully presented with fitted wardrobes and a peaceful outlook, while the additional bedrooms are equally well proportioned and versatile, ideal for family living, guests or home working.
The bathroom fittings were selected to a particularly high specification, and the overall finish throughout the house reflects the care and investment made by the current owners.
A Studio with Endless Possibilities One of the property’s most impressive features lies beyond the main house itself.
Positioned within the rear garden is a bespoke detached garden studio by Green Retreats, installed in 2021 and remaining under warranty.
Fully insulated and equipped with power, heating and air conditioning, this outstanding additional space currently serves as an artist’s studio but would lend itself equally well to a home office, gym, therapy room or creative workspace.
In today’s increasingly flexible working environment, it provides an invaluable extension of the home while remaining entirely separate from the principal accommodation.
Landscaped for Outdoor Living The rear garden has been professionally landscaped to make full use of its superb south-facing orientation, enjoying sunlight throughout the day and into the afternoon and evening.
Carefully planted hedging and wired boundaries create both privacy and security, while the extended paved terrace offers an exceptional setting for outdoor dining and entertaining.
The garden feels wonderfully secluded, enhanced further by direct gated access to the surrounding communal grounds and woodland walks beyond.
Thoughtfully Enhanced Throughout Practicality has also been a major consideration throughout the property.
Extensive bespoke storage has been added internally, including fitted understairs storage and customised wardrobe arrangements, while the loft has been partially boarded with power, lighting and retractable ladder access.
Full fibre broadband and ethernet connectivity ensure the property is perfectly suited to modern living and home working requirements, while the garden studio further expands these possibilities.
The property also benefits from two allocated parking spaces.
One space is conveniently positioned directly outside the house, while the second is located within the nearby covered car barn, providing sheltered parking and additional practicality for everyday living.
Life at Parklands Manor The wider Parklands Manor setting is undoubtedly one of the development’s defining attractions.
Surrounded by mature woodland and extensive communal green space, residents enjoy access to scenic walking routes, fitness trails and beautifully maintained grounds that create a genuine sense of retreat from everyday life.
Despite this peaceful semi-rural atmosphere, the property remains exceptionally convenient for Oxford, Abingdon and the A420, with excellent access to highly regarded schools including Abingdon School, Cothill and Cokethorpe.
Countryside Charm with City Convenience The nearby villages and surrounding countryside provide an excellent balance of community and convenience, with well-regarded local pubs including The Greyhound and The Dog House close at hand, while Oxford’s renowned restaurants, shopping and cultural amenities can be reached within approximately fifteen minutes.
A Rare Opportunity Rarely does a modern home combine such a high level of presentation, thoughtful improvement and idyllic surroundings so successfully.
10 Parklands represents a unique opportunity to acquire a beautifully appointed contemporary home within one of the area’s most distinctive and peaceful private developments. EPC Rating: C
Value & comps
No previous sales on record.
Returns
Set an offer; the calculator follows it.
We're still gathering serviced-accommodation data for this area.
Archie refurb estimate: a Pro feature
0.0% below asking
This is not financial or investment advice. Prop AI Deals is not authorised by the Financial Conduct Authority (FCA) to provide investment advice.
All investment calculators, property analyses, and AI-generated insights are for informational purposes only. Property investment carries risk and may result in financial loss. All calculations should be independently verified and you should consult with FCA-authorised financial advisers before making any investment decisions.
Past performance does not guarantee future results. Tax implications vary by individual circumstances.
Deal
Properties like this can earn 2–3x BTL yields when converted to HMO, with retrofit costs around £10k/room. Sign in to see the full tier, yield projection, and cost breakdown.
Commercial properties like this can earn 30-50% higher yields when converted to residential under Class MA / Q / P / PA, with prior approval costing ~GBP 96/unit. Sign in to see the recommended route, yield uplift, and cost breakdown.
BRRR-suited properties can recycle 80-100% of investor capital on refi, leaving a high-yielding rental with most of the money out. Sign in to see the refurb cost stack, ARV projection, and refinance maths.
Detached + large garden = sub-division play. Pro tier unlocks the tier badge, plot size, uplift estimate, and regional land benchmark.
Short-lease flats trade at deep discount, but extending under the 1993 Act often costs far less than the discount. Pro tier unlocks the tier badge, premium breakdown, long-lease ARV and arbitrage maths.
See projected short-stay revenue vs a vanilla BTL for this property.
See real sub-let margins (HMO room rates & SA nightly rates) vs the landlord rent.
Area
Agent & docs

FAQ
About 10 Parklands, Abingdon
Explore nearby