4-bedroom house · NP15 1RE
Listing removedListed 47 days
Opportunity summary
See Archie’s verdict, returns by strategy and what to check before viewing.
About
Step inside The four-bedroom house has a practical layout, spacious, light and airy rooms and many attractive, character features.
From an open fronted porch, a traditional oak ledge and brace door opens to the entrance hallway, which has a quarry tiled floor.
Double wooden doors on one side open to reveal a real "wow" factor - the vaulted dining hall, which might more aptly be called a banqueting hall.
A focal feature is a fantastic, ornate fireplace with a wood-burning stove on a brick hearth. French doors set in glazed panels open to a front terrace, where curved steps lead down to level lawns.
Rising from the hall, an impressive wooden staircase with carved newel posts and decorative spindles climbs up to a fabulous galleried landing, with exposed roof timbers, which overlooks the dining space.
Double doors open from the dining hall to a large sitting room, flooded with natural light from a set of bifold doors which frame the views over the garden to the rolling countryside beyond.
To bring the outdoors in, the glazed doors can be pulled open to a secluded front terrace. On one side of the sitting room is a handsome stone fireplace with a wood-burning stove.
Alongside the fireplace, there is a French door which opens to a wonderful conservatory, looking over a manicured circular lawn, surrounded by shrub and flower borders and with a central stone garden feature.
The conservatory has a decorative tiled floor and ceiling blinds.
A door from the sitting room opens to a splendid kitchen/breakfast room, with stylish, hand-painted Shaker-style cabinets, dark granite work surfaces, a Range-style cooker and a large central island.
There is space for a family dining table at one end of the room, where French doors open to a lovely outdoor dining space.
Adjacent to the kitchen is a well-fitted utility room with a Belfast sink, pretty floor tiles in a geometric pattern, and dark granite work surfaces. There is space for an upright freezer.
A door from the utility opens to the back garden, and there is also a door connecting to the rear of the dining hall, giving easy access to and from the kitchen when entertaining.
Across the entrance hallway from the dining hall, and afforded quiet and privacy by its location away from the rest of the house, is a large study, with sleek, modern fitted furniture.
Off the hallway is a downstairs cloakroom with wood panelling and attractive tiled flooring.
Upstairs, the galleried landing with its vaulted ceiling, exposed ceiling beams, and exposed wall timbers gives access to four characterful double bedrooms, all featuring exposed beams and each with its own ensuite facilities.
The main bedroom has two dormer windows with views over the front of the property and a further window overlooking the side gardens.
It benefits from beautiful, traditional-style built-in wardrobes and a luxurious, recently installed, fully tiled shower room, with twin basins in a contemporary vanity unit.
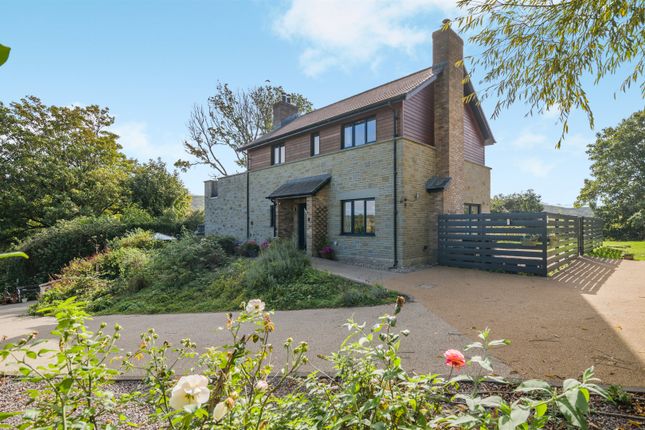
Step outside The house is approached from a lane through electric gates set between stone pillars.
A driveway sweeps around to a block-paved courtyard in front of an attractive, coach house-style triple garage.
There is a turning circle with a central feature and plenty of parking space in front of the garage. The garage has an EV charging point, and adjacent is a garden WC and a storeroom.
The thoughtfully designed gardens provide the finishing flourish to this beautiful rural property.
A true delight, they include a raised terrace which wraps around two sides, with curved steps leading down to level areas of lawn.
Clever planting around the terrace provides shelter and seclusion without blocking the stunning views.
The dining hall, sitting room, kitchen, and conservatory each open to different parts of the terrace, where the vendors have allocated themselves various outdoor dining spaces and areas for relaxing.
There is a lovely formal garden to the side of the house, in front of the conservatory, with a circular lawn surrounded by shrub borders and seasonal planting bordered by mature trees.
The gardens and grounds around the house extend to approximately 2.77 acres and include a host of lovely spots to sit and enjoy the tranquil surroundings.
These include a decked seating area adjacent to a wildlife pond.
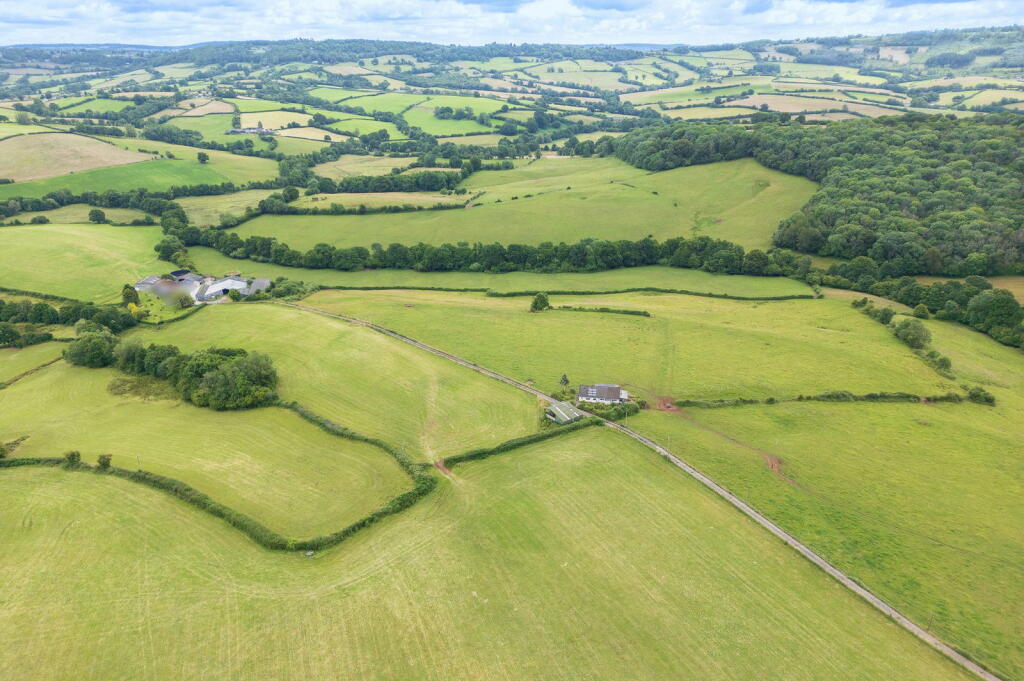
A further parcel of land, held under a separate title (CYM834346), extends to just over 3 acres, bringing the total landholding to approximately 5.85 acres.
Situated below the property and its gardens, this delightful addition comprises a level grassed area together with an established orchard, offering excellent potential for a variety of lifestyle, leisure or smallholding uses, subject to any necessary consents.
The grounds also include a useful paddock to the far side of the lane, which measures approximately 0.71 acres.
Agents note: agent's note: The property also benefits from solar panels on a feed in tariff which currently generates an approximate average payment of £1,800 pa (2024) with the surplus energy generated used to heat domestic hot water.
Directions W3W Bleaker.withdraws.contain Location A magnificent family home in a gorgeous, pastoral setting, Ty Hafod has been extended and remodelled to take full advantage of its truly special location and stunning views.
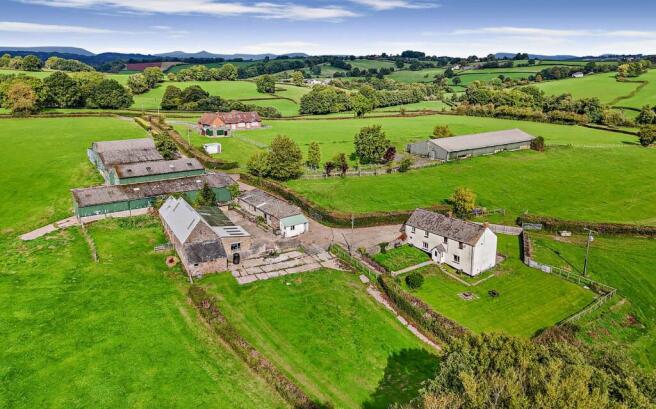
Located on a hillside in the small village of Gwehelog, in the midst of the Monmouthshire countryside, the substantial, architecturally designed detached property sits in beautiful established gardens and grounds spanning approximately 2.77 acres plus an additional 3 acres of grassed area and orchard.
The property was extended from a charming, two-bedroom cottage to an impressive, spacious, four-bedroom home with a well-planned layout and seamless flow from indoors to outdoors.
The property now extends to just over 3000 sq. Ft.
And is presented in impeccable order, with stand-out features including a grand dining hall, galleried landing, stunning conservatory, stylish, modern kitchen, and glorious gardens, lovingly cared-for by the present owners.
This beautiful home benefits from a blend of rural seclusion and accessibility.
It is surrounded by rolling hills and lush greenery and is a great location for those who love outdoor pursuits such as walking and cycling.
It is also close to the Wye Valley, an area of outstanding natural beauty, known for its meandering river and stunning landscapes.
Meanwhile, Gwehelog is just over two miles from the pretty and historic riverside town of Usk, where local facilities include shops and cafes, pubs, a doctor's surgery and a primary school.
About 11 miles away is the town of Monmouth, with its vibrant town centre and range of educational facilities, including the Haberdashers Monmouth independent boys' and girls' schools.
The location is convenient for commuters and within easy reach of city life in the Midlands, Bristol, Cardiff, and Newport, with access from Raglan (4 miles away) to the A40 and to the A449 northwards and from Usk to the A449 south.
Value & comps
No previous sales on record.
Returns
Set an offer; the calculator follows it.
Short-let licence or registration needed
We're still gathering serviced-accommodation data for this area.
Archie refurb estimate: a Pro feature
0.0% below asking
This is not financial or investment advice. Prop AI Deals is not authorised by the Financial Conduct Authority (FCA) to provide investment advice.
All investment calculators, property analyses, and AI-generated insights are for informational purposes only. Property investment carries risk and may result in financial loss. All calculations should be independently verified and you should consult with FCA-authorised financial advisers before making any investment decisions.
Past performance does not guarantee future results. Tax implications vary by individual circumstances.
Deal
Properties like this can earn 2–3x BTL yields when converted to HMO, with retrofit costs around £10k/room. Sign in to see the full tier, yield projection, and cost breakdown.
Commercial properties like this can earn 30-50% higher yields when converted to residential under Class MA / Q / P / PA, with prior approval costing ~GBP 96/unit. Sign in to see the recommended route, yield uplift, and cost breakdown.
BRRR-suited properties can recycle 80-100% of investor capital on refi, leaving a high-yielding rental with most of the money out. Sign in to see the refurb cost stack, ARV projection, and refinance maths.
Detached + large garden = sub-division play. Pro tier unlocks the tier badge, plot size, uplift estimate, and regional land benchmark.
Short-lease flats trade at deep discount, but extending under the 1993 Act often costs far less than the discount. Pro tier unlocks the tier badge, premium breakdown, long-lease ARV and arbitrage maths.
See projected short-stay revenue vs a vanilla BTL for this property.
See real sub-let margins (HMO room rates & SA nightly rates) vs the landlord rent.
Area
Agent & docs
FAQ
About Ty Hafod, Usk
Explore nearby