4-bedroom house · MK45 2RT
Listing removedListed 70 days
Opportunity summary
See Archie’s verdict, returns by strategy and what to check before viewing.
About
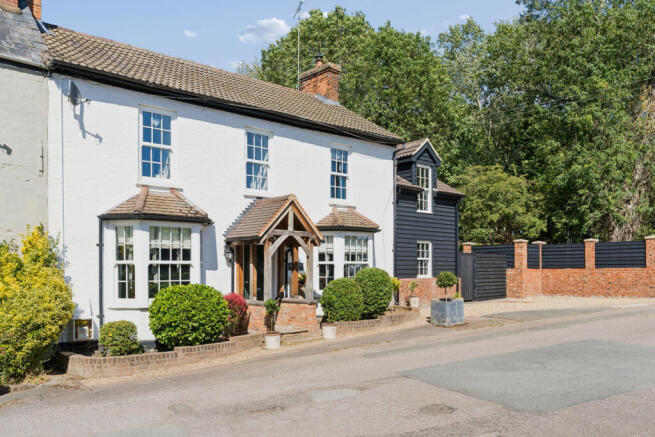
Stunning Four-Bedroom Barn Conversion A characterful semi-detached barn conversion offering approximately 1,860 sq ft of versatile accommodation, with the majority arranged over the ground floor, making this an ideal alternative to a bungalow.
Nestled away in a peaceful and private cul-de-sac, yet within easy walking distance of Ampthill’s highly regarded schools, independent shops and vibrant high street, this beautifully presented home offers an enviable combination of character, privacy and convenience.
Approached via a dual-access driveway, the property is complemented by a striking black featherboard exterior and generous gravel parking for at least three to four cars.
The front door opens into the integral garage, which benefits from an electric door and an excellent range of fitted storage cupboards.
From here, the accommodation continues through to a charming front courtyard, creating a wonderfully private and tranquil arrival with no passing traffic.
The courtyard wraps around to the side of the property, with gated access leading through to the rear garden.
Characterful Living Space The welcoming entrance hall sets the tone for this individual and thoughtfully designed home, leading into the impressive open-plan kitchen/dining room.
At its heart is a central island, creating a natural gathering point and making this a superb space for both everyday family life and entertaining.
A separate cloakroom/WC and useful utility room provide practical additional space, keeping laundry facilities neatly away from the kitchen while also maximising valuable storage and cupboard space.
The stunning living room is a particular highlight, featuring a wonderful vaulted ceiling and fireplace, with steps leading up to a mezzanine level.
This versatile area provides an ideal snug, family room or additional relaxation space, while also enhancing the sense of volume and character within the main living accommodation.
Four Bedrooms & Two Bathrooms The sleeping accommodation is thoughtfully positioned away from the main living areas and is accessed from the entrance hall.
The principal bedroom is a superb retreat, featuring an excellent range of fitted wardrobes and drawer units, along with double doors opening directly onto the rear garden.
A contemporary en-suite shower room completes the principal suite.
Three further bedrooms are served by the stylish family bathroom, providing excellent flexibility for families, guests or those requiring dedicated home-working space.
Private Rear Garden Outside, the beautifully secluded rear garden extends for approximately 100ft, running the full length of the barn.
Predominantly laid to lawn, it offers a wonderful level of privacy and plenty of space for outdoor entertaining, children’s play or simply enjoying the peaceful surroundings.
A garden shed provides useful storage, while gated side access adds further practicality.
A Unique Ampthill Home Combining the charm and character of a traditional barn conversion with generous, predominantly ground-floor accommodation, this exceptional home offers a rare opportunity for those seeking space, privacy and versatility in one of Ampthill’s most desirable settings.
Mazzanine sitting room 2.81m x 4.68m Living room 5.87m x 6.11m Kitchen / Diner 4.63m x 6.63m Bedroom 1 4.01m x 4.35m Bedroom 2 2.13m x 3.53m Bedroom 3 2.1m x 3.53m Bedroom 4 2.61m x 3.54m Garage with electric roller door 4.71m x 4.92m
Value & comps
No previous sales on record.
Returns
Set an offer; the calculator follows it.
We're still gathering serviced-accommodation data for this area.
Archie refurb estimate: a Pro feature
0.0% below asking
This is not financial or investment advice. Prop AI Deals is not authorised by the Financial Conduct Authority (FCA) to provide investment advice.
All investment calculators, property analyses, and AI-generated insights are for informational purposes only. Property investment carries risk and may result in financial loss. All calculations should be independently verified and you should consult with FCA-authorised financial advisers before making any investment decisions.
Past performance does not guarantee future results. Tax implications vary by individual circumstances.
Deal
Properties like this can earn 2–3x BTL yields when converted to HMO, with retrofit costs around £10k/room. Sign in to see the full tier, yield projection, and cost breakdown.
Commercial properties like this can earn 30-50% higher yields when converted to residential under Class MA / Q / P / PA, with prior approval costing ~GBP 96/unit. Sign in to see the recommended route, yield uplift, and cost breakdown.
BRRR-suited properties can recycle 80-100% of investor capital on refi, leaving a high-yielding rental with most of the money out. Sign in to see the refurb cost stack, ARV projection, and refinance maths.
Detached + large garden = sub-division play. Pro tier unlocks the tier badge, plot size, uplift estimate, and regional land benchmark.
Short-lease flats trade at deep discount, but extending under the 1993 Act often costs far less than the discount. Pro tier unlocks the tier badge, premium breakdown, long-lease ARV and arbitrage maths.
See projected short-stay revenue vs a vanilla BTL for this property.
See real sub-let margins (HMO room rates & SA nightly rates) vs the landlord rent.
Area
Agent & docs
FAQ
About The Stables, Ampthill, MK45
Explore nearby