2-bedroom bungalow · CO6 4EN
Listing removedReduced £10k (−1.7%) on 20 JunListed 164 days
Opportunity summary
See Archie’s verdict, returns by strategy and what to check before viewing.
About
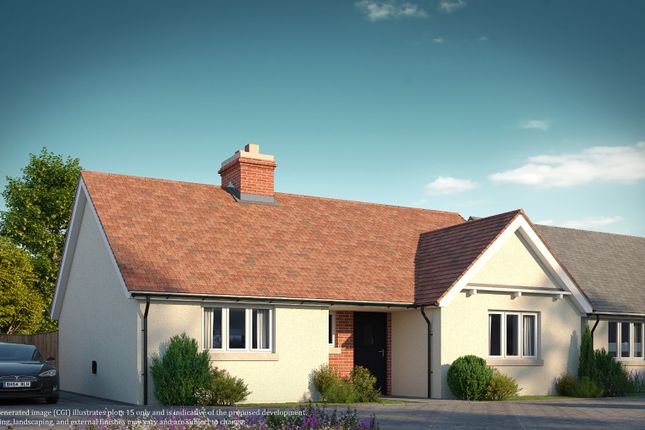
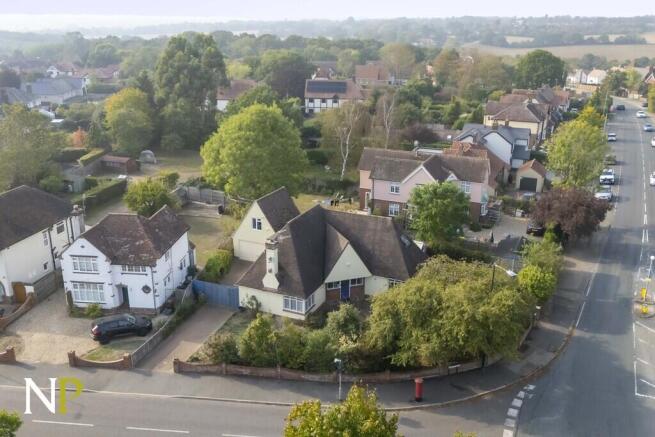
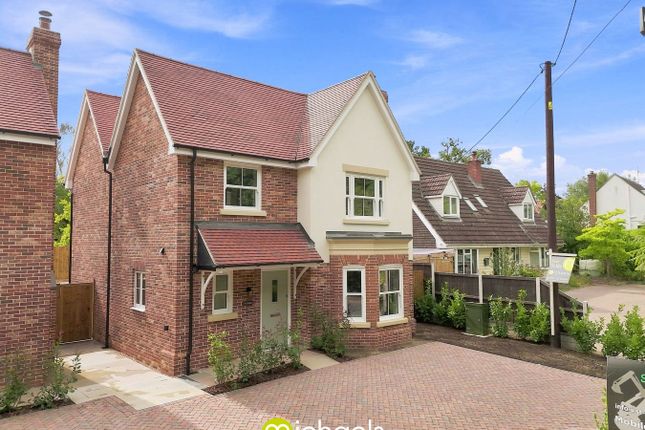
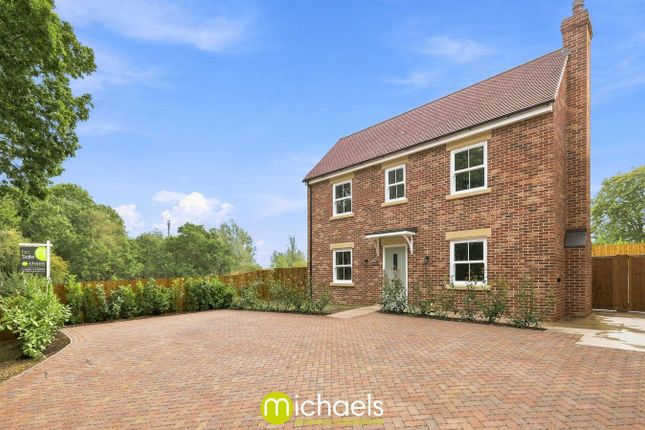
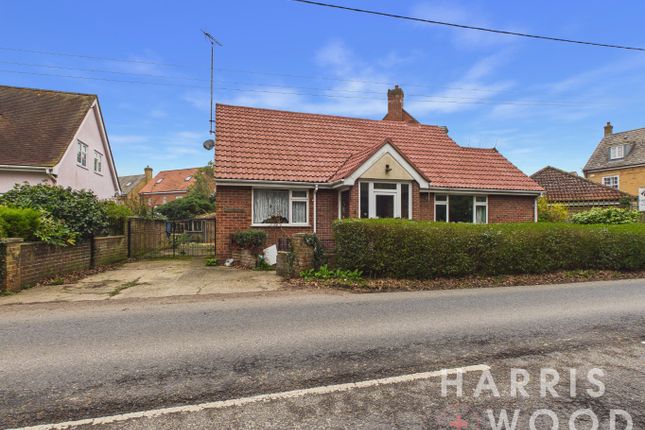
Stunning Detached Bungalow With Open Plan Living In Popular Village ** no onward chain ** Nestled in the highly sought-after village location of Ivy Lodge Road, Colchester, this exceptional two-bedroom detached bungalow (which can easily be converted back to a three) presents a rare opportunity.
Offered for sale with no onward chain, this property is ready for immediate enjoyment, providing a seamless transition for its new owners.
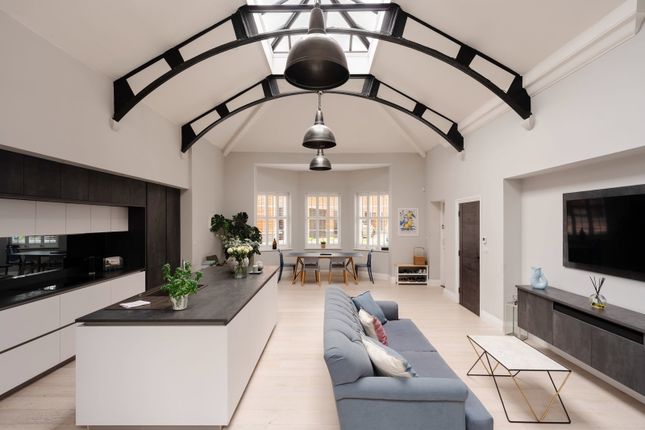
The stunning open-plan living area is a true centrepiece, seamlessly integrating the living, dining, and modern fitted kitchen zones.
This creates an expansive, inviting environment perfect for both everyday living and entertaining, with natural light enhancing the contemporary aesthetic.
The bungalow features two well-proportioned bedrooms and a luxurious four-piece bathroom, meticulously designed with contemporary fixtures.
Externally, the generous landscaped rear garden is a private oasis, perfect for outdoor relaxation, with a charming stream to the rear and an abundance of wonderful wildlife regularly visiting the garden.
A significant advantage is the large outbuilding, offering immense potential for various uses. Ample parking is available.
The property's location in a popular village ensures a desirable lifestyle, combining peace and quiet with convenient access to local amenities and transport links, including the Northern Gateway Leisure, North Colchester Station, and the A12.
This beautifully presented home is an ideal choice for those seeking comfort, style, and convenience, while being surrounded by countryside living with close access to Nayland and Dedham.
Early viewing is highly recommended.
Entrance Hallway Entrance door, storage cupboards, doors leading off Living Room 23'6" x 29'2" Double glazed window and bi-folding doors, radiator, opening to: Kitchen 13'5" x 9' Double glazed window and door, wall and base level units, sink and drainer with mixer tap over, oven and hob, extractor fan, worktops, space for appliances Bedroom 14'7" x 11'5" Double glazed bay window, radiator Bedroom 22'4" x 11'11" Double glazed windows, radiator Bathroom 10' x 10'7" Double glazed windows, low level WC, wash hand basin, bath with shower over, radiator WC 5'6" x 3'1" Low level WC, wash hand basin Front of Property Driveway providing ample off road parking Rear Garden Fully enclosed and private, mainly laid to lawn, flower beds and shrubs, patio area Outbuilding 25'4" x 14'11" Double glazed windows and door, French doors Agents note: Anti-Money Laundering (aml) Compliance As part of our commitment to meeting UK Anti-Money Laundering (aml) regulations, Harris + Wood are required by law to confirm the identity of all purchasers before a sale can proceed.
To make this process as straightforward as possible, we work with an independent verification service, Clearcheck, who conduct these checks on our behalf.
A small verification fee applies for each purchaser. These checks must be fully completed and verified before we are able to progress with your purchase.
Value & comps
No previous sales on record.
Returns
Set an offer; the calculator follows it.
We're still gathering serviced-accommodation data for this area.
Archie refurb estimate: a Pro feature
0.0% below asking
This is not financial or investment advice. Prop AI Deals is not authorised by the Financial Conduct Authority (FCA) to provide investment advice.
All investment calculators, property analyses, and AI-generated insights are for informational purposes only. Property investment carries risk and may result in financial loss. All calculations should be independently verified and you should consult with FCA-authorised financial advisors before making any investment decisions.
Past performance does not guarantee future results. Tax implications vary by individual circumstances.
Deal
Properties like this can earn 2–3x BTL yields when converted to HMO, with retrofit costs around £10k/room. Sign in to see the full tier, yield projection, and cost breakdown.
Commercial properties like this can earn 30-50% higher yields when converted to residential under Class MA / Q / P / PA, with prior approval costing ~GBP 96/unit. Sign in to see the recommended route, yield uplift, and cost breakdown.
BRRR-suited properties can recycle 80-100% of investor capital on refi, leaving a high-yielding rental with most of the money out. Sign in to see the refurb cost stack, ARV projection, and refinance maths.
Detached + large garden = sub-division play. Pro tier unlocks the tier badge, plot size, uplift estimate, and regional land benchmark.
Short-lease flats trade at deep discount, but extending under the 1993 Act often costs far less than the discount. Pro tier unlocks the tier badge, premium breakdown, long-lease ARV and arbitrage maths.
See projected short-stay revenue vs a vanilla BTL for this property.
See real sub-let margins (HMO room rates & SA nightly rates) vs the landlord rent.
Area
Agent & docs
FAQ
About Dubett, Ivy Lodge Road, Colchester
Explore nearby