5-bedroom detached house · CH5 3NT
Listing removedListed 259 days
Opportunity summary
See Archie’s verdict, returns by strategy and what to check before viewing.
About
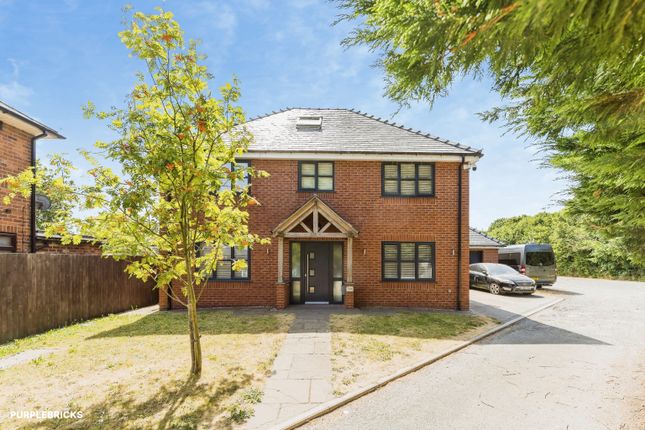
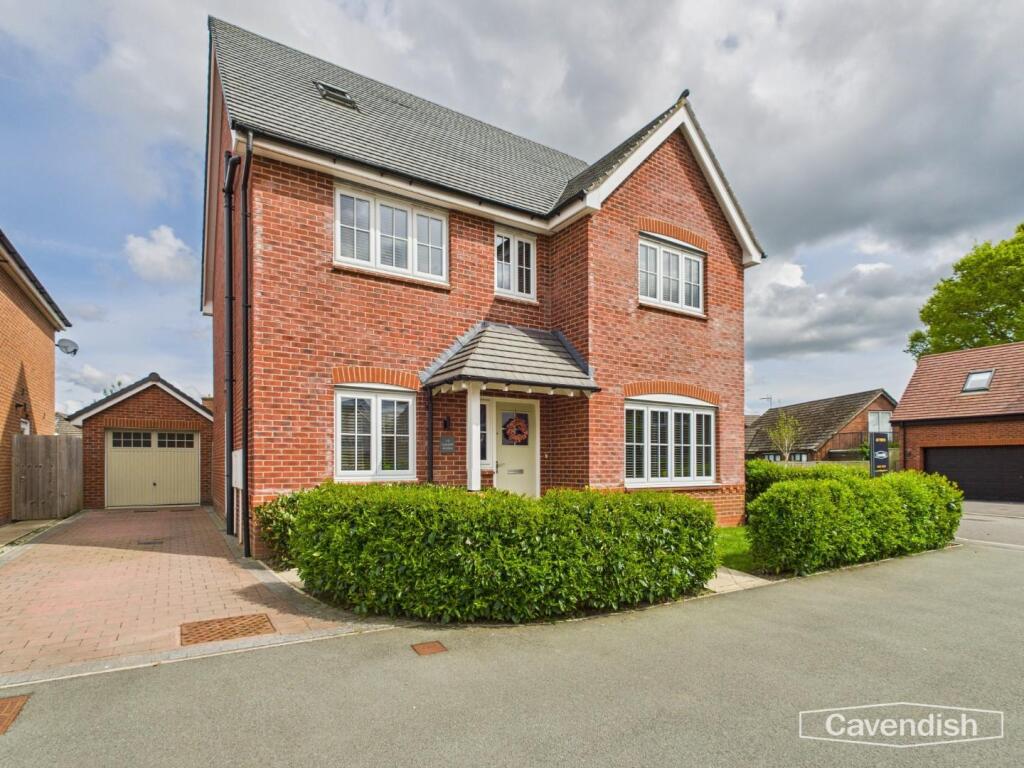
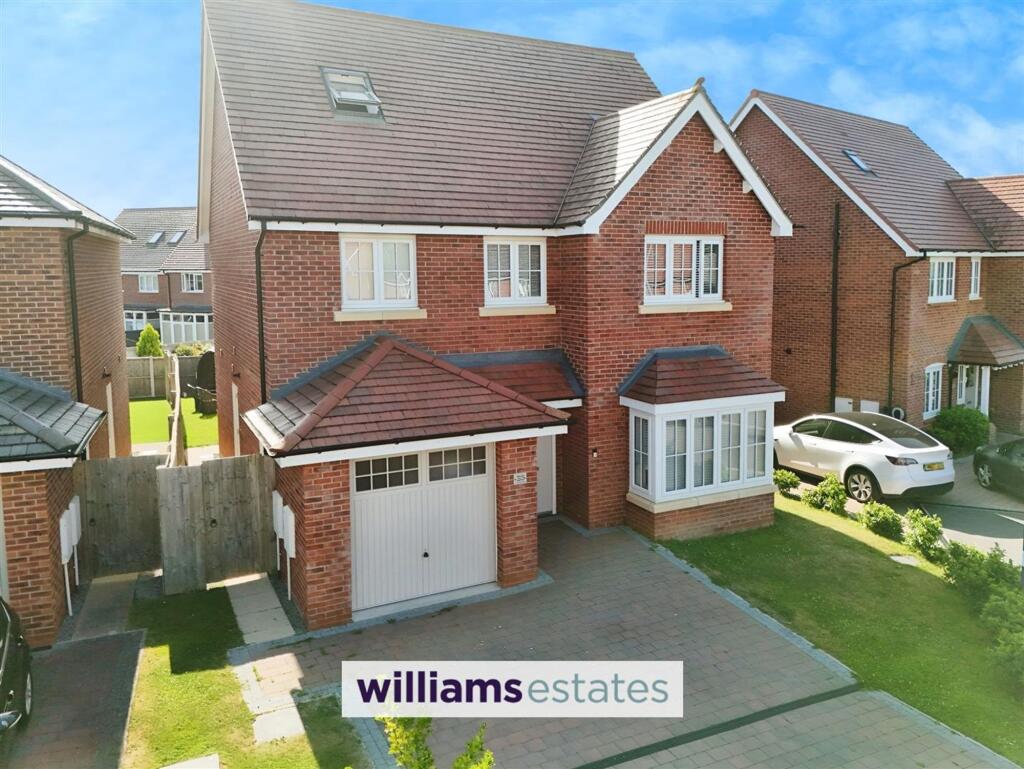
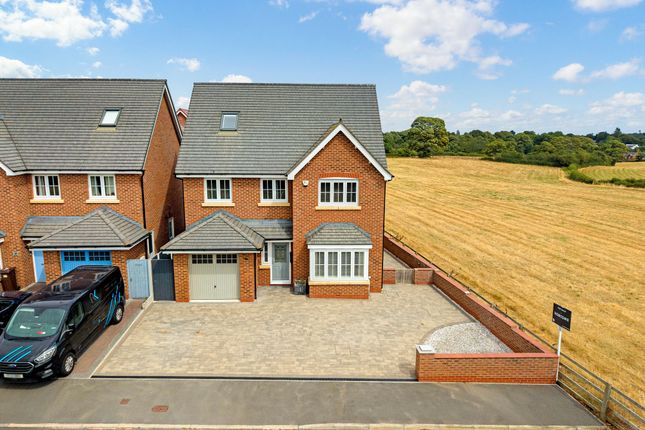
A beautifully presented and generously proportioned five-bedroom detached family home, set in a quiet cul-de-sac within the highly sought-after village of Hawarden.
Offering approximately 1,820 sq ft of well-planned accommodation, this superb property combines space, quality and recent upgrades to suit modern family living.
The property is available with no onward chain. The ground floor is accessed via a stylish glazed vestibule, opening into a welcoming entrance hall that leads seamlessly into the heart of the home.
The spacious kitchen, dining and sitting area has been designed for both everyday living and entertaining, featuring kitchen underfloor heating, high-quality granite work surfaces, a range cooker, American-style fridge freezer, built-in dishwasher and washing machine.
A newly installed conservatory to the rear brings in an abundance of natural light and provides an excellent link between the interior and the landscaped garden — ideal for relaxing, entertaining or dining alfresco.
Two additional reception rooms offer excellent flexibility, easily accommodating a formal lounge, home office or playroom.
A convenient ground floor WC is complemented by a dedicated utility cupboard, providing practical laundry and household storage.
Upstairs, there are five well-appointed bedrooms, including four generous doubles, all with fitted wardrobes.
The principal bedroom benefits from an en-suite shower room, while the fifth bedroom is a well-proportioned single, currently used as a home gym.
A family bathroom and an additional separate shower room serve the remaining bedrooms. Further storage is provided by a fully boarded loft with lighting and easy access via a pull-down ladder.
Outside, the property enjoys a private, landscaped rear garden with a generous patio, perfect for outdoor entertaining.
Additional storage is available via two external storage sheds, ideal for garden equipment and bikes.
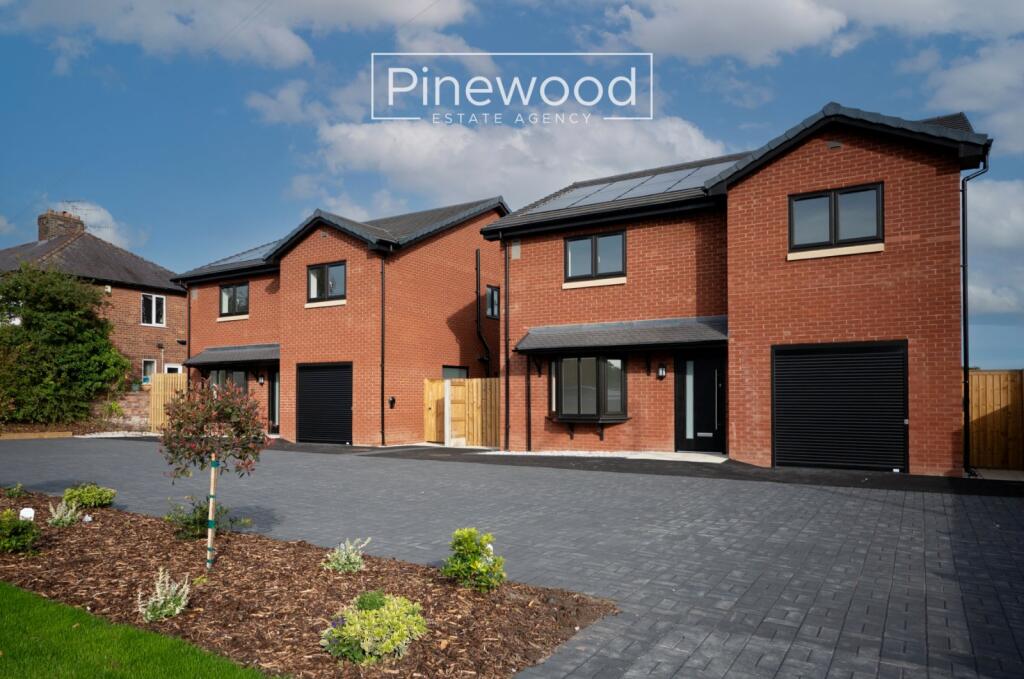
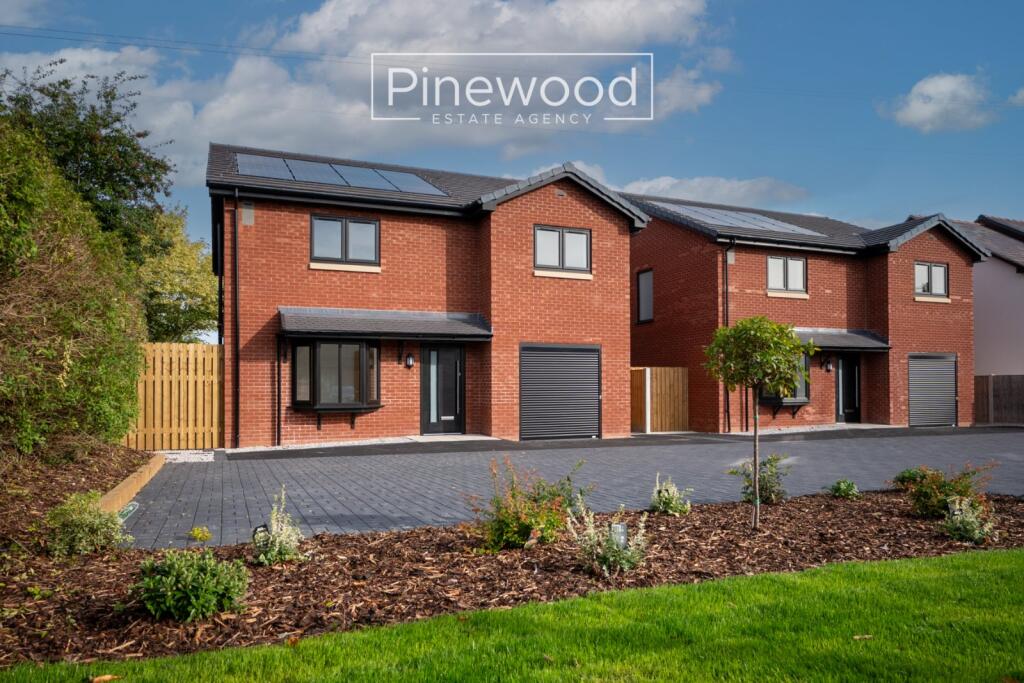
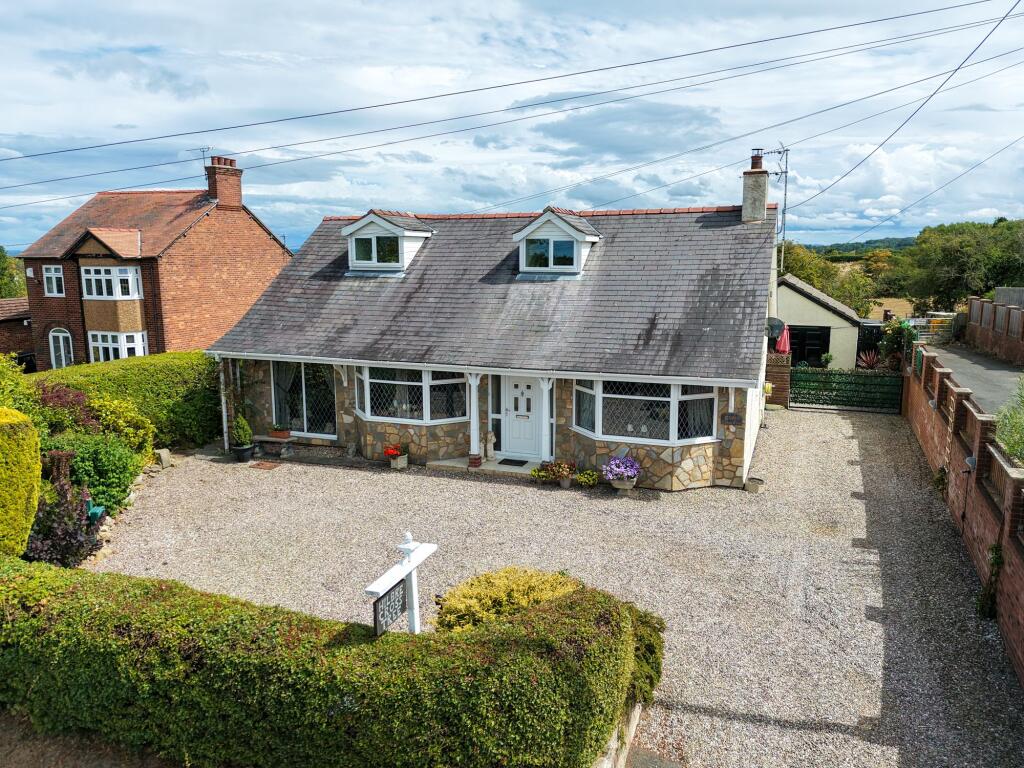
To the front, a block-paved driveway provides off-road parking for at least four vehicles, including an electric vehicle charging point.
The home has benefited from significant recent improvements, including new double-glazed windows throughout, a new conservatory, and new soffits, fascias and guttering, along with fresh redecoration and new wool carpets, making this a truly move-in-ready property.
Situated just minutes from the centre of Hawarden, the property is ideally placed for access to highly regarded schools, local amenities and excellent transport and commuter links.
EPC Rating: C Kitchen / dining room 4.54m x 5.7m Sitting room 2.95m x 3.67m Conservatory 2.56m x 3.3m Lounge 3.49m x 5.0m Office/study 2.58m x 4.16m Master bedroom 3.65m x 3.75m Bedroom 2 2.74m x 4.35m Bedroom 3 2.58m x 4.01m Bedroom 4 2.59m x 4.38m Bedroom 5 / Gym 2.72m x 3.75m Family bathroom 1.7m x 2.95m Parking - Driveway
Value & comps
No previous sales on record.
Returns
Set an offer; the calculator follows it.
We're still gathering serviced-accommodation data for this area.
Archie refurb estimate: a Pro feature
0.0% below asking
This is not financial or investment advice. Prop AI Deals is not authorised by the Financial Conduct Authority (FCA) to provide investment advice.
All investment calculators, property analyses, and AI-generated insights are for informational purposes only. Property investment carries risk and may result in financial loss. All calculations should be independently verified and you should consult with FCA-authorised financial advisers before making any investment decisions.
Past performance does not guarantee future results. Tax implications vary by individual circumstances.
Deal
Properties like this can earn 2–3x BTL yields when converted to HMO, with retrofit costs around £10k/room. Sign in to see the full tier, yield projection, and cost breakdown.
Commercial properties like this can earn 30-50% higher yields when converted to residential under Class MA / Q / P / PA, with prior approval costing ~GBP 96/unit. Sign in to see the recommended route, yield uplift, and cost breakdown.
BRRR-suited properties can recycle 80-100% of investor capital on refi, leaving a high-yielding rental with most of the money out. Sign in to see the refurb cost stack, ARV projection, and refinance maths.
Detached + large garden = sub-division play. Pro tier unlocks the tier badge, plot size, uplift estimate, and regional land benchmark.
Short-lease flats trade at deep discount, but extending under the 1993 Act often costs far less than the discount. Pro tier unlocks the tier badge, premium breakdown, long-lease ARV and arbitrage maths.
See projected short-stay revenue vs a vanilla BTL for this property.
See real sub-let margins (HMO room rates & SA nightly rates) vs the landlord rent.
Area
Agent & docs
FAQ
About Chestnut Crescent, Hawarden, CH5
Explore nearby