5-bedroom detached house · CH5 3AQ
Sold STCListed 233 days
Opportunity summary
See Archie’s verdict, returns by strategy and what to check before viewing.
About
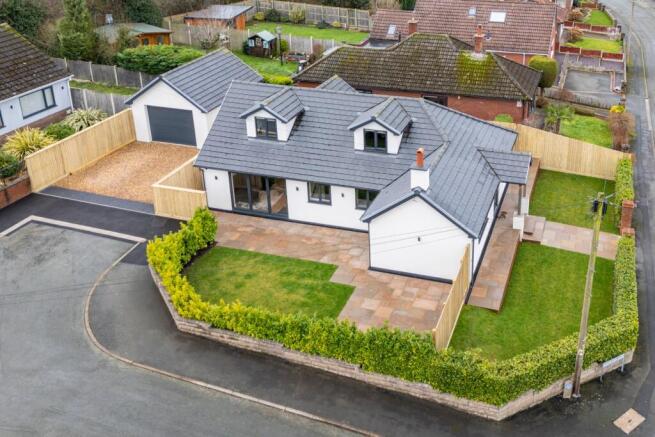
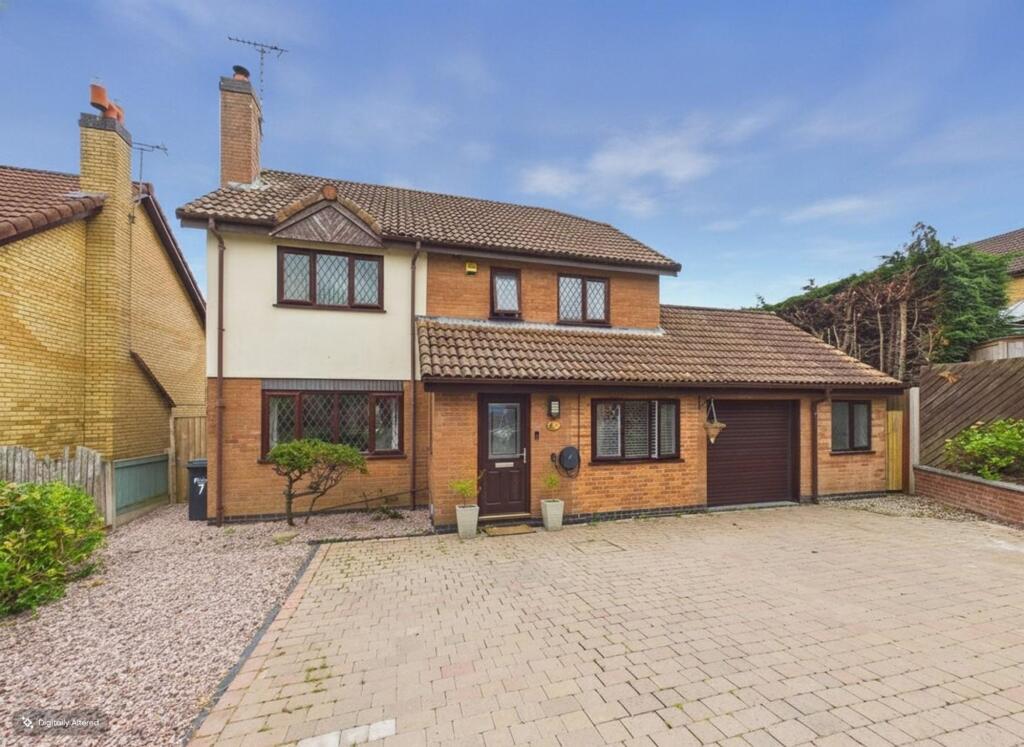
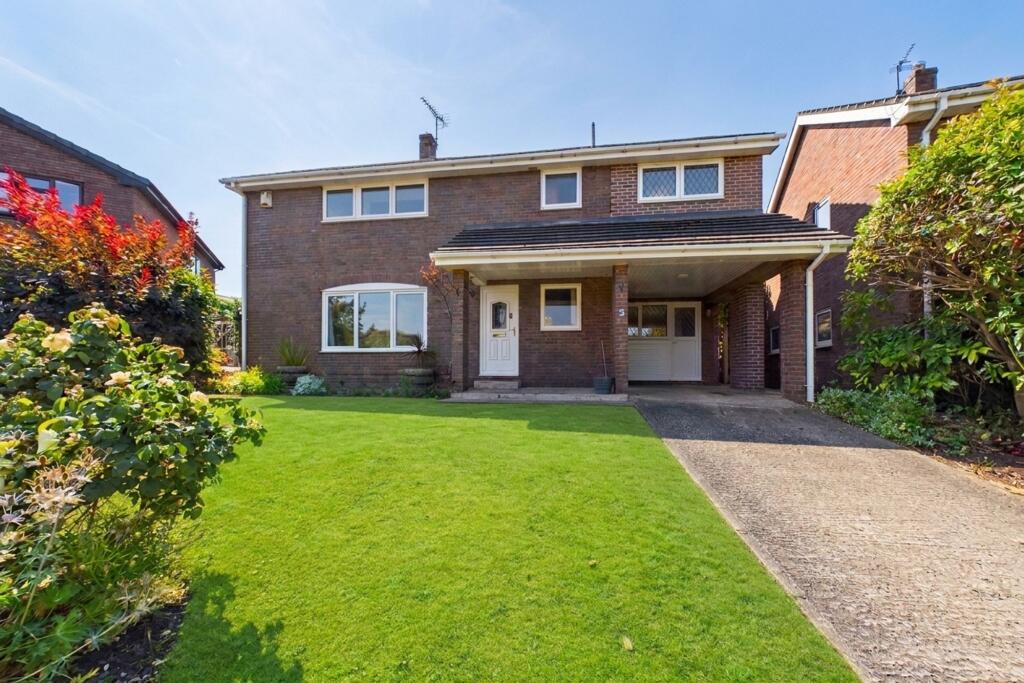
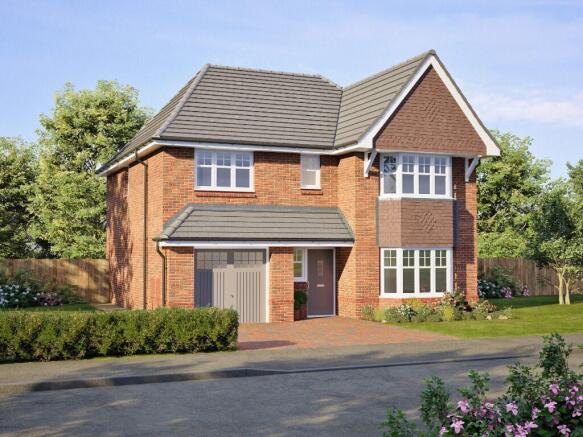
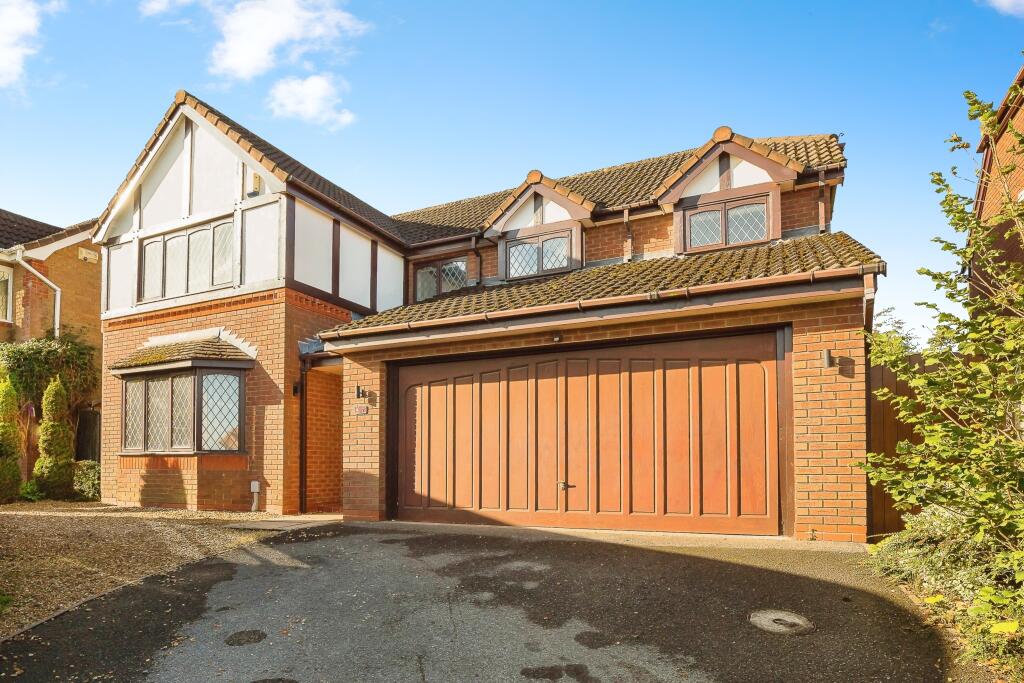
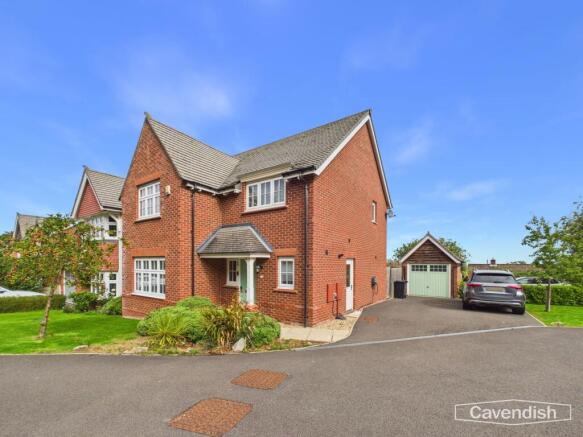
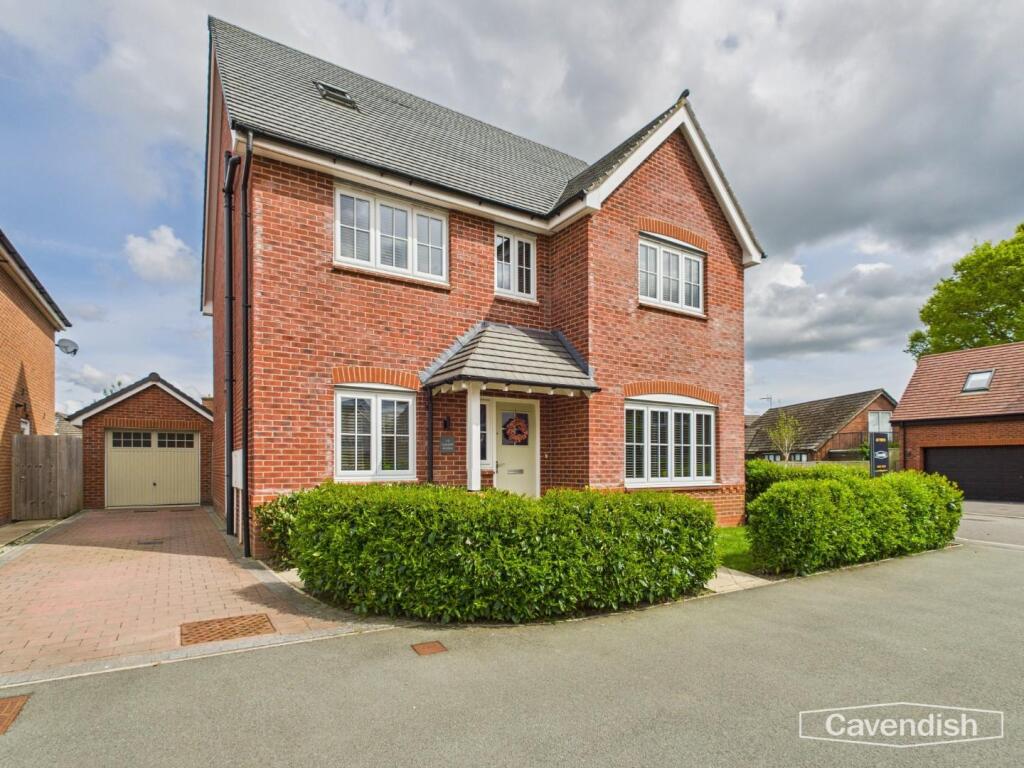
Welcome to Holly Tree Close, located in the sought after village of Ewloe, North East Wales and an exceptional five-bedroom, two-bathroom detached home offering a truly impressive blend of spacious contemporary living and family-friendly design, creating a residence that epitomises modern comfort and style.
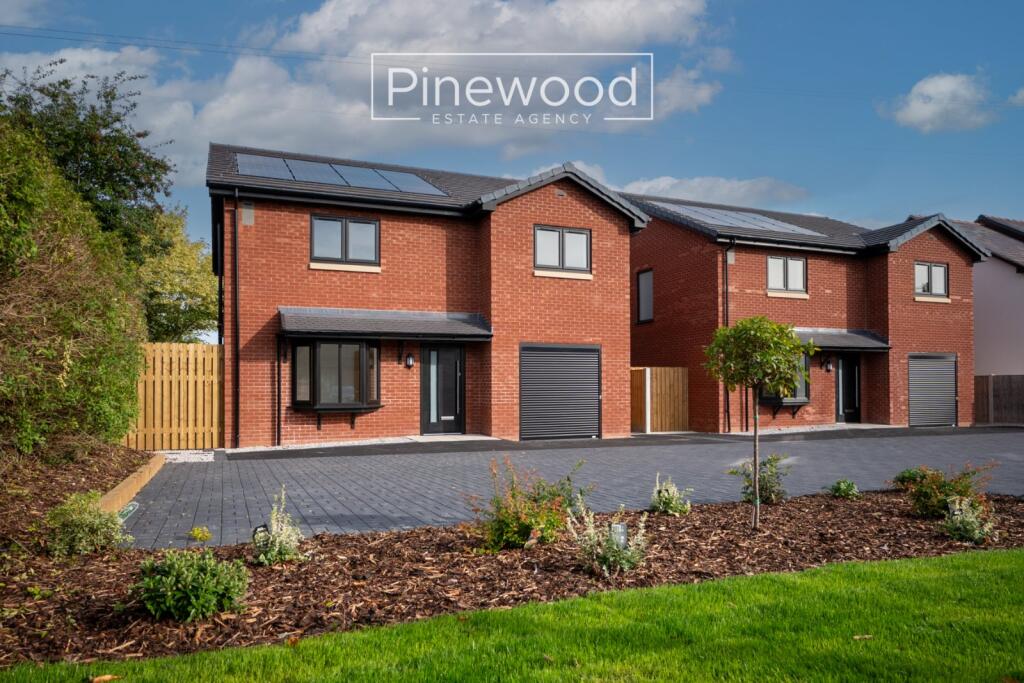
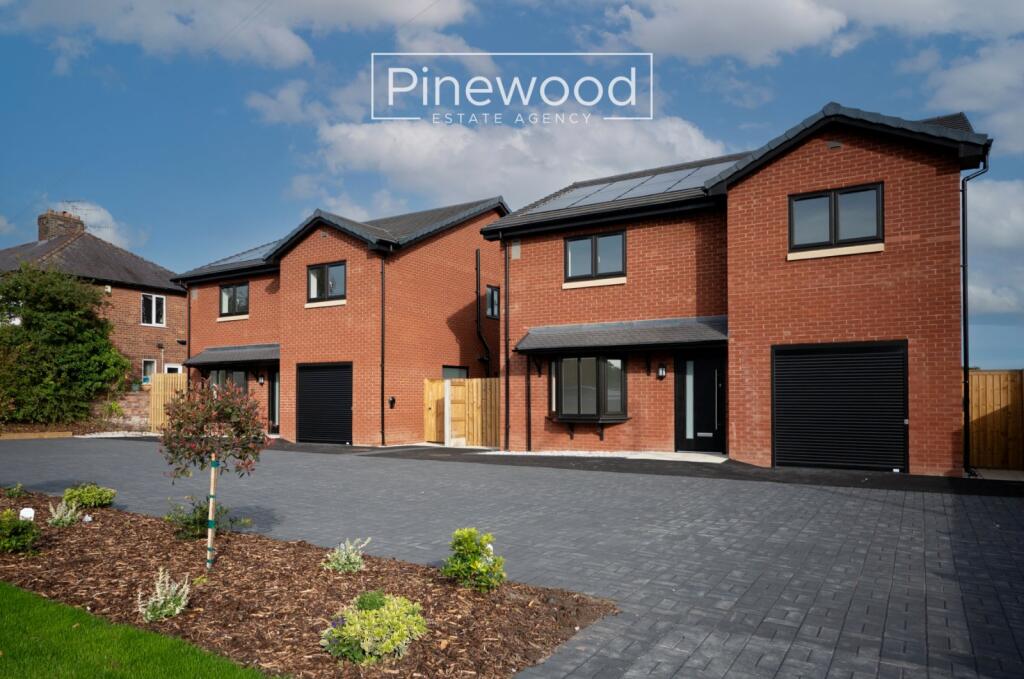
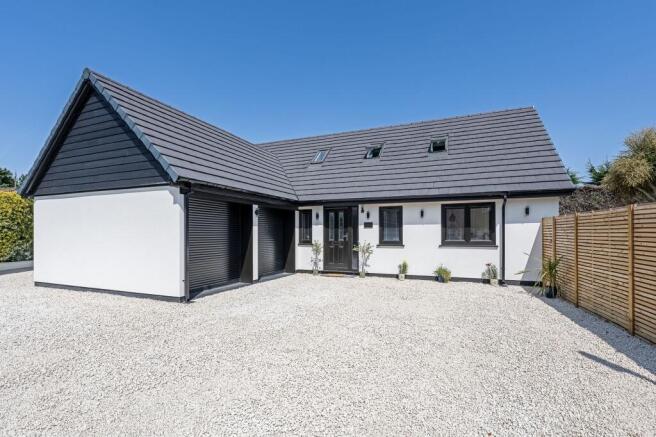
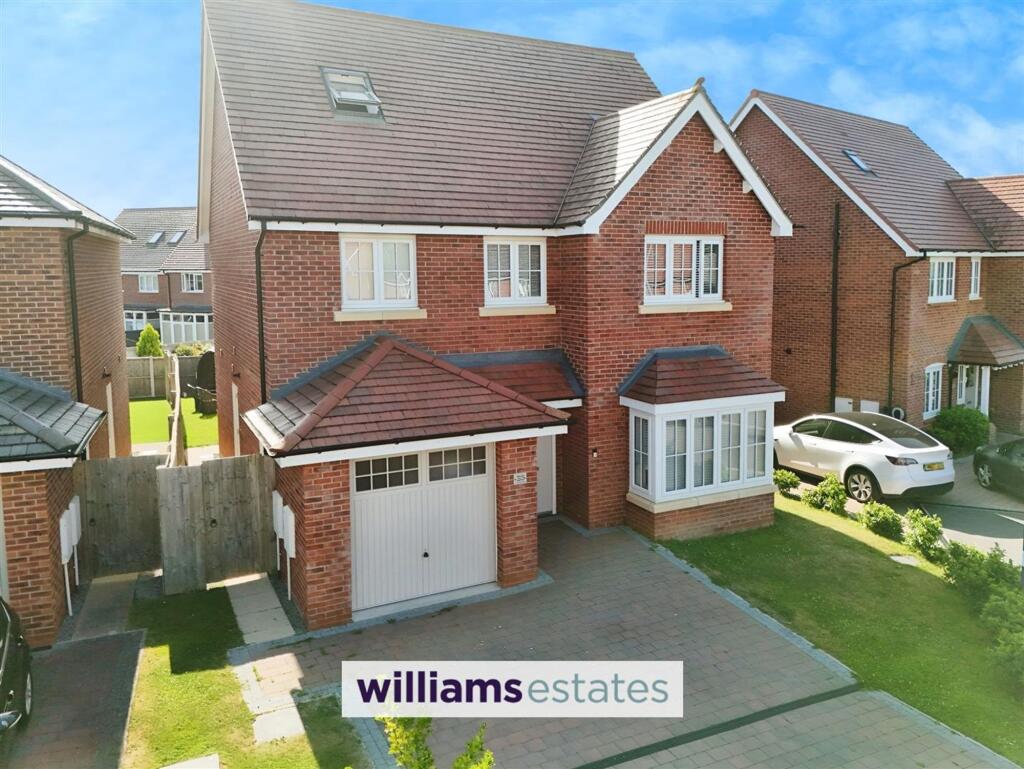
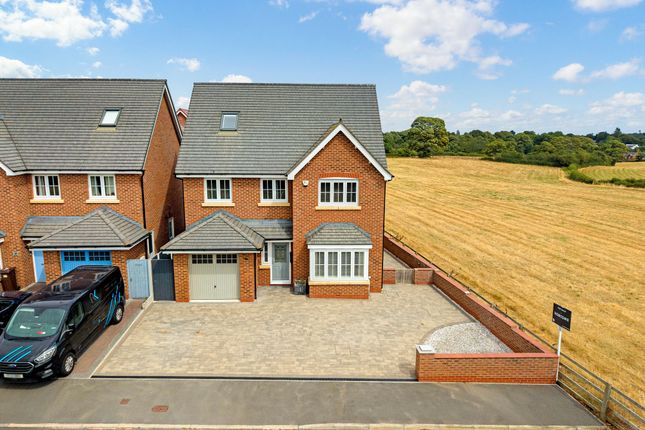
Set within a tranquil residential cul-de-sac the property immediately strikes an inviting presence with its beautifully maintained front garden, lush lawn, and neat shrubbery, all framed by a striking modern brick facade including a generous driveway, capable of accommodating multiple vehicles, providing ample off-road parking and convenience for busy households or those who love to entertain.
The home’s three expansive reception rooms are bathed in natural light thanks to large windows and thoughtfully designed open-plan spaces, delivering a harmonious flow that perfectly accommodates both family life and sophisticated entertaining.
Inside, every detail has been meticulously crafted to offer the very best in contemporary living.
The show-stopping, open-plan kitchen boasts sleek, gloss cabinetry, a central island with integrated appliances, and elegant pendant lighting, creating the perfect hub for family meals and social gatherings.
Glossy tile flooring and abundant natural light enhance the inviting, airy feel, while the kitchen island doubles as a breakfast bar for casual dining.
The two separate living rooms are spacious enough for plush corner sofas, stylish recessed lighting, and decorative ceiling features, creating cosy yet luxurious retreats.
A modern wood-burning stove and elegant lighting bring warmth and sophistication to the principal reception spaces, while doors from the dining area open directly onto the garden, seamlessly blending indoor and outdoor living for an effortless entertaining experience.
Upstairs, the five bedrooms each provide an inviting retreat and benefit from fitted storage, large windows that flood the rooms with natural light and offer lovely views to the outdoor spaces.
The master suite is a haven of comfort, complete with a spacious built-in wardrobe, integrated TV point and a private en-suite bathroom featuring a modern shower and high-end fixtures.
The additional bedrooms are equally well-appointed. Beyond the main living areas, this property continues to impress with its thoughtfully designed additional features and superb outdoor spaces.
The rear garden is a true sanctuary: a spacious, well-maintained lawn offers ample room for family play, complemented by a charming decked seating area perfect for alfresco dining or evening relaxation.
Children are sure to delight with room to create their own play areas and there are also areas for the fury family members all safely enclosed by wooden fencing for peace of mind.
The patio area, accessible through the double doors to the rear, extends the living space outdoors, making this home ideal for both summer gatherings and quiet mornings.
If your looking to upgrade in style, request a viewing appointment today. It’ll be the one that made your dreams come true….
EPC Rating: C Kitchen / Dining room 6.95m x 5.15m Family Room 5.2m x 3.58m Sitting Room 3.58m x 3.1m Living Room 5.0m x 4.1m Utility Room 3.15m x 2.17m Master Bedroom 5.0m x 4.1m En-suite 2.37m x 1.8m Bedroom 2 4.23m x 3.58m Bedroom 3 4.07m x 3.58m Bedroom 4 3.13m x 2.9m Bedroom 5 3.2m x 3.13m Bathroom 3.09m x 1.8m Parking - Driveway
Value & comps
No previous sales on record.
Returns
Set an offer; the calculator follows it.
Short-let licence or registration needed
We're still gathering serviced-accommodation data for this area.
Archie refurb estimate: a Pro feature
0.0% below asking
This is not financial or investment advice. Prop AI Deals is not authorised by the Financial Conduct Authority (FCA) to provide investment advice.
All investment calculators, property analyses, and AI-generated insights are for informational purposes only. Property investment carries risk and may result in financial loss. All calculations should be independently verified and you should consult with FCA-authorised financial advisers before making any investment decisions.
Past performance does not guarantee future results. Tax implications vary by individual circumstances.
Deal
Properties like this can earn 2–3x BTL yields when converted to HMO, with retrofit costs around £10k/room. Sign in to see the full tier, yield projection, and cost breakdown.
Commercial properties like this can earn 30-50% higher yields when converted to residential under Class MA / Q / P / PA, with prior approval costing ~GBP 96/unit. Sign in to see the recommended route, yield uplift, and cost breakdown.
BRRR-suited properties can recycle 80-100% of investor capital on refi, leaving a high-yielding rental with most of the money out. Sign in to see the refurb cost stack, ARV projection, and refinance maths.
Detached + large garden = sub-division play. Pro tier unlocks the tier badge, plot size, uplift estimate, and regional land benchmark.
Short-lease flats trade at deep discount, but extending under the 1993 Act often costs far less than the discount. Pro tier unlocks the tier badge, premium breakdown, long-lease ARV and arbitrage maths.
See projected short-stay revenue vs a vanilla BTL for this property.
See real sub-let margins (HMO room rates & SA nightly rates) vs the landlord rent.
Area
Agent & docs
FAQ
About Holly Tree Close, Ewloe, CH5
Explore nearby