We've tightened what earns a Pursue. A home now needs a published valuation, a strategy that still makes money after real running costs and lender stress tests, and no listing problems that would stop a mortgage. You'll see fewer Pursues, and each one has been checked harder.
See how verdicts work5-bedroom house · PE19 6AQ
Listing removedReduced £50k (−14.3%) on 21 JunListed 186 days
Opportunity summary
See Archie’s verdict, returns by strategy and what to check before viewing.
About
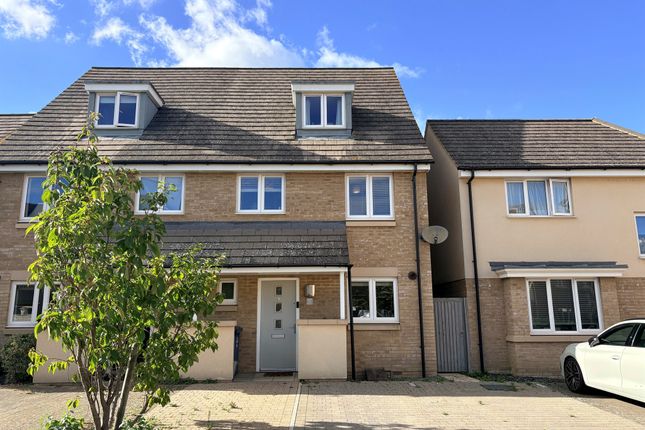
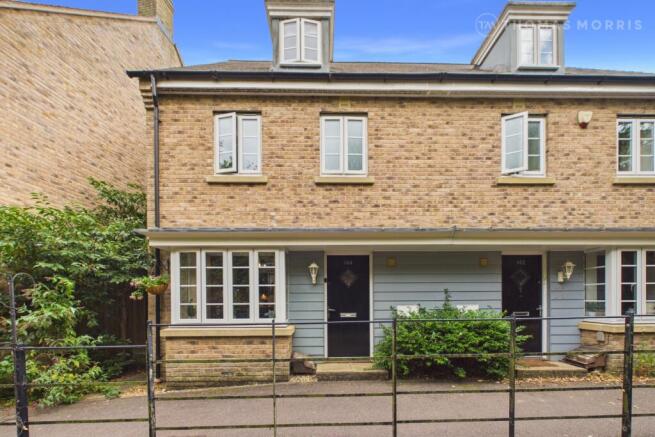
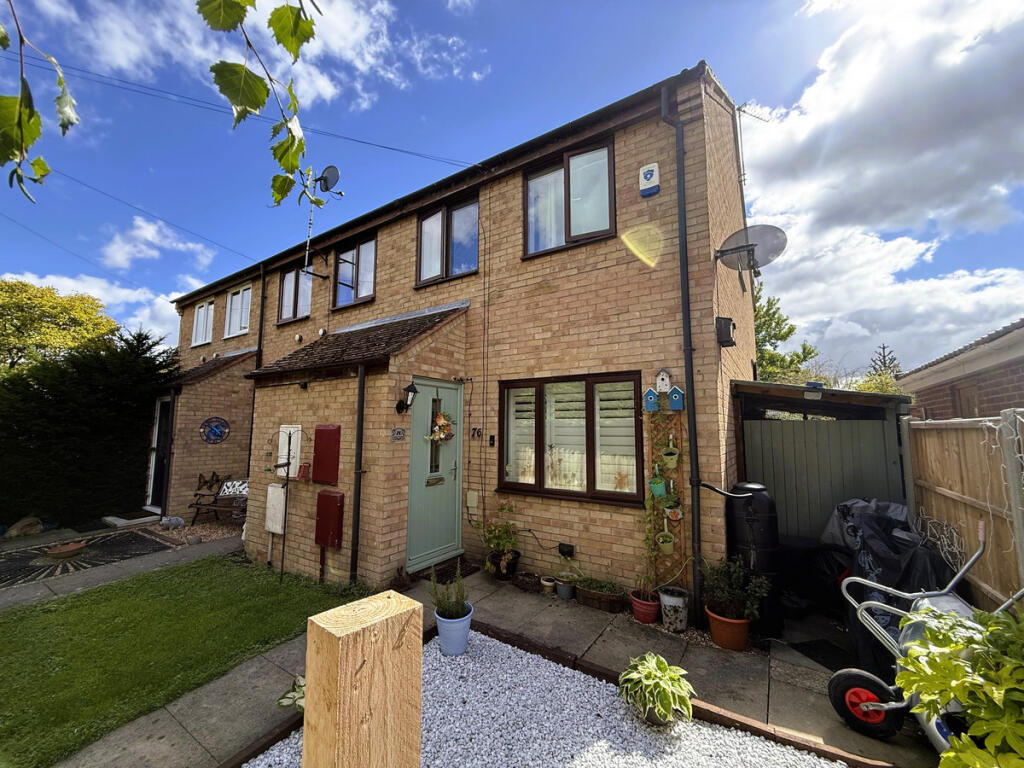
*** no onward chain, A straightforward purchase *** Positioned a short walk from St Neots mainline train station, this generously sized five-bedroom, three-storey family home offers an excellent blend of space, style, and convenience, ideal for modern family living.
Upon entering, you are welcomed by a spacious entrance hallway with built-in storage and a convenient downstairs cloakroom.
The kitchen/ dining room is thoughtfully designed with a range of high and low-level soft-close units, along with space for all essential appliances creating the perfect environment for both everyday living and entertaining.
To the rear, the generously sized living room is filled with natural light and features a walk-in bay window overlooking the garden, providing a relaxing and inviting space for the whole family.
The first floor offers a well-balanced layout, comprising a contemporary family bathroom with Jack and Jill access to the second bedroom, a further spacious third double bedroom, an additional fourth double bedroom, and a well-proportioned single room ideal as a home office or nursery.
Occupying the entire top floor is the standout principal suite, an exceptional and expansive master bedroom featuring a striking dormer window, built-in wardrobe space, and a modern en-suite, creating a true private retreat.
Externally, the enclosed rear garden has been designed with low maintenance in mind, boasting an artificial lawn and a patio seating area perfect for entertaining or enjoying summer evenings.
Further benefits include double glazing, gas central heating, a driveway to the rear of the property, and the added advantage of being sold with no onward chain, ensuring a smoother transaction.
A fantastic opportunity to acquire a spacious and well-located family home with excellent commuter links and versatile living accommodation, early viewing is highly recommended.
Type of Construction Materials: Brick/ Block. Council Tax: Band E. Energy Supplier: So Energy (Dual Fuel). Water & Sewerage Supplier: Anglian Water. Broadband Supplier: YouFibre.
Broadband Speed: Full Fibre. Mobile Signal/ Coverage: Previouse tenant used EE and Vodafone with no issues. Parking: Located at the back of the property Curious about your property’s value?
Get in touch today to arrange a no-obligation valuation. Our team is here to guide you, ensuring you make the most informed decision about your next move!
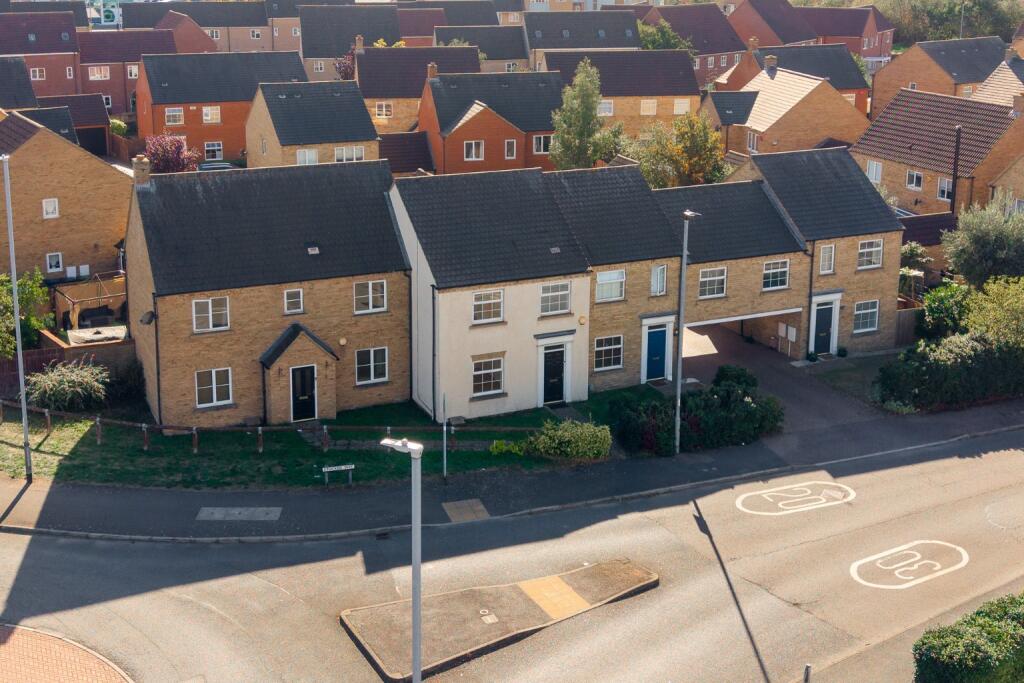
Location: Location: Fox Brook is ideally positioned within the sought-after Loves Farm development, offering excellent connectivity with the A428 just moments away.
The area is perfect for families and outdoor enthusiasts alike, with a variety of children’s play areas, scenic wooded walks, and open green spaces ideal for dog walking and weekend strolls.
Loves Farm benefits from a convenient local centre including a café/pizzeria, Cox’s at The Lighthouse fish and chips, a pharmacy, and a Tesco Express.
The highly regarded Round House Primary School is also within close proximity. For commuters, the mainline railway station is within walking distance, providing direct links to London and beyond.
A short drive takes you into St Neots town centre, where you’ll find a wide range of shops, restaurants, bars, and a multi-screen cinema.
The picturesque River Great Ouse runs through the town, offering beautiful riverside parks and scenic walks to enjoy year-round.
Disclaimer: Russell Killner Estate Agents Ltd are sole acting Agents for the vendors of this property.
Your conveyancer is legally responsible for ensuring any purchase agreement fully protects your position.
Russell Killner Estate Agents Ltd have not tested and are not responsible for testing any of the appliances.
We make detailed enquiries of the vendor to ensure the information provided is as accurate as possible. Please inform us if you become aware of any information being inaccurate.
If you choose to use one of the agents preferred financial brokers/ solicitor/ letting agent or surveyors please be aware that we may be eligible for an introduction fee from them.
On reservation, Russell Killner Estate Agents will require: A copy of the purchaser's id (driving licence or passport) Proof of deposit or funds Utility bill dated within the last 6 months Your mortgage agreement Estate agent's details (If applicable) A £500 non-refundable deposit which comes off the overall agreed sale price Statement of intent We request a reservation fee from the buyer to show their commitment to the purchase process, thus giving all parties the knowledge and security in the validity of the transaction.
This reservation fee is held safely in our Client Account and will be taken off the overall purchase price, with both the vendors and purchasers solicitors being made aware of its existence.
Should the vendor pull out, the monies will be refunded in full to the purchaser.
Should the purchaser pull out with no satisfactory explanation, then the monies will go towards legal costs already incurred by the vendor.
In time for completion of the sale, the fee will be transferred either to one of the solicitors handling the transaction, or back to the purchaser.
All parties involved in the transaction will be notified when the fee is transferred and advised of where it has been transferred to.
Value & comps
No previous sales on record.
Returns
Set an offer; the calculator follows it.
We're still gathering serviced-accommodation data for this area.
Archie refurb estimate: a Pro feature
0.0% below asking
This is not financial or investment advice. Prop AI Deals is not authorised by the Financial Conduct Authority (FCA) to provide investment advice.
All investment calculators, property analyses, and AI-generated insights are for informational purposes only. Property investment carries risk and may result in financial loss. All calculations should be independently verified and you should consult with FCA-authorised financial advisers before making any investment decisions.
Past performance does not guarantee future results. Tax implications vary by individual circumstances.
Deal
Properties like this can earn 2–3x BTL yields when converted to HMO, with retrofit costs around £10k/room. Sign in to see the full tier, yield projection, and cost breakdown.
Commercial properties like this can earn 30-50% higher yields when converted to residential under Class MA / Q / P / PA, with prior approval costing ~GBP 96/unit. Sign in to see the recommended route, yield uplift, and cost breakdown.
BRRR-suited properties can recycle 80-100% of investor capital on refi, leaving a high-yielding rental with most of the money out. Sign in to see the refurb cost stack, ARV projection, and refinance maths.
Detached + large garden = sub-division play. Pro tier unlocks the tier badge, plot size, uplift estimate, and regional land benchmark.
Short-lease flats trade at deep discount, but extending under the 1993 Act often costs far less than the discount. Pro tier unlocks the tier badge, premium breakdown, long-lease ARV and arbitrage maths.
See projected short-stay revenue vs a vanilla BTL for this property.
See real sub-let margins (HMO room rates & SA nightly rates) vs the landlord rent.
Area
Agent & docs

FAQ
About 6, Fox Brook, St. Neots
Explore nearby