We've tightened what earns a Pursue. A home now needs a published valuation, a strategy that still makes money after real running costs and lender stress tests, and no listing problems that would stop a mortgage. You'll see fewer Pursues, and each one has been checked harder.
See how verdicts work2-bedroom semi-detached house · E12 5EH
For saleListed 6 days
Opportunity summary
See Archie’s verdict, returns by strategy and what to check before viewing.
About
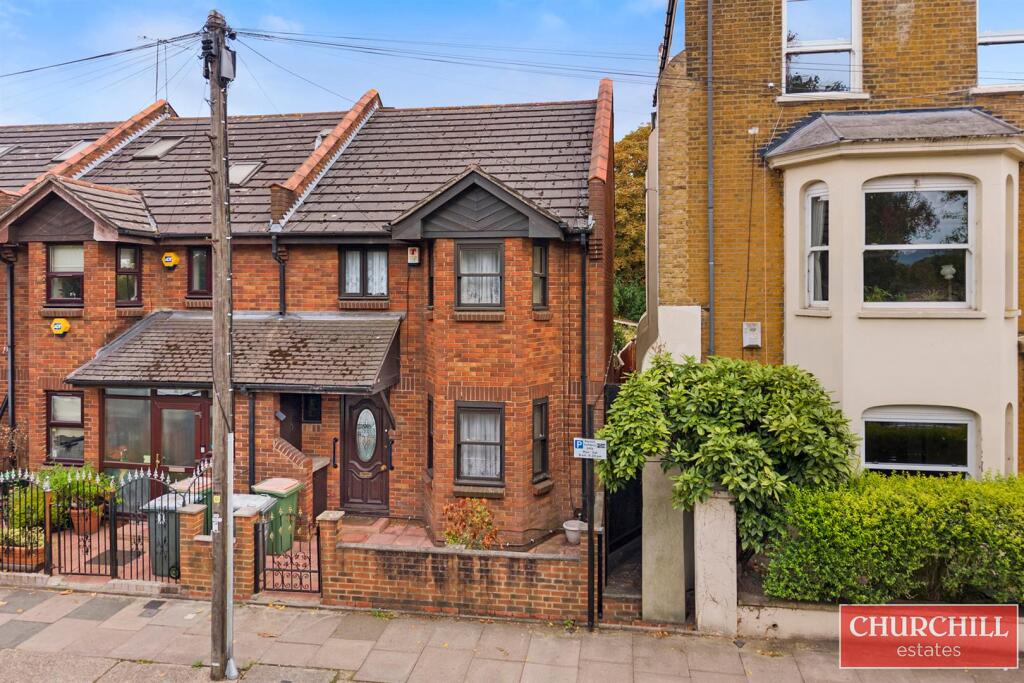
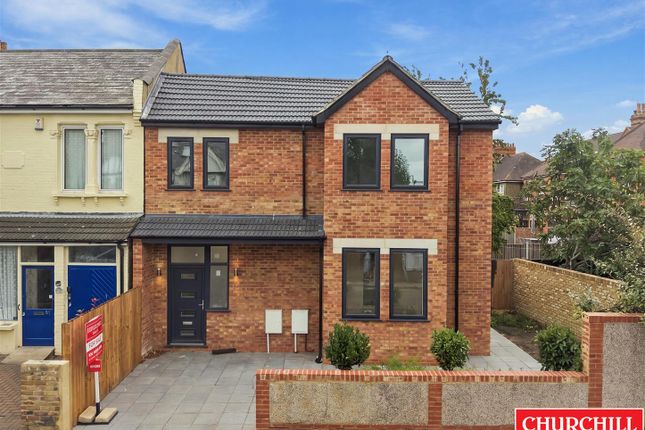
Guide Price £600,000 - £650,000 | Chain Free Two Bedroom Semi-Detached New Build House | Spacious Open Plan Kitchen, Dining & Living Area | Contemporary Fitted Kitchen With Integrated Appliances | Stylish Herringbone Flooring Throughout The Ground Floor | Two Well Proportioned Bedrooms | Beautiful Herringbone Flooring To The Ground Floor | Double Glazing & Solar Panels | Private Rear Garden & Off Street Parking | Highly Sought After Aldersbrook Location Close To Wanstead Flats & Outstanding Local Schools | Convenient Access To Manor Park Elizabeth Line & Wanstead Central Line Stations Churchill Estates are delighted to offer for sale this stylish two bedroom semi-detached house, positioned within the highly desirable Aldersbrook neighbourhood.
Recently constructed and finished to an excellent standard this attractive home provides an exciting opportunity for buyers looking to enjoy the benefits of modern living in a well established residential area.
The property has been thoughtfully arranged to maximise both space and natural light.
With its contemporary interiors, private rear garden, off street parking, solar panels and the added advantage of being offered with no onward chain, this is a home that offers an appealing combination of comfort, convenience and practicality.
One of the property's greatest attractions is the opportunity it presents within the local housing market.
Buyers searching within this price range will often find themselves considering flats or apartments with traditional houses typically commanding a considerably higher asking price.
This property offers an attractive alternative, providing the independence of a freehold style house, its own private entrance, outdoor space and parking, without necessarily having to stretch to the budget usually required for a larger family home.
Stepping inside, a welcoming entrance hallway provides access into a beautifully designed kitchen and living area, measuring approximately 14'1" x 19'5".
This impressive room forms the heart of the property with a layout that comfortably accommodates cooking, dining and relaxing within one sociable setting.
Whether enjoying a quiet evening at home or hosting friends and family the space has been designed with flexibility in mind.
The kitchen features a sleek arrangement of white high gloss cupboards, contrasting darker finishes, integrated appliances and generous preparation surfaces.
White tiled splashbacks complete the modern appearance, while the attractive herringbone flooring extends throughout the ground floor, bringing additional warmth and texture to the living accommodation.
Completing the ground floor is also a fully tiled sleek WC. A particularly attractive element of the house is its square bay design, extending across both the ground and first floors.
As well as adding visual interest to the exterior, this feature introduces an abundance of daylight into the accommodation and creates an appealing outlook.
The inclusion of solar panels is another welcome addition, reflecting the property's modern construction and specification.
The first floor is arranged around a central landing and comprises two comfortable bedrooms together with a beautifully finished family bathroom.
The main bedroom measures approximately 8'1" x 15'10", offering ample room for a double bed, wardrobes and additional furnishings.
Bedroom two, measuring approximately 8'10" x 11'2", is another versatile space, equally suited to use as a guest bedroom, nursery or dedicated home office.
Completing the first floor accommodation is a modern bathroom fitted with a bath, wash hand basin and WC.
Natural stone effect wall tiling, understated colours and modern sanitaryware combine to create a smart and relaxing environment.
Outside, the property continues to impress with the convenience of off street parking to the front, while the garden offers a welcome retreat for outdoor dining, entertaining or simply enjoying some fresh air.
These features are particularly valuable for purchasers seeking the practical advantages of a house over an apartment.
Aldersbrook has long been regarded as one of East London's most appealing residential neighbourhoods, combining a peaceful atmosphere with excellent access to local amenities, green spaces and public transport.
The expansive open surroundings of Wanstead Flats are within easy reach, offering plenty of opportunities for walking, running, cycling and other outdoor activities.
Families will appreciate the proximity to the highly regarded Aldersbrook Primary School, rated Outstanding by Ofsted, while commuters can benefit from a choice of railway connections.
Manor Park Station is approximately 0.9 miles away, offering Elizabeth line services towards central London and beyond.
Wanstead Underground Station is approximately 1 mile from the property and provides access to the Central line.
Combining the appeal of a newly built home with the independence, outside space and parking that many buyers struggle to find at this price level, this is an excellent opportunity for first time purchasers, professionals, downsizers and those looking for a low maintenance home in a sought after location.
For more information or to arrange an appointment to view please contact the office at your earliest convenience to avoid disappointment.
Value & comps
No previous sales on record.
Returns
Set an offer; the calculator follows it.
Short-let restrictions apply
We're still gathering serviced-accommodation data for this area.
Archie refurb estimate: a Pro feature
0.0% below asking
This is not financial or investment advice. Prop AI Deals is not authorised by the Financial Conduct Authority (FCA) to provide investment advice.
All investment calculators, property analyses, and AI-generated insights are for informational purposes only. Property investment carries risk and may result in financial loss. All calculations should be independently verified and you should consult with FCA-authorised financial advisers before making any investment decisions.
Past performance does not guarantee future results. Tax implications vary by individual circumstances.
Deal
Properties like this can earn 2–3x BTL yields when converted to HMO, with retrofit costs around £10k/room. Sign in to see the full tier, yield projection, and cost breakdown.
Commercial properties like this can earn 30-50% higher yields when converted to residential under Class MA / Q / P / PA, with prior approval costing ~GBP 96/unit. Sign in to see the recommended route, yield uplift, and cost breakdown.
BRRR-suited properties can recycle 80-100% of investor capital on refi, leaving a high-yielding rental with most of the money out. Sign in to see the refurb cost stack, ARV projection, and refinance maths.
Detached + large garden = sub-division play. Pro tier unlocks the tier badge, plot size, uplift estimate, and regional land benchmark.
Short-lease flats trade at deep discount, but extending under the 1993 Act often costs far less than the discount. Pro tier unlocks the tier badge, premium breakdown, long-lease ARV and arbitrage maths.
See projected short-stay revenue vs a vanilla BTL for this property.
See real sub-let margins (HMO room rates & SA nightly rates) vs the landlord rent.
Area
Agent & docs

FAQ
About Herongate Road, London
Explore nearby