We've tightened what earns a Pursue. A home now needs a published valuation, a strategy that still makes money after real running costs and lender stress tests, and no listing problems that would stop a mortgage. You'll see fewer Pursues, and each one has been checked harder.
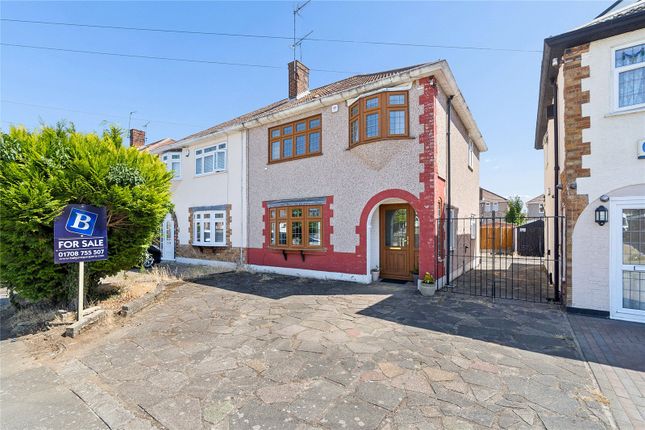
See how verdicts work4-bedroom semi-detached house · RM5 3ED
Sold STCListed 264 days
Opportunity summary
See Archie’s verdict, returns by strategy and what to check before viewing.
About
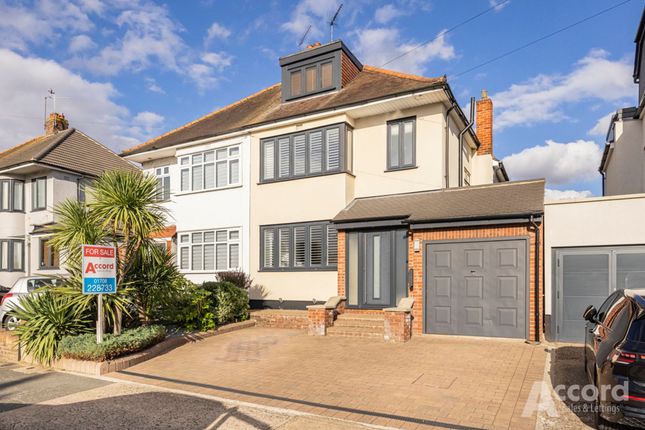
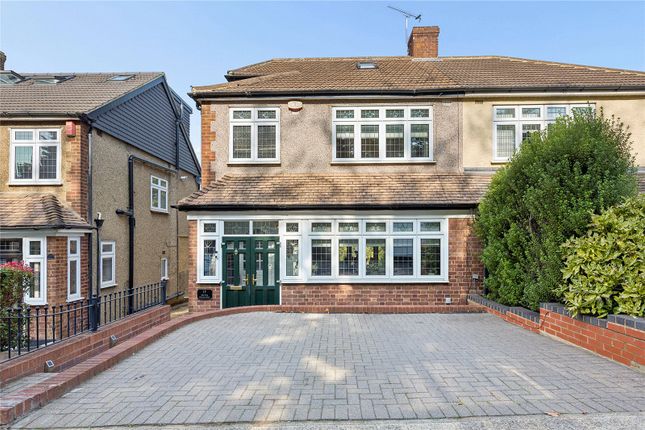
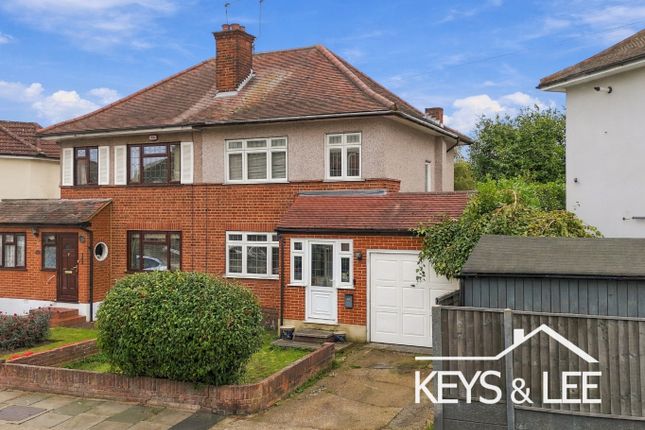
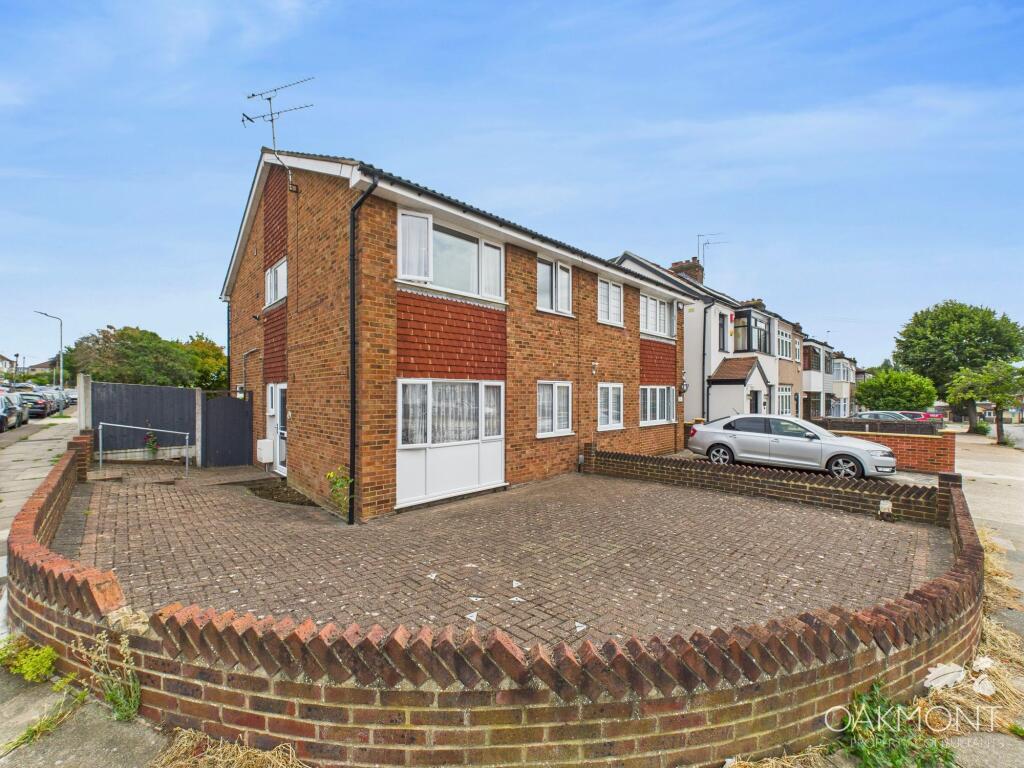
This imposing house on a substantial corner plot has huge potential for someone with vision.
The property has already been extended to the side and now offers four bedrooms, two bathrooms and over 1,500 square feet of space.
The plot itself is also a major attraction with scope to extend, reconfigure or even create an additional dwelling at the end of the garden, subject to planning.
Inside, the ground floor features a large through lounge and dining area that leads into a lean-to style conservatory.
While the conservatory would likely be replaced by new owners, it provides inspiration for how this space could flow seamlessly to the garden.
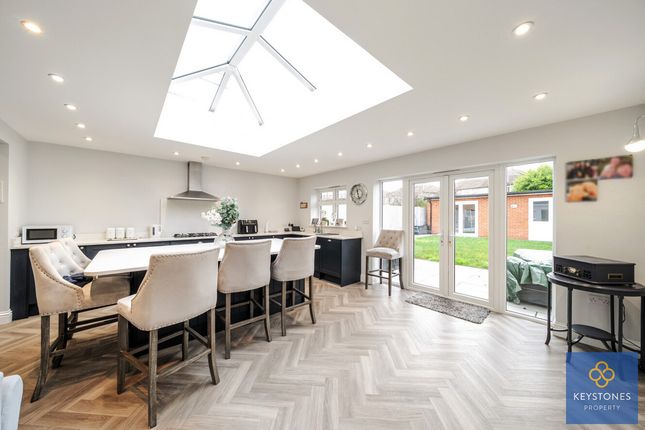
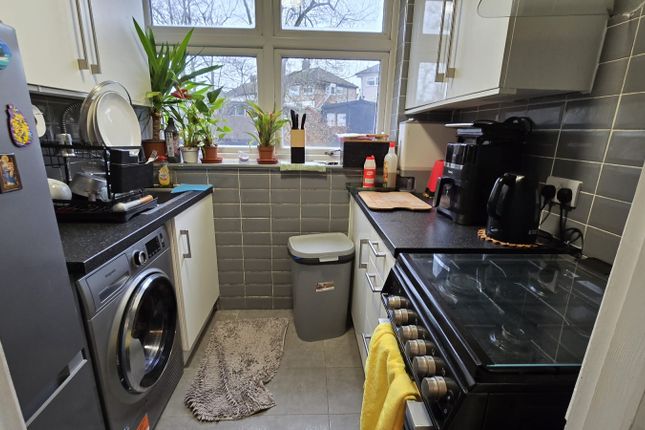
The kitchen sits towards the back of the home and there is also a spacious fourth bedroom and bathroom within the single storey side extension.
With its own side door, this area has the potential to be redesigned as a self contained annexe, ideal for multigenerational living.
Upstairs you’ll find three bedrooms and a family bathroom with a separate WC.
Two of the bedrooms are good size doubles while the third is a comfortable single that works well as a child’s room or home office. The outside space is where the potential really opens up.
The rear garden is long and mature with fruit trees, a detached garage and rear access from Kenway.
With a dropped kerb already in place, there is scope to split the plot and create a second home or bungalow at the bottom of the garden, subject to planning approval.
The main house itself could also be transformed by adding a double storey extension above the side addition or a loft conversion, just as many homes in the area have done.
This property will suit a large family looking to design a home around their lifestyle or a developer wanting to maximise the site.
The location is also a real plus with Parklands Primary School just 0.4 miles away and Clockhouse Primary School 0.7 miles away.
Lawns Park is only 0.4 miles from the house offering a wide open green space for children and families to enjoy. This home has potential to become something truly special.
Whether you want to create a forever family home or explore development possibilities, this is a chance to shape the property to your own plans.
Living Room: 12' x 10'8 Dining Room: 12'4 x 10'8 Lean-to Conservatory: 18'7 x 6'7 Bedroom 4 (Ground Floor): 13'5 x 11' Bathroom (Ground Floor) Kitchen: 19'9 x 12'4 max Bedroom 1: 11'8 x 10'8 Bedroom 2: 12'4 x 11'7 Bedroom 3: 8'5 x 6'5 Bathroom with Separate WC Rear Garden 100' approx Detached Garage: 19' x 9'6 Off Street Parking Near to: Lawns Park - 0.4 miles Clockhouse Primary School - 0.7 miles - Parklands Primary School - 0.4 miles - Romford Rail Station - Elizabeth Line - 1.6 miles Hainault Underground Station - Central Line - 4.2 miles
Value & comps
No previous sales on record.
Returns
Set an offer; the calculator follows it.
Short-let restrictions apply
We're still gathering serviced-accommodation data for this area.
Archie refurb estimate: a Pro feature
0.0% below asking
This is not financial or investment advice. Prop AI Deals is not authorised by the Financial Conduct Authority (FCA) to provide investment advice.
All investment calculators, property analyses, and AI-generated insights are for informational purposes only. Property investment carries risk and may result in financial loss. All calculations should be independently verified and you should consult with FCA-authorised financial advisers before making any investment decisions.
Past performance does not guarantee future results. Tax implications vary by individual circumstances.
Deal
Properties like this can earn 2–3x BTL yields when converted to HMO, with retrofit costs around £10k/room. Sign in to see the full tier, yield projection, and cost breakdown.
Commercial properties like this can earn 30-50% higher yields when converted to residential under Class MA / Q / P / PA, with prior approval costing ~GBP 96/unit. Sign in to see the recommended route, yield uplift, and cost breakdown.
BRRR-suited properties can recycle 80-100% of investor capital on refi, leaving a high-yielding rental with most of the money out. Sign in to see the refurb cost stack, ARV projection, and refinance maths.
Detached + large garden = sub-division play. Pro tier unlocks the tier badge, plot size, uplift estimate, and regional land benchmark.
Short-lease flats trade at deep discount, but extending under the 1993 Act often costs far less than the discount. Pro tier unlocks the tier badge, premium breakdown, long-lease ARV and arbitrage maths.
See projected short-stay revenue vs a vanilla BTL for this property.
See real sub-let margins (HMO room rates & SA nightly rates) vs the landlord rent.
Area
Agent & docs
FAQ
About Collier Row Lane, Romford
Explore nearby