3-bedroom house · RM7 0YQ
Sold STCListed 141 days
Opportunity summary
See Archie’s verdict, returns by strategy and what to check before viewing.
About
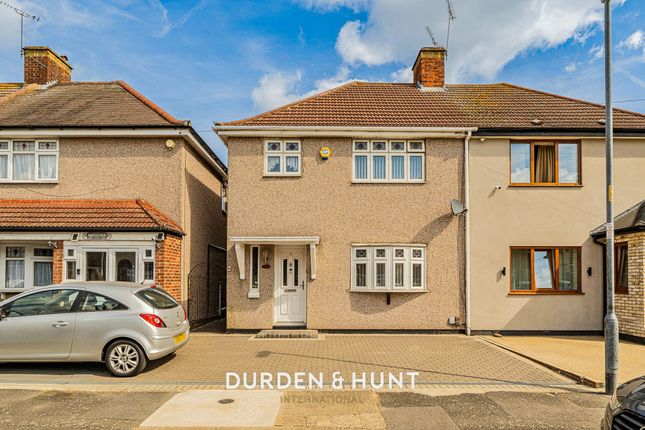
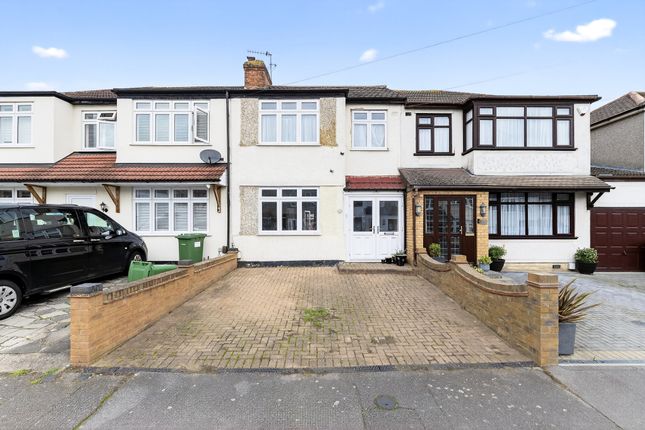
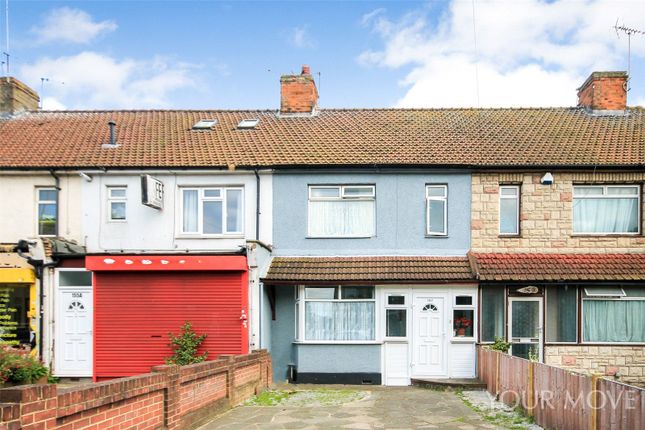
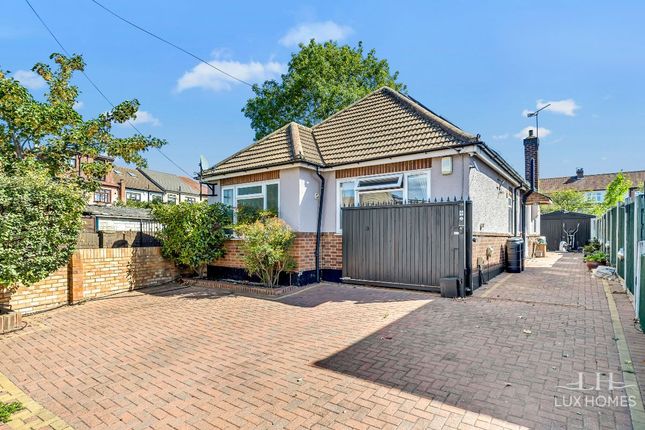
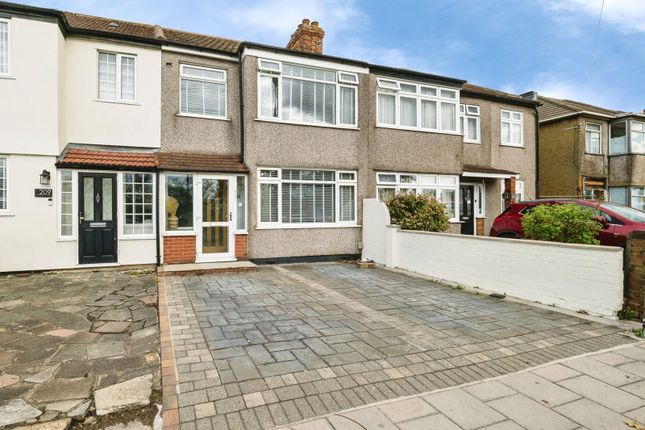
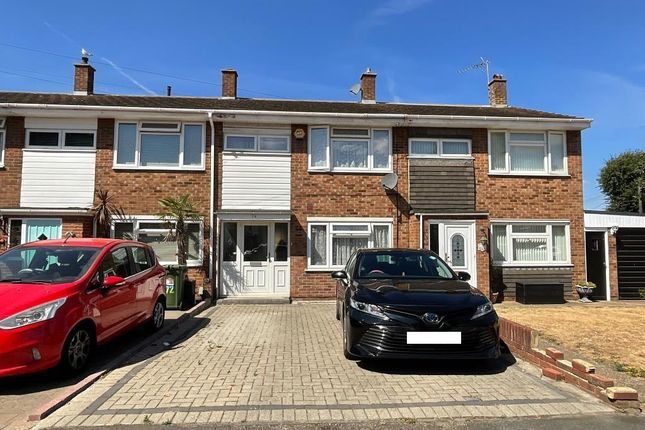
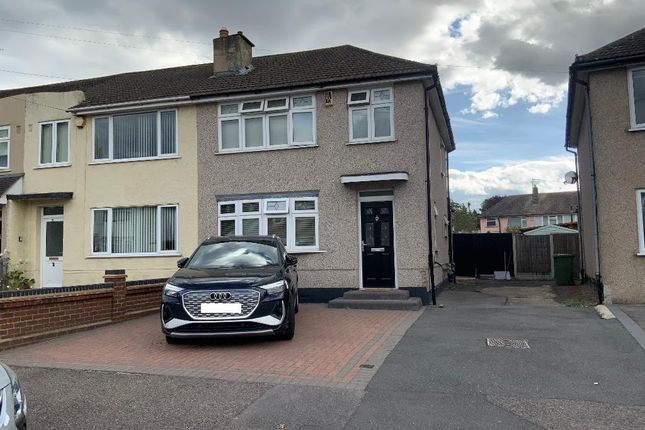
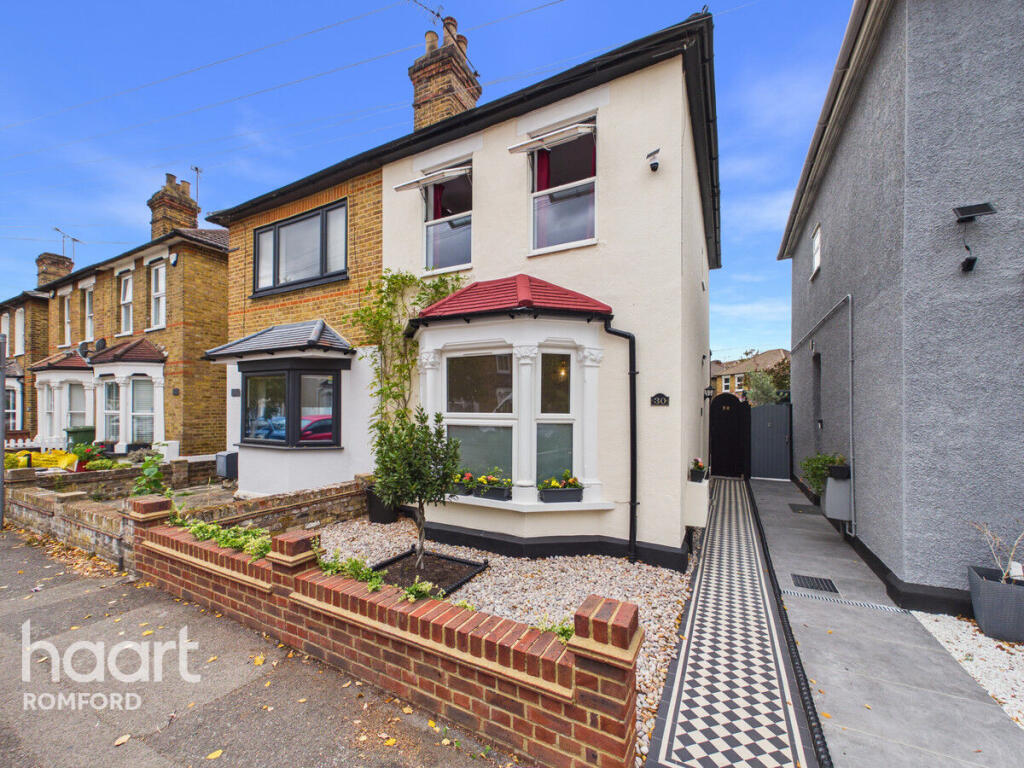
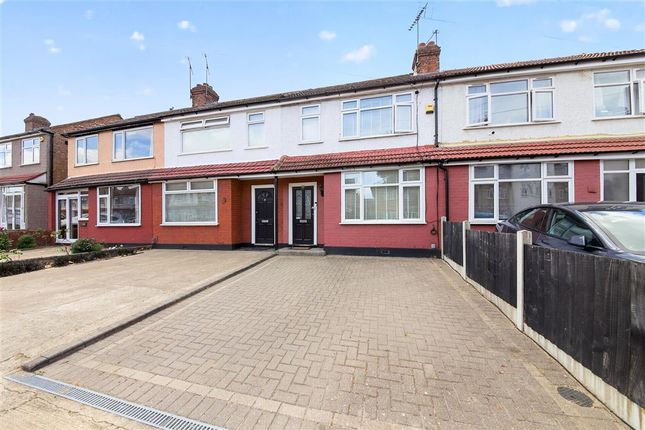
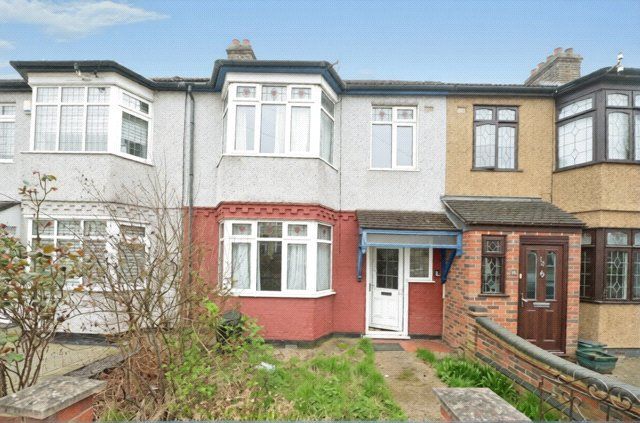
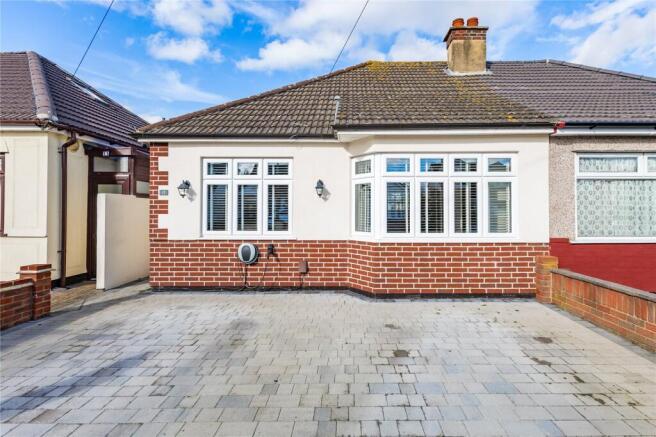
Carter & Willow are delighted to offer for sale this beautifully presented and spacious 3-bedroom semi-detached family home, extending to an approx 1,048 sq ft, situated within the highly sought-after Parish Fields / Rush Green development.
This impressive property has been thoughtfully maintained and offers generous accommodation throughout, perfectly suited to modern family living.
Externally, the home benefits from a substantial approx 39'3 x 26'10 private rear garden, providing an excellent space for entertaining, family enjoyment and outdoor relaxation.
The garden is further enhanced by a versatile summer house with power and lighting connected, ideal for use as gym, studio or hobby room.
To the front, there is an approx 35'6 x 24'6 private driveway providing off-street parking for multiple vehicles.
There is a useful office room featuring dual access from both the back garden and the storage room and an adjoining storage room.
Internally, the ground floor comprises a welcoming entrance, a modern fitted kitchen with a range of contemporary units and work surfaces, a bright and spacious living room, and a separate dining room offering an ideal setting for family meals and social gatherings.
To the first floor, the property offers a generously sized primary double bedroom complete with an en-suite shower room/WC, two further well-proportioned bedrooms, and a contemporary family bathroom/WC.
Additional benefits include gas central heating (untested) with a recently installed boiler and water tank (fitted 2025) and double glazing throughout.
Ideally positioned within easy reach of Romford Town Centre, residents can enjoy an extensive selection of shopping, leisure and dining facilities, together with excellent transport connections.
Romford Station provides direct access into Central London via the highly regarded Elizabeth Line services, while regular bus routes offer convenient links to Elm Park, Gidea Park, Dagenham East and surrounding areas.
The property is also well placed for a range of local schools and educational facilities, including Barking & Dagenham College and Rush Green Primary School.
An internal viewing is strongly recommended to fully appreciate the size, versatility and excellent location this outstanding family home has to offer. EPC Rating: Ordered Council tax band: D.
Driveway approx 7.46m (24' 6") x 10.83m (35' 6") Hall Living room 3.95m (13' 0") x 4.79m (15' 9") Dining Room 2.54m (8' 4") x 3.49m (11' 5") Kitchen 2.33m (7' 8") x 3.37m (11' 1") Office 2.48m (8' 1") x 3.70m (12' 1") First floor landing Bedroom one 2.93m (9' 7") x 3.85m (12' 8") En suite shower room/WC Bedroom two 2.93m (9' 7") x 3.43m (11' 3") Bedroom three 1.85m (6' 1") x 2.78m (9' 1") First floor bathroom/WC Private rear garden approx 8.19m (26' 10") x 11.96m (39' 3") Consumer Protection Carter & Willow Estate Agents is the seller's agent for this property.
Your conveyancer is legally responsible for ensuring any purchase agreement fully protects your position.
We make detailed enquiries of the seller to ensure the information provided is as accurate as possible.
Some images within this listing may have been professionally edited or enhanced for marketing purposes, including lighting adjustments or virtual decluttering/staging.
These images are intended for illustrative purposes only and viewers should rely on a physical inspection of the property. Please inform us if you become aware of any information being inaccurate.
Value & comps
No previous sales on record.
Returns
Set an offer; the calculator follows it.
Short-let restrictions apply
We're still gathering serviced-accommodation data for this area.
Archie refurb estimate: a Pro feature
0.0% below asking
This is not financial or investment advice. Prop AI Deals is not authorised by the Financial Conduct Authority (FCA) to provide investment advice.
All investment calculators, property analyses, and AI-generated insights are for informational purposes only. Property investment carries risk and may result in financial loss. All calculations should be independently verified and you should consult with FCA-authorised financial advisers before making any investment decisions.
Past performance does not guarantee future results. Tax implications vary by individual circumstances.
Deal
Properties like this can earn 2–3x BTL yields when converted to HMO, with retrofit costs around £10k/room. Sign in to see the full tier, yield projection, and cost breakdown.
Commercial properties like this can earn 30-50% higher yields when converted to residential under Class MA / Q / P / PA, with prior approval costing ~GBP 96/unit. Sign in to see the recommended route, yield uplift, and cost breakdown.
BRRR-suited properties can recycle 80-100% of investor capital on refi, leaving a high-yielding rental with most of the money out. Sign in to see the refurb cost stack, ARV projection, and refinance maths.
Detached + large garden = sub-division play. Pro tier unlocks the tier badge, plot size, uplift estimate, and regional land benchmark.
Short-lease flats trade at deep discount, but extending under the 1993 Act often costs far less than the discount. Pro tier unlocks the tier badge, premium breakdown, long-lease ARV and arbitrage maths.
See projected short-stay revenue vs a vanilla BTL for this property.
See real sub-let margins (HMO room rates & SA nightly rates) vs the landlord rent.
Area
Agent & docs
FAQ
About 60, Foxglove Road , Rush Green
Explore nearby