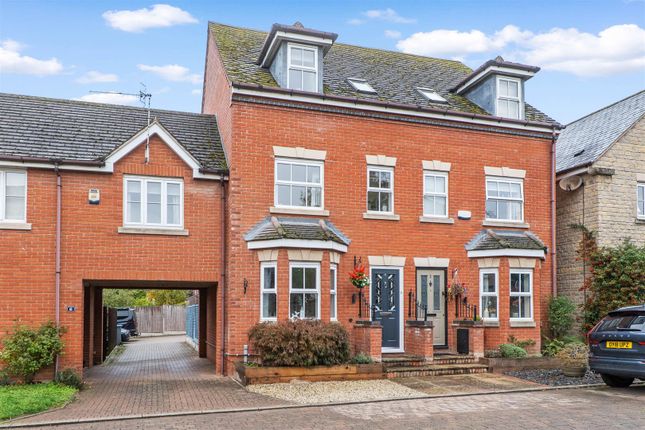
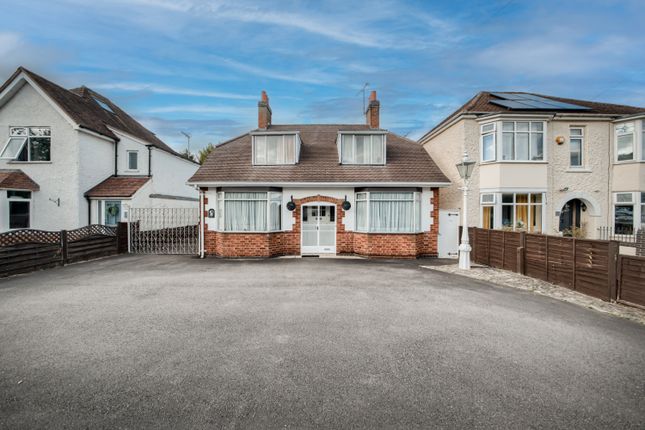
2-bedroom detached house · CV37 9QQ
Sold STCListed 345 days
Opportunity summary
See Archie’s verdict, returns by strategy and what to check before viewing.
About
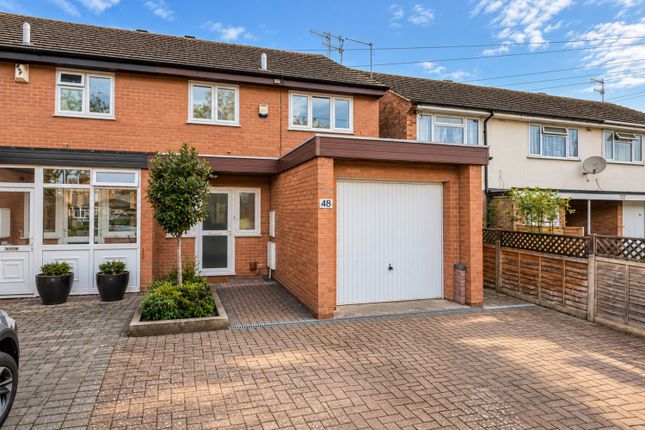
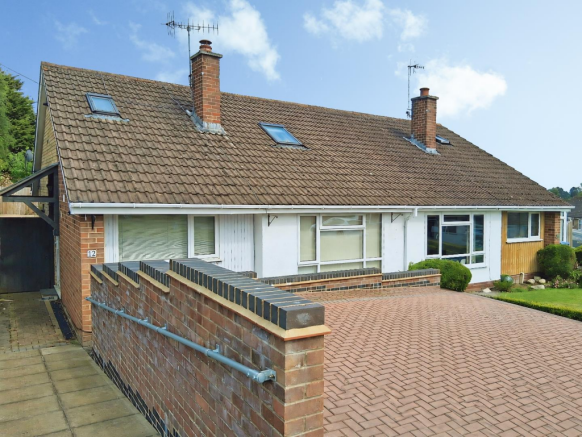
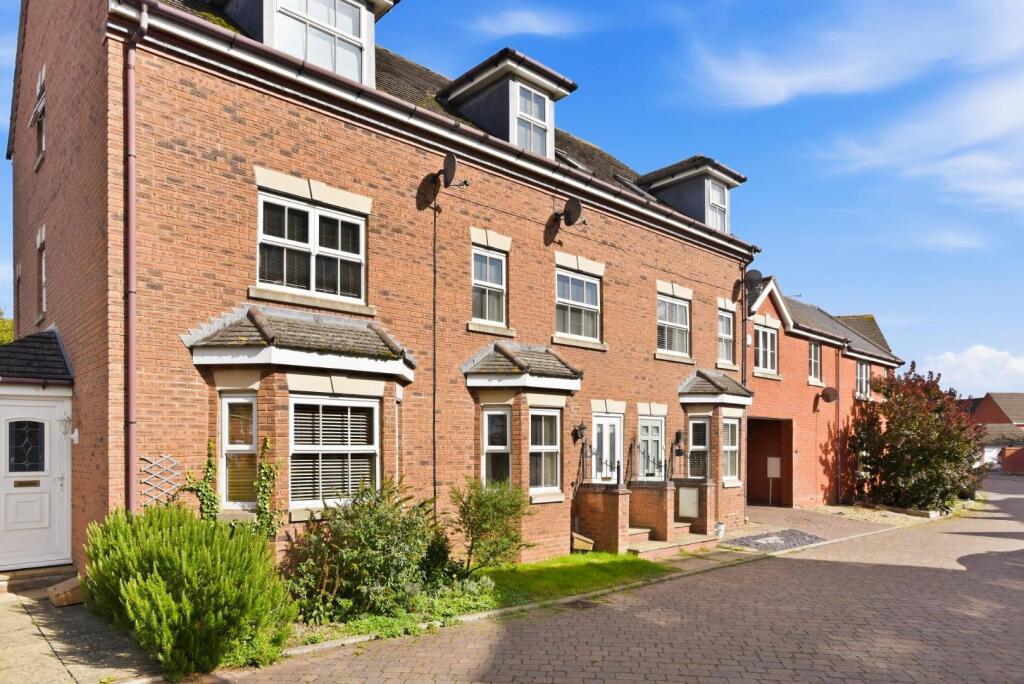
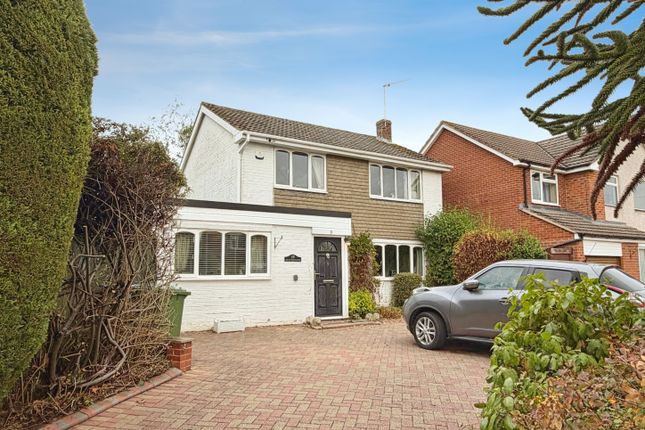
A well presented two bedroomed detached property situated in the sought after location of Shottery, Stratford-Upon-Avon.
The property briefly comprises two double bedrooms, lounge, breakfast kitchen, bathroom and large South Facing garden, extending to just under one quarter of an acre.
Shottery is a popular village, well renowned as the home of Anne Hathaway's cottage, located approximately 1 mile from Stratford-upon-Avon town centre.
Stratford Girls Grammar School is within walking distance. Motorway and Railway networks are nearby. Local amenities are also a short walking distance.
Stratford-upon-Avon is renowned as the regions cultural centre and the home of the Royal Shakespeare Theatre.
There are many quality restaurants, public houses and dining pubs with excellent reputations together with the theatre and garden all within close proximity of the property.
The town has a racecourse and a golf course, and the Cotswolds lie a short distance to the south.
Set far back from the road behind a lawned foregarden and paved footpath which leads to the front of the property.
Porch - Glazed door opening into:- Entrance Hall - 4.42m x 2.03m (14'6" x 6'7") - With staircase rising to the first floor, radiator, under-stairs storage cupboard and doors leading through to the lounge & kitchen.
Lounge - 4.89m x 3.42m (16'0" x 11'2") - Feature fireplace, radiator, picture window and door leading out to the rear garden.
Breakfast Kitchen - 4.71m x 2.76m (15'5" x 9'0") - Drawer and base units with roll top work surfaces over, inset stainless steel sink unit with chrome mixer tap over, space for a freestanding electric oven, tiling to splash backs, window to the front, radiator, pantry space with shelf, door to:- W.C.
- First Floor - With storage cupboards, doors opening into two bedrooms and bathroom. Bedroom One - 4.89m x 2.68m (16'0" x 8'9") - With fitted wardrobe, radiator and window to the rear.
Bathroom - Bath with shower over and glass shower screen, pedestal wash hand basin, window to the side and tiling to splash backs. Separate W.C - With low level W.C and window to the side.
Bedroom Two - With fitted wardrobe, radiator and window to the front. South Facing Rear Garden - Large South Facing garden, extending to just under one quarter of an acre.
Mainly laid to lawn with paved patio area and borders housing a range of mature trees, shrubs and bushes. External Storage Cupboard - With space & plumbing for an automatic washing machine.
Additional Information - Services: Mains electricity, gas, water and drainage are connected to the property.
Council Tax: Stratford on Avon District Council - Band E Ultrafast Broadband Speed is available in the area, with predicted highest available download speed 1800 Mbps and highest available upload speed 1000 Mbps.
For more information visit: Mobile signal coverage (both voice and data) is available from the four major providers (O2, EE, Three, and Vodafone), With O2 and Vodafone having 'Good' outdoor, Three having 'Good outdoor, variable in-home', and EE having 'Good outdoor and in-home'.
For more information, please visit: Tenure: The Property is Freehold and vacant possession will be given upon completion of the sale. Flood Risk: This location is in a low risk flood zone.
For more information, please visit: Fixtures & Fittings: All those items mentioned in these particulars will be included in the sale, others, if any, are specifically excluded.
Viewing: Strictly by appointment only, through John Earle on . Earles is a Trading Style of 'John Earle & Son LLP' Registered in England.
Company No: OC326726 for professional work and 'Earles Residential Ltd' Company No: 13260015 Agency & Lettings.
Registered Office: Carleton House, 266 - 268 Stratford Road, Shirley, West Midlands, B90 3AD.
Value & comps
No previous sales on record.
Returns
Set an offer; the calculator follows it.
We're still gathering serviced-accommodation data for this area.
Archie refurb estimate: a Pro feature
0.0% below asking
This is not financial or investment advice. Prop AI Deals is not authorised by the Financial Conduct Authority (FCA) to provide investment advice.
All investment calculators, property analyses, and AI-generated insights are for informational purposes only. Property investment carries risk and may result in financial loss. All calculations should be independently verified and you should consult with FCA-authorised financial advisors before making any investment decisions.
Past performance does not guarantee future results. Tax implications vary by individual circumstances.
Deal
Properties like this can earn 2–3x BTL yields when converted to HMO, with retrofit costs around £10k/room. Sign in to see the full tier, yield projection, and cost breakdown.
Commercial properties like this can earn 30-50% higher yields when converted to residential under Class MA / Q / P / PA, with prior approval costing ~GBP 96/unit. Sign in to see the recommended route, yield uplift, and cost breakdown.
BRRR-suited properties can recycle 80-100% of investor capital on refi, leaving a high-yielding rental with most of the money out. Sign in to see the refurb cost stack, ARV projection, and refinance maths.
Detached + large garden = sub-division play. Pro tier unlocks the tier badge, plot size, uplift estimate, and regional land benchmark.
Short-lease flats trade at deep discount, but extending under the 1993 Act often costs far less than the discount. Pro tier unlocks the tier badge, premium breakdown, long-lease ARV and arbitrage maths.
See projected short-stay revenue vs a vanilla BTL for this property.
See real sub-let margins (HMO room rates & SA nightly rates) vs the landlord rent.
Area
Agent & docs
FAQ
About Shottery Road, Stratford-Upon-Avon
Explore nearby