We've tightened what earns a Pursue. A home now needs a published valuation, a strategy that still makes money after real running costs and lender stress tests, and no listing problems that would stop a mortgage. You'll see fewer Pursues, and each one has been checked harder.
See how verdicts work3-bedroom semi-detached house · ZE2 9QQ
For saleListed 4 days
Opportunity summary
See Archie’s verdict, returns by strategy and what to check before viewing.
About
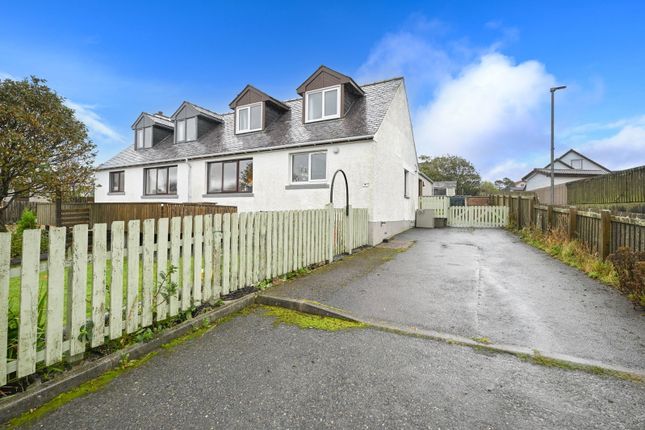
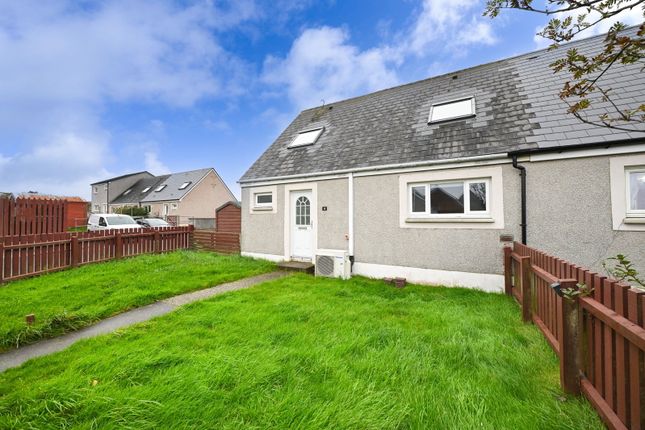
Immaculately presented and extensively renovated, this attractive three-bedroom semi-detached home occupies a convenient central location in Brae.
Offering bright, modern accommodation finished to an excellent standard throughout, the property is presented in true walk-in condition and is available with no onward chain, making it an ideal opportunity for first-time buyers, families or those looking for a home ready for immediate occupation.
The property has recently undergone a comprehensive programme of refurbishment, transforming it into a stylish, comfortable and low-maintenance home.
Significant improvements include a contemporary fitted kitchen and a modern shower room.
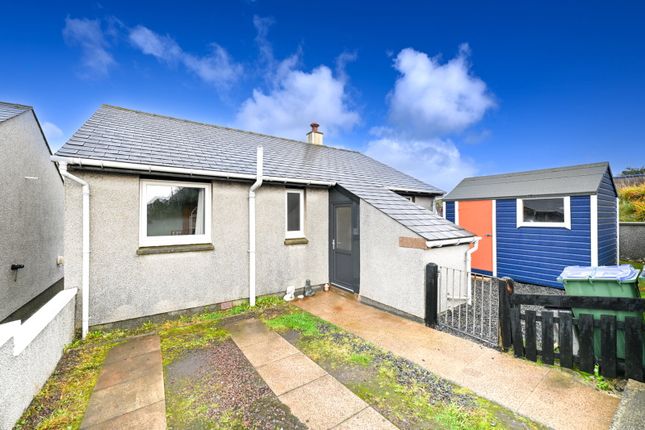
External improvements have also been undertaken, including roof cleaning and coating, new guttering and exterior painting, further enhancing the property's appearance and overall condition.
The ground floor accommodation comprises an entrance porch leading into a welcoming hallway flowing through to the spacious living room, providing a comfortable space for relaxing and entertaining.
The newly fitted kitchen and dining room offers a modern and practical setting for everyday living, with space for family meals and social gatherings.
Upstairs, the property benefits from three bedrooms, offering flexible accommodation suitable for families, guests or those requiring a home office.
A beautifully updated shower room completes the first-floor accommodation. 2 Skelladale is fitted with an air to air heating system which is an efficient and very controllable heating system.
There is a large pressurised hot water cylinder and the property also benefits from an abundance of built in storage cupboards.
Situated in the heart of Brae, the property enjoys convenient access to a range of local amenities, including shops, schools, leisure facilities and other essential services.
Brae is a well-established and popular community in Shetland's North Mainland, offering an excellent balance of village living and accessibility to surrounding areas.
With the extensive renovation work already completed, this is a fantastic opportunity to purchase a modernised home without the expense, disruption or uncertainty of undertaking improvements yourself.
Early viewing is highly recommended to appreciate the quality of the refurbishment and the accommodation on offer.
Accommodation Comprises:- Ground Floor: Entrance Porch, Living Room, Kitchen/Dining Room. First Floor: Three Bedrooms & Shower Room.
LOCATION Brae is the main population centre in the North Mainland of Shetland and the location of the area's main amenities including a leisure centre & swimming pool which is within walking distance.
There is also a High School, Car garage which sells fuel, Co-op mini-supermarket, health centre, care centre, hotel, bars and a few takeaways.
Lerwick, the main town in Shetland is only a 30 minute drive away to the South.
ACCOMMODATION Ground Floor; Entrance Porch (0.87m x 2.0m) Entrance porch with a white hardwood external door incorporating an obscure glazed panel, providing natural light and privacy.
Freshly decorated walls and ceiling in neutral tones, patterned lino floor covering and white skirting boards. Internal glazed door leading to the hallway.
Living Room (3.39m x 4.70m) Bright and spacious living room featuring a large double-glazed west facing window providing excellent natural light and pleasant views towards the sea.
Recently redecorated in neutral tones with modern wood-effect flooring, contemporary ceiling and wall-mounted lighting, and a wall-mounted air-to-air heat pump providing heating and cooling.
Ample space for a range of lounge furniture. Glazed internal door leading to the hallway, with a further door providing access to a storage cupboard.
Kitchen / Dining (3.32m x 3.57m) Bright and spacious, newly fitted kitchen/dining room featuring a modern range of oak-effect wall and base units with contrasting white worktops and black handles.
Incorporating a composite sink with drainer and matt black mixer tap, integrated electric oven, ceramic hob with extractor hood above, and space for additional appliances.
There is an integrated fridge freezer and dishwasher. Ample space for a dining table and chairs.
Wood-effect flooring throughout, freshly decorated walls, contemporary ceiling spotlights, decorative timber slat wall panelling and wall-mounted air-to-air heat pump providing heating and cooling.
Large double-glazed window offering pleasant views towards the sea. Glazed internal door leading to the hallway.
First Floor; Bedroom 1 (3.04m x 3.34m) Spacious double bedroom featuring a large double-glazed west facing window providing excellent natural light and pleasant views towards the sea and surrounding area.
Freshly decorated in neutral tones with newly fitted grey carpeting, white skirting boards and ceiling-mounted pendant light. Ample space for a double bed and additional bedroom furniture.
Two contemporary grey panelled doors providing access to two built-in storage cupboards.
Bedroom 2 (3.32m x 3.03m) Well-proportioned double bedroom featuring a large double-glazed west facing window providing plenty of natural light and pleasant views towards the sea and surrounding area.
Freshly decorated in neutral tones with newly fitted grey carpeting, white skirting boards and ceiling-mounted pendant light. Ample space for a double bed and additional bedroom furniture.
Contemporary grey panelled door leading providing access to a built-in storage cupboard.
Bedroom 3 (2.38m x 2.48m) Well-presented single bedroom featuring a double-glazed east facing window overlooking the rear garden and surrounding area.
Freshly decorated in neutral tones with newly fitted grey carpeting, white skirting boards and ceiling-mounted pendant light. Suitable for use as a single bedroom, nursery or home office.
Contemporary grey panelled door leading to the hallway, with a further door providing access to the built-in storage cupboard.
Shower Room (1.61m x 2.23m) Stylish, newly fitted shower room featuring a contemporary three-piece suite comprising a spacious walk-in shower enclosure with glazed screen, grey stone-effect wall panels and matt black rainfall shower with separate handheld attachment.
Wash hand basin with matt black mixer tap set within a dark grey vanity unit providing useful storage, and low-level WC.
Additional matching units with worktop, large wall-mounted mirror, matt black electric heated towel rail and grey wood-effect flooring.
Obscure double-glazed window providing natural light and privacy. Freshly decorated walls and ceiling with contemporary lighting and grey panelled internal door.
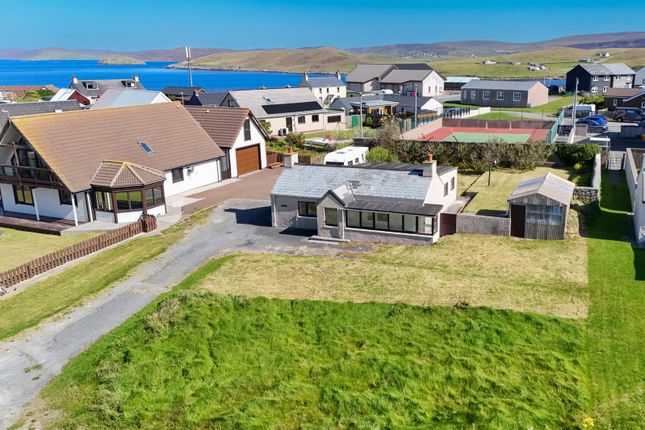
EXTERNAL To the front, the property benefits from an enclosed garden, predominantly laid to lawn with established shrubs and planted borders.
A concrete pathway and steps with a handrail provide access to the property, while a timber fencing defines the front boundary.
To the rear, there is a generously sized garden, mainly laid to lawn and bordered by established hedging, providing a good degree of privacy.
The garden also features clothes drying facilities, gravelled pathways and access around the side of the property.
The property enjoys an elevated position, with pleasant views towards the surrounding area and of the sea from the rear garden.
SERVICES Electricity: Mains Water: Mains Drainage: Mains Heating: Air to air Heating Council Tax - Band A EPC Rating - Band D EXTRAS All fixed items included in the sale.
Some moveable items available by separate negotiation. ENTRY Immediate entry available on conclusion of legal formalities with a flexible entry date. VIEWINGS By appointment only.
Contact or email CLOSING DATE Parties wishing to be advised of a closing date should formally note their interest with the selling agent via a solicitor.
OFFERS TO Arthur & Simpson 68 Commercial Street, Lerwick, ZE1 0DL Telephone Email: DISCLAIMER Note: Whilst we endeavour to make these particulars accurate, they do not offer/form any part of a contract on offer and are not guaranteed.
Please note, the property is sold as seen . Measurements are approximate. We have not tested electricity, gas or water services or any appliances.
Photographs may have been taken with a wide-angle lens.
Value & comps
Land Registry doesn’t cover Scotland or Northern Ireland, so previous sales may not be on record.
Returns
Set an offer; the calculator follows it.
Short-let licence or registration needed
We're still gathering serviced-accommodation data for this area.
Archie refurb estimate: a Pro feature
0.0% below asking
This is not financial or investment advice. Prop AI Deals is not authorised by the Financial Conduct Authority (FCA) to provide investment advice.
All investment calculators, property analyses, and AI-generated insights are for informational purposes only. Property investment carries risk and may result in financial loss. All calculations should be independently verified and you should consult with FCA-authorised financial advisers before making any investment decisions.
Past performance does not guarantee future results. Tax implications vary by individual circumstances.
Deal
Properties like this can earn 2–3x BTL yields when converted to HMO, with retrofit costs around £10k/room. Sign in to see the full tier, yield projection, and cost breakdown.
Commercial properties like this can earn 30-50% higher yields when converted to residential under Class MA / Q / P / PA, with prior approval costing ~GBP 96/unit. Sign in to see the recommended route, yield uplift, and cost breakdown.
BRRR-suited properties can recycle 80-100% of investor capital on refi, leaving a high-yielding rental with most of the money out. Sign in to see the refurb cost stack, ARV projection, and refinance maths.
Detached + large garden = sub-division play. Pro tier unlocks the tier badge, plot size, uplift estimate, and regional land benchmark.
Short-lease flats trade at deep discount, but extending under the 1993 Act often costs far less than the discount. Pro tier unlocks the tier badge, premium breakdown, long-lease ARV and arbitrage maths.
See projected short-stay revenue vs a vanilla BTL for this property.
See real sub-let margins (HMO room rates & SA nightly rates) vs the landlord rent.
Area
Agent & docs

FAQ
About 2 Skelladale, Brae, Shetland, ZE2 9QQ
Explore nearby