We've tightened what earns a Pursue. A home now needs a published valuation, a strategy that still makes money after real running costs and lender stress tests, and no listing problems that would stop a mortgage. You'll see fewer Pursues, and each one has been checked harder.
See how verdicts work3-bedroom house · DL1 1XL
Listing removedReduced £10k (−7.4%) on 17 SepListed 79 days
Opportunity summary
See Archie’s verdict, returns by strategy and what to check before viewing.
About
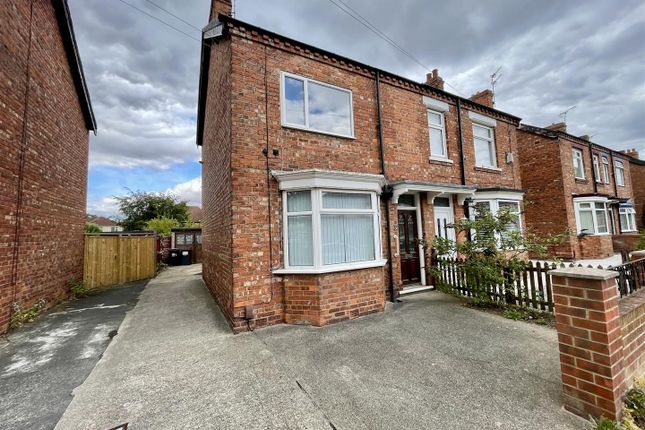
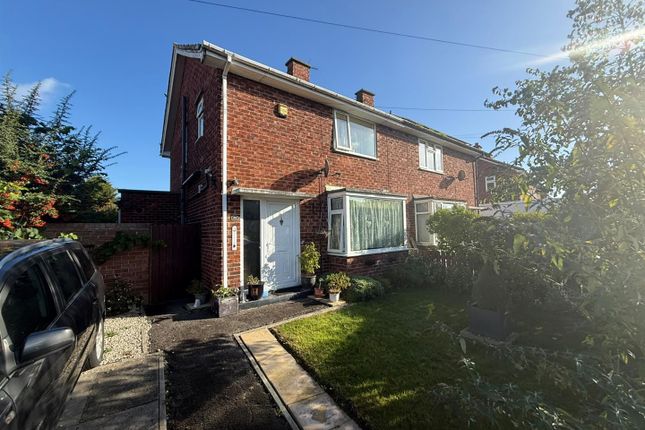
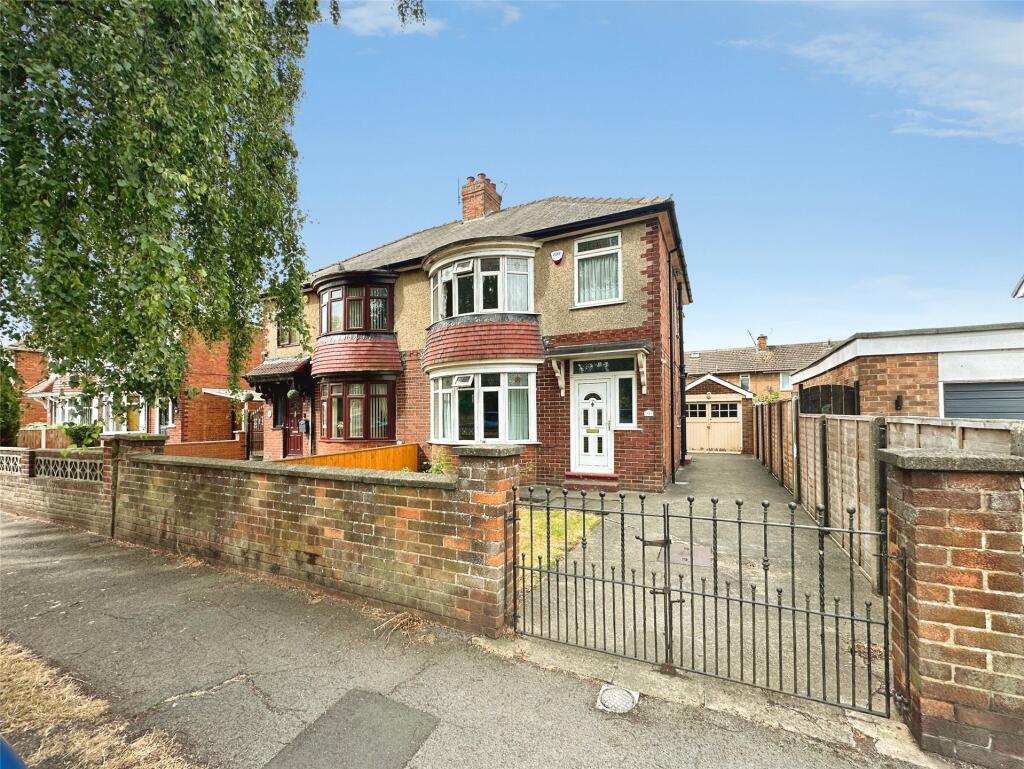
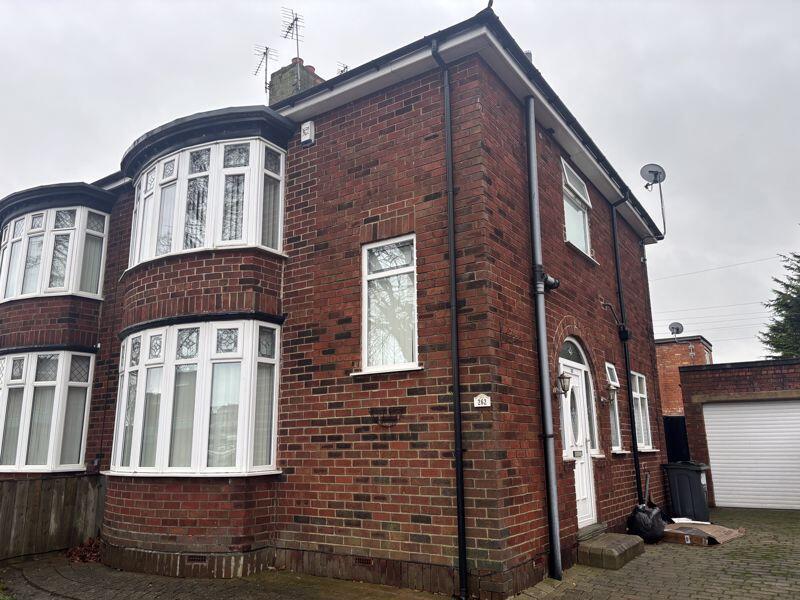
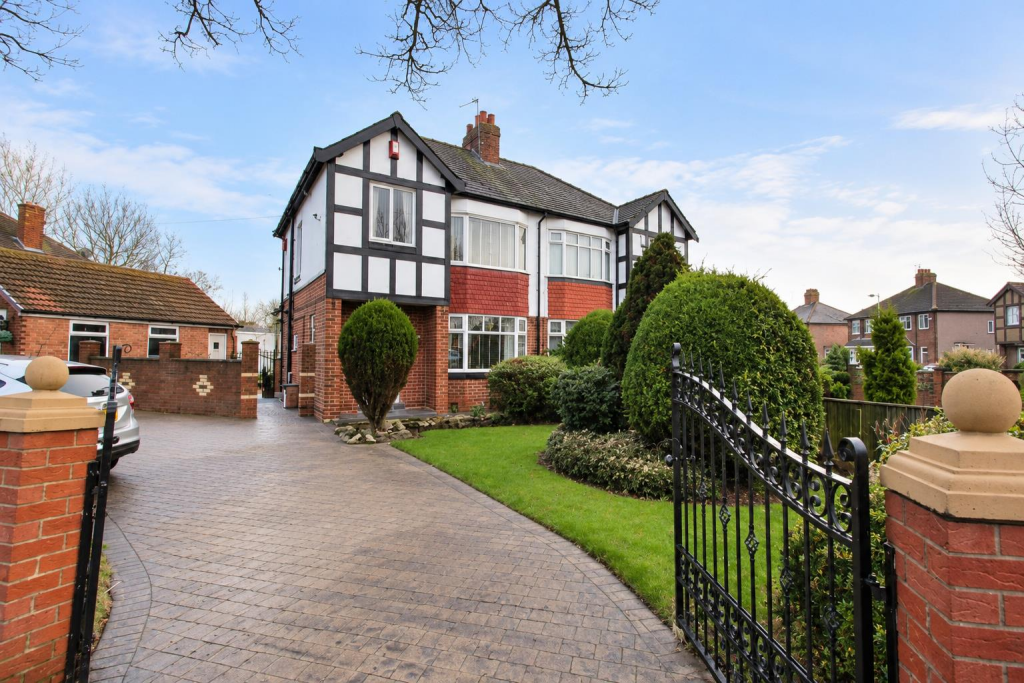
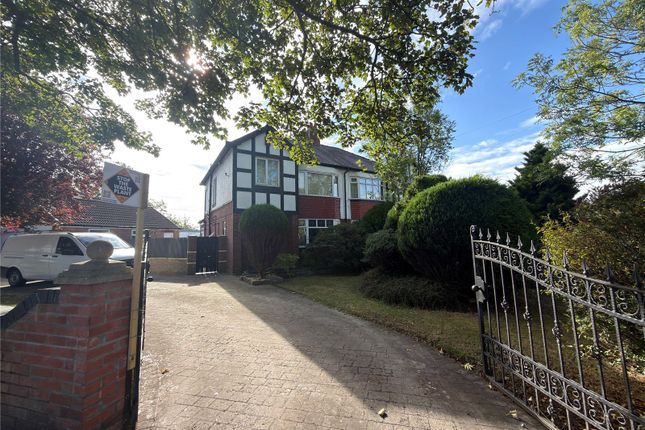
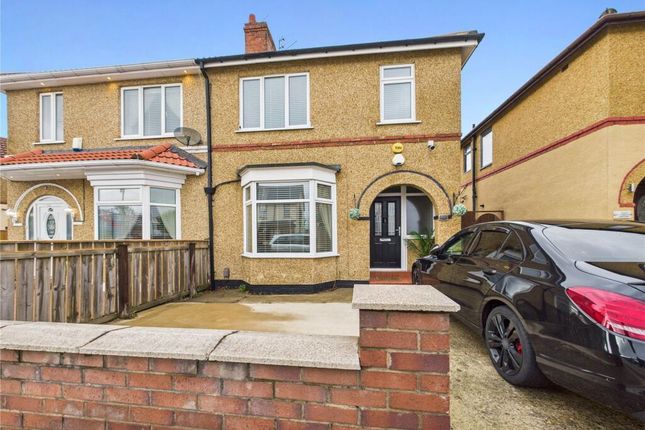
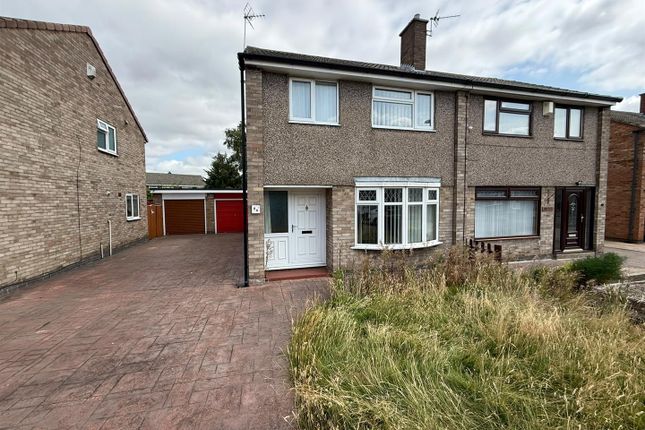
Nestled in the desirable Eastbourne area of Darlington, this charming semi-detached house on Yarm Road presents a fantastic opportunity for both investors and prospective homeowners.
Priced to sell, this extended three-bedroom property boasts generous living accommodation, making it an ideal choice for families or those seeking extra space.
Upon entering, you will find two inviting reception rooms, perfect for entertaining guests or enjoying quiet evenings at home.
The well-proportioned lounge and dining room provide a warm and welcoming atmosphere, ideal for creating lasting memories.
The property also features a well-sized rear garden, offering a delightful outdoor space for relaxation, gardening, or children's play.
With three comfortable bedrooms, this home caters to a variety of living arrangements, whether you are looking to accommodate a growing family or seeking additional space for guests or a home office.
The bathroom is conveniently located to serve the needs of the household.
Situated close to local amenities, this property benefits from easy access to shops, schools, and transport links, ensuring that everything you need is within reach.
Offered to the market with no onward chain, this home is ready for you to move in and make it your own. Do not miss this opportunity to acquire a lovely semi-detached house in a sought-after location.
Whether you are an investor looking for a promising rental property or a buyer seeking a family home, this property is sure to impress. Entrance Hallway With front door and stairs to the first floor.
Lounge (4.14m x 3.46m) This spacious living room is bright and airy, featuring a large bay window that fills the space with natural light.
The room has a neutral carpeted floor and a traditional fireplace surrounded by plain walls with a subtle feature wall, offering a welcoming and cosy atmosphere.
Dining Room (4.14m x 3.46m) This dining room is bright and welcoming with plenty of natural light streaming through the large window that overlooks the garden.
It features a built-in corner cupboard for additional storage and wood-effect flooring, creating a versatile space perfect for family meals and entertaining.
Kitchen (4.90m x 2.14m) A well-proportioned kitchen with a modern feel, offering ample white cabinetry on both sides for storage.
The kitchen benefits from two windows allowing natural light in, and it is finished with a contrasting black work surface and a tiled splashback.
A door leads to the outside, providing convenient access to the garden. First Floor Landing.
Bedroom 1 (4.57m x 3.20m) A comfortable bedroom with a large bay window that fills the room with light and adds charm.
The room is carpeted in a dark colour and features an original fireplace with a simple decor scheme, creating a relaxing and cosy space.
Bedroom 2 (2.59m x 2.36m) This bedroom offers good space and natural light from a single window.
The room is carpeted and has a neutral colour scheme with a dark roller blind, making it a quiet and private sleeping area.
Bedroom 3 (3.68m x 3.24m) A well-sized bedroom featuring a window overlooking the garden, bringing in plenty of daylight.
The room is neutrally decorated and carpeted, providing a comfortable space for rest and relaxation.
Bathroom (2.36m x 2.16m) The bathroom is bright and functional, fitted with a white suite including a bathtub, a pedestal wash basin, and a toilet.
The walls are half-tiled with a decorative border, and the room benefits from a frosted window for natural light and privacy.
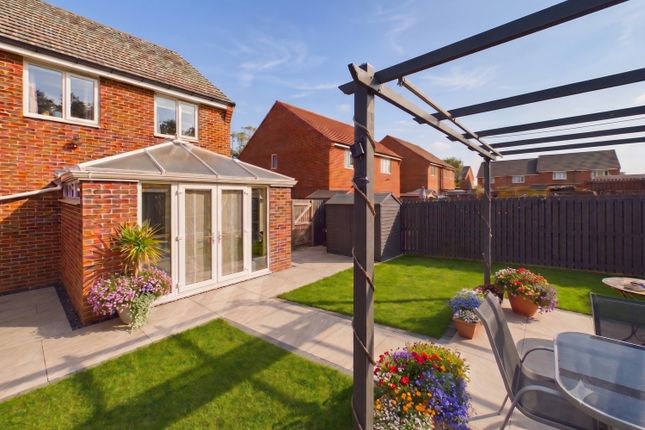
Rear Garden The garden extends to the rear with a paved seating area adjacent to the house and a lawn bordered by wooden fencing.
It offers a private outdoor space with established trees and shrubs at the end, ideal for relaxing or gardening.
Tenure Freehold Property Details Local Authority: Darlington Council Tax Band: B Annual Price: £1,940 Conservation Area No Flood Risk Very low Floor Area 1,097 ft 2 / 102 m 2 Plot size 0.07 acres Mobile coverage EE Vodafone Three O2 Broadband Basic 3 Mbps Ultrafast 10000 Mbps Satellite / Fibre TV Availability BT Sky Virgin Note Important note to purchasers: We endeavour to make our sales particulars accurate and reliable, however, they do not constitute or form part of an offer or any contract and none is to be relied upon as statements of representation or fact.
The services, systems and appliances listed in this specification have not been tested by us and no guarantee as to their operating ability or efficiency is given.
All measurements have been taken as a guide to prospective buyers only, and are not precise. Floor plans where included are not to scale and accuracy is not guaranteed.
If you require clarification or further information on any points, please contact us, especially if you are travelling some distance to view.
Fixtures and fittings other than those mentioned are to be agreed with the seller. We cannot also confirm at this stage of marketing the tenure of this house
Value & comps
No previous sales on record.
Returns
Set an offer; the calculator follows it.
We're still gathering serviced-accommodation data for this area.
Archie refurb estimate: a Pro feature
0.0% below asking
This is not financial or investment advice. Prop AI Deals is not authorised by the Financial Conduct Authority (FCA) to provide investment advice.
All investment calculators, property analyses, and AI-generated insights are for informational purposes only. Property investment carries risk and may result in financial loss. All calculations should be independently verified and you should consult with FCA-authorised financial advisers before making any investment decisions.
Past performance does not guarantee future results. Tax implications vary by individual circumstances.
Deal
Properties like this can earn 2–3x BTL yields when converted to HMO, with retrofit costs around £10k/room. Sign in to see the full tier, yield projection, and cost breakdown.
Commercial properties like this can earn 30-50% higher yields when converted to residential under Class MA / Q / P / PA, with prior approval costing ~GBP 96/unit. Sign in to see the recommended route, yield uplift, and cost breakdown.
BRRR-suited properties can recycle 80-100% of investor capital on refi, leaving a high-yielding rental with most of the money out. Sign in to see the refurb cost stack, ARV projection, and refinance maths.
Detached + large garden = sub-division play. Pro tier unlocks the tier badge, plot size, uplift estimate, and regional land benchmark.
Short-lease flats trade at deep discount, but extending under the 1993 Act often costs far less than the discount. Pro tier unlocks the tier badge, premium breakdown, long-lease ARV and arbitrage maths.
See projected short-stay revenue vs a vanilla BTL for this property.
See real sub-let margins (HMO room rates & SA nightly rates) vs the landlord rent.
Area
Agent & docs
FAQ
About 358, Yarm Road, Darlington
Explore nearby