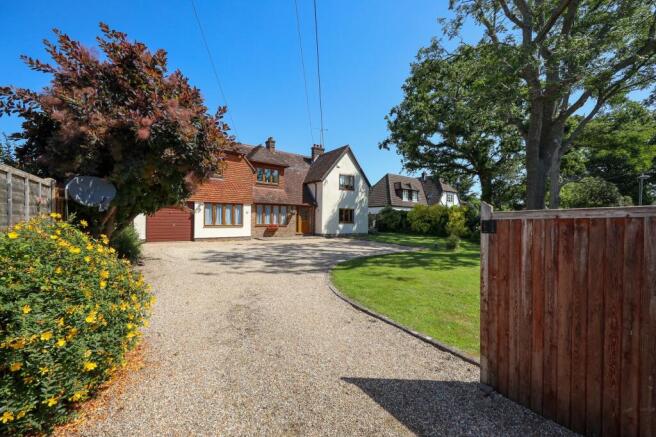
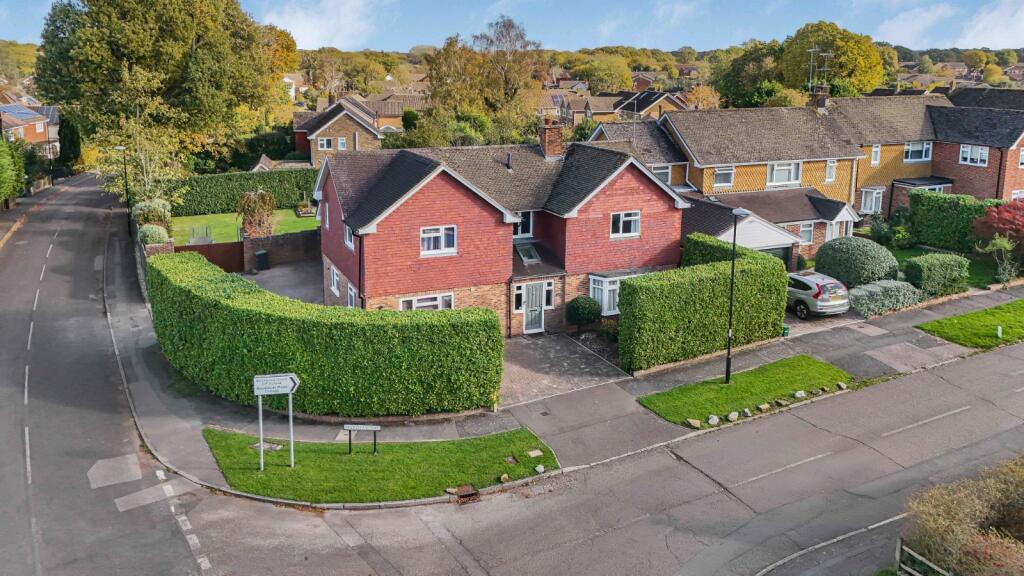
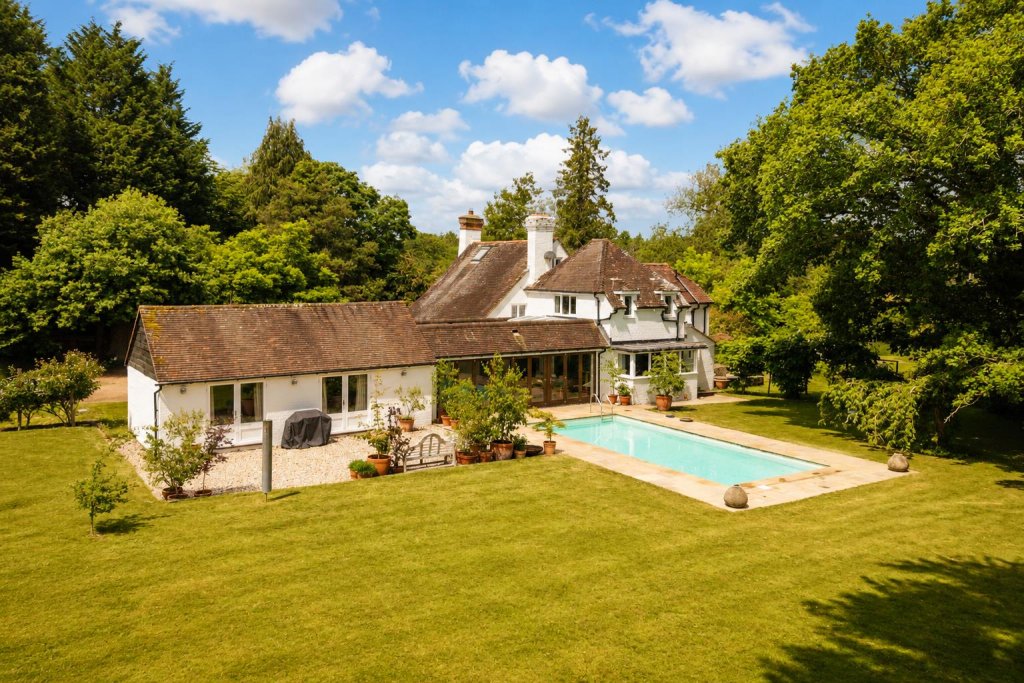
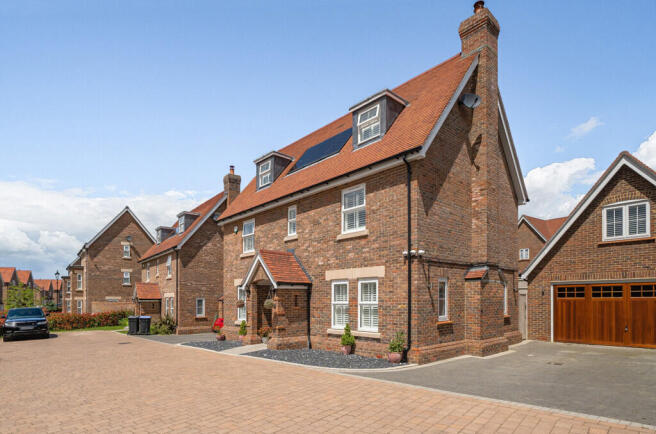
5-bedroom detached house · RH15 0UL
Listing removedListed 500 days
Opportunity summary
See Archie’s verdict, returns by strategy and what to check before viewing.
About
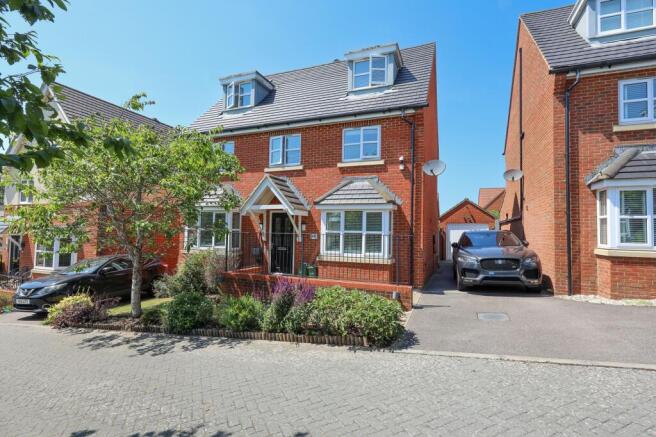
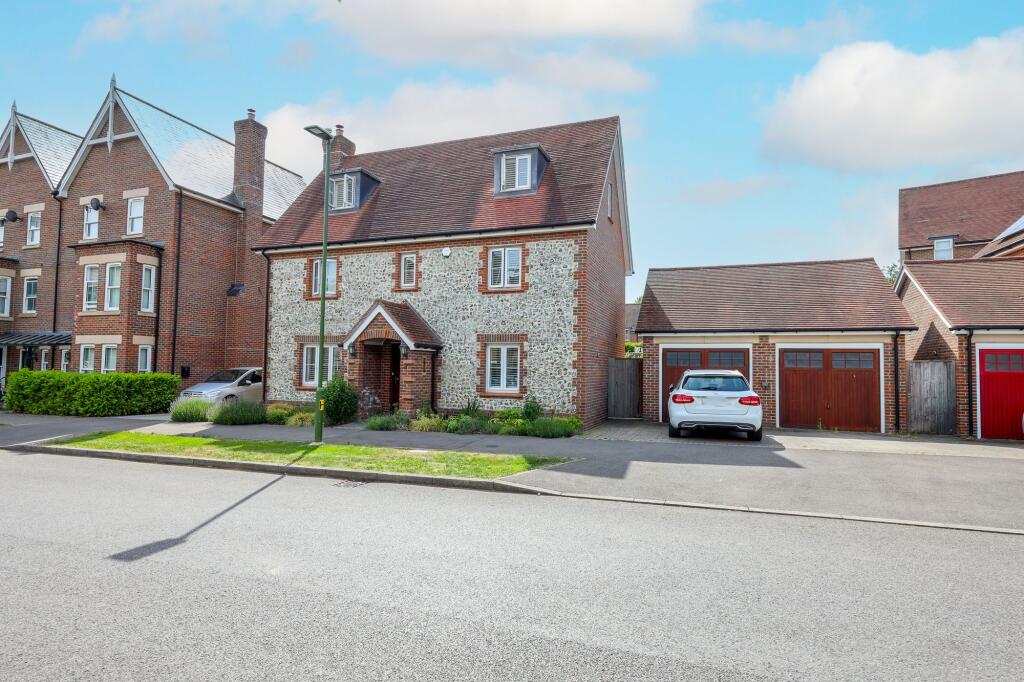
A stylish five bedroom detached house, measuring approx. 1,900 sq. Ft accommodation set over three floors, private rear garden, garage and off road parking.
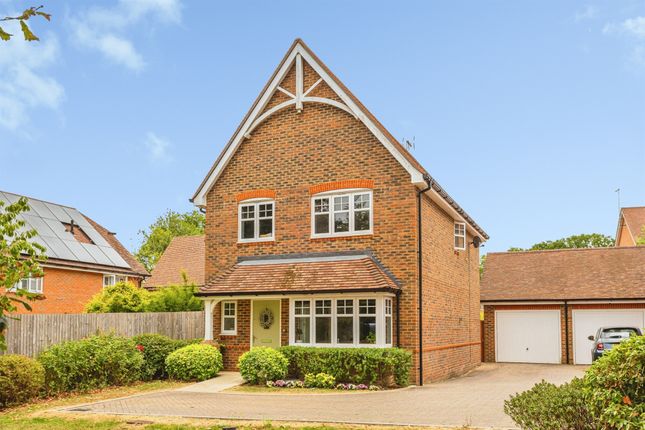
Located in a private position within the desirable Ote Park development in Burgess Hill, this impressive five-bedroom detached family home offers generous and versatile living space set across three floors.
Measuring approximately 1,900 sq. Ft., the property provides well-planned accommodation ideal for modern family life.
The home benefits from a private rear garden, a driveway with parking for two cars, and a garage, making it as practical as it is spacious.
Thoughtfully designed, the layout offers flexibility for growing families, home working, or multi-generational living, all in a quiet and well-connected residential setting.
Ground Floor The ground floor offers a spacious and light-filled entrance hall, providing access to a separate playroom, downstairs cloakroom, under-stairs storage cupboard, large rear-facing living room, and a stylish kitchen/dining area.
The beautifully appointed kitchen features sleek white cabinetry, striking granite worktops, and a range of integrated appliances including a fridge/freezer, dishwasher, oven, grill, and electric hob.
The kitchen flows seamlessly into the dining area, where French doors open to a private patio-an ideal spot for outdoor dining overlooking the garden.
Adjacent to the dining area is a separate utility room with a rear door to the garden, offering a practical space for laundry appliances and additional storage.
The spacious, dual-aspect living room is bathed in natural light and also features French doors opening directly onto the rear garden, perfect for family living and entertaining.
To the front of the property is a dedicated study, complete with a bay window, offering an ideal space for a home office or quiet reading room.
First & Second Floor The first floor boasts a generously sized master bedroom, complete with a through dressing area featuring sliding mirrored wardrobes, leading to a beautifully spacious en-suite shower room.
Two additional double bedrooms are also located on this level, one benefiting from built-in sliding wardrobes that provide excellent storage solutions.
These bedrooms are served by a well-appointed family bathroom, completing the first-floor accommodation.
The second floor comprises a landing with storage cupboard and doors leading to two further double bedrooms and an additional shower room.
The expansive landing space has been cleverly utilized by the current owners to accommodate a desk, creating a versatile area that can serve as a second study or home office.
Outside To the front of the property, mature hedging frames an attractive storm porch that leads to the front door, enhancing the home’s curb appeal.
The private rear garden offers a peaceful and secure outdoor space, featuring a paved terrace ideal for outdoor dining and entertaining, with the rest of the garden laid to lawn.
Enclosed by a charming brick wall, the garden also includes raised beds planted with a variety of mature flowers and shrubs, creating a colourful and well-established setting.
A bespoke hidden den provides a delightful play area for young children, thoughtfully integrated into the garden design.
Rear gated access leads directly to the driveway, which provides off-road parking for two cars, and access to the garage via an up-and-over door.
Location Larkspur Drive lies in the north eastern part of Burgess Hill and forms part of the Ote Hall Park development, built by Bloor Homes in 2012 which provides a picturesque square and a well maintained childrens playpark.
Wivelsfield main line station is around a ten minute walk and the'Worlds End' area provides an array of shops including convenience store, fish and chip shop, barbers, hairdressers, newsagents and dog groomers.
For more extensive shopping Burgess Hill offers a choice of three supermarkets in the form of Waitrose, Tesco and Lidl.
Janes Lane Recreation Ground is also nearby with football pitches and a playpark. By car, the A23(M) lies 4.5 miles west at Hickstead and provides swift links to the M23/M25 motorway network.
Burgess Hill is ideally positioned for those who enjoy the outdoors, being surrounded by beautiful countryside and picturesque Sussex villages such as Ditchling and Hurstpierpoint.
The town is also exceptionally well-served by road and rail, with direct connections to London, Brighton, Gatwick Airport, Lewes, and Haywards Heath, making Larkspur Drive an ideal location for both town and country living.
The Finer Details Tenure: Freehold Title Number: WSX365587 Local Authority: West Sussex Council Tax Band: F Available Broadband Speed: Ultrafast up to 1000 Management Service Charge: Approximately £350 per annum EPC Rating - B
Value & comps
No previous sales on record.
Returns
Set an offer; the calculator follows it.
We're still gathering serviced-accommodation data for this area.
Archie refurb estimate: a Pro feature
0.0% below asking
This is not financial or investment advice. Prop AI Deals is not authorised by the Financial Conduct Authority (FCA) to provide investment advice.
All investment calculators, property analyses, and AI-generated insights are for informational purposes only. Property investment carries risk and may result in financial loss. All calculations should be independently verified and you should consult with FCA-authorised financial advisors before making any investment decisions.
Past performance does not guarantee future results. Tax implications vary by individual circumstances.
Deal
Properties like this can earn 2–3x BTL yields when converted to HMO, with retrofit costs around £10k/room. Sign in to see the full tier, yield projection, and cost breakdown.
Commercial properties like this can earn 30-50% higher yields when converted to residential under Class MA / Q / P / PA, with prior approval costing ~GBP 96/unit. Sign in to see the recommended route, yield uplift, and cost breakdown.
BRRR-suited properties can recycle 80-100% of investor capital on refi, leaving a high-yielding rental with most of the money out. Sign in to see the refurb cost stack, ARV projection, and refinance maths.
Detached + large garden = sub-division play. Pro tier unlocks the tier badge, plot size, uplift estimate, and regional land benchmark.
Short-lease flats trade at deep discount, but extending under the 1993 Act often costs far less than the discount. Pro tier unlocks the tier badge, premium breakdown, long-lease ARV and arbitrage maths.
See projected short-stay revenue vs a vanilla BTL for this property.
See real sub-let margins (HMO room rates & SA nightly rates) vs the landlord rent.
Area
Agent & docs
FAQ
About 83, Larkspur Drive, Burgess Hill
Explore nearby