We've tightened what earns a Pursue. A home now needs a published valuation, a strategy that still makes money after real running costs and lender stress tests, and no listing problems that would stop a mortgage. You'll see fewer Pursues, and each one has been checked harder.
See how verdicts work5-bedroom detached house · RH15 0SJ
No longer listedListed 131 days
Opportunity summary
See Archie’s verdict, returns by strategy and what to check before viewing.
About
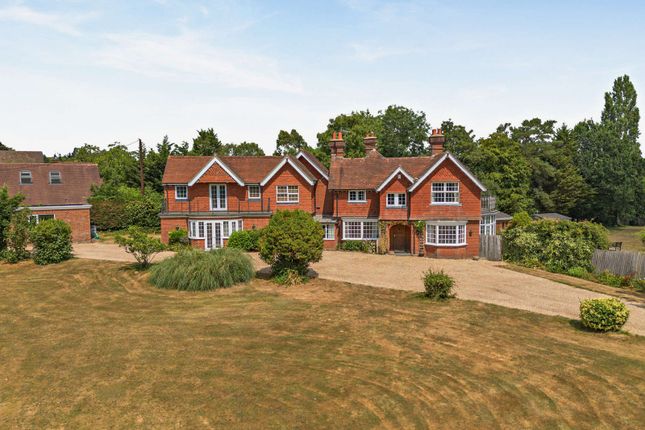
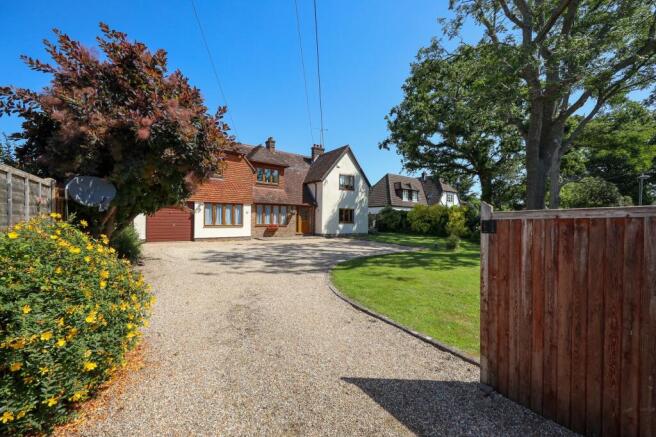
Guide Price £1,500,000 - £1,600,000 | Lockstrood Farm is a beautiful Grade II listed period house, believed to date from the mid-1500s, offering approximately 3,632 sq ft of characterful and versatile accommodation - all on a spectacular 1.8 acre plot with gardens, wooded coppice and swimming pool on the fringe of Ditchling Common.
Guide Price £1,500,000 - £1,600,000 - Lockstrood Farm is a beautiful Grade II listed period house, believed to date from the mid-1500s, offering approximately 3,632 sq ft of characterful and versatile accommodation arranged over three floors.
Welcome To Lockstrood Farm - Set within private gardens and grounds of around 1.8 acres, the house combines wonderful original detail with a more contemporary style of living, most notably through its impressive kitchen/dining/family room opening directly onto the terrace, swimming pool and gardens.
The home enjoys a rare blend of privacy, space and countryside connection, with a wooded coppice beyond the formal gardens providing direct access out onto the Common.
The house is rich in period detail, with exposed beams, timber framing, traditional latch doors, whitewashed walls and an impressive inglenook fireplace.
Yet what makes Lockstrood so appealing is the way this historic charm has been blended with light, space and modern practicality, creating a home that feels both wonderfully atmospheric and exceptionally liveable.
The best example of this is the kitchen/dining/family room, a striking later addition and very much the heart of the house.
Extending to over 40ft, this is a superb open-plan space designed for modern family life, with underfloor heating, natural stone-style flooring and wide glazed doors that open directly onto the terrace, swimming pool and gardens.
It is here that the lifestyle of Lockstrood really comes into focus.
In the summer months, the room connects effortlessly with the outside, allowing the terrace, pool and lawns to become an extension of the living space.
It is easy to imagine long lunches with the doors folded back, children moving between the pool and garden, or relaxed evenings entertaining friends with the garden as the backdrop.
The kitchen itself has a timeless country feel, with shaker-style cabinetry, granite worktops, a butler-style sink and a central island with oak block worktop.
It is practical, sociable and perfectly in keeping with the house. Away from this contemporary living space, the older part of the house offers a wonderful sense of warmth and history.
The drawing room has an impressive inglenook fireplace with wood-burning stove, exposed beams and a cosy feel that contrasts beautifully with the light-filled extension.
There is also a separate snug which connects seamlessly with the kitchen space with a real juxtaposition between the old and the new.
Further ground floor rooms include a dedicated office and the impressive 27ft sitting room, giving the house excellent flexibility for family life, working from home and entertaining.
Practical spaces include a boot room, utility room, ground floor shower room, separate WC and direct access to the attached garage.
Upstairs, the accommodation continues the same blend of character and comfort.
The principal bedroom is a generous and elegant room with a lovely outlook and its own en-suite bathroom, complete with freestanding bath and slate tiled flooring and exposed timbers.
There is plenty of room to add a walk in shower, if required too. The additional bedrooms are full of charm, with beamed ceilings, timber-framed walls, built-in storage and views across the gardens.
A further second-floor area provides additional bedroom space, ideal for children, guests or occasional use.
Gardens & Grounds - The 1.8 acres of grounds are a major part of the appeal at Lockstrood and play a huge role in the lifestyle the house offers.
Immediately to the rear, the terrace flows naturally from the kitchen/dining/family room to the inset heated swimming pool, creating a wonderful inside-outside entertaining space.
Beyond this, broad lawns stretch away from the house, bordered by mature hedging, established trees and well-stocked planting, giving a real sense of privacy and space.
For keen gardeners, the kitchen garden is a particular highlight, with raised vegetable beds, two greenhouses and plenty of productive growing space.
There is also an orchard with a variety of fruit trees including apples, plums, pears and damsons.
Beyond the more formal gardens lies a peaceful wooded coppice, adding another layer of charm and natural beauty to the setting.
From here, there is direct access out onto Ditchling Common, making the property feel wonderfully connected to the surrounding countryside and perfect for walking, dog ownership and everyday outdoor life.
The property is approached via a timber five-bar gate and driveway, providing ample parking and access to the attached garage. A shepherd’s hut may be available by separate negotiation.
Out & About - Lockstrood Farm sits on the edge of Ditchling Common and on the fringe of Wivelsfield Green village and within easy reach of Haywards Heath, Burgess Hill and Lewes.
Wivelsfield Green itself lies conveniently between Haywards Heath and Burgess Hill whilst also providing easy links to East Sussex.
Village facilities include the Cock Inn public house/restaurant, a convenience ewsagents shop with Post Office facility and the highly regarded Wivelsfield Primary School which was rated Good/Outstanding in all categories during its previous Ofsted inspection.
Haywards Heath is just 2.5 miles to the north and provides more extensive shopping and leisure facilities including Waitrose and Sainsbury's Superstores, The Orchards Shopping Centre and the social hub of the town - The Broadway, which offers names such as Pizza Express and independent eateries include Lockhart Tavern, Orange Square and Brod.Wolf Coffee Roasters.
For commuters, Haywards Heath's station provides swift links to London (47 mins to London Bridge/Victoria), Brighton (20mins) and Gatwick International Airport (10-15 mins).
Burgess Hill lies 3.5 miles west whilst Lewes is just over 9 miles. By car surrounding areas can be accessed via the A272 east/west road and the A23(M), which lies roughly 7 miles west at Bolney.
The Specifics - Title Number: ESX172575 Tenure: Freehold Local Authority: Lewes District Council Council Tax Band: F Plot Size: 1.8 acres Available Broadband Speed: Ultrafast Fibre We believe this information to be correct and it has been provided in good faith, but we cannot guarantee its accuracy and recommend intending buyer check personally.
Value & comps
No previous sales on record.
Returns
Set an offer; the calculator follows it.
We're still gathering serviced-accommodation data for this area.
Archie refurb estimate: a Pro feature
0.0% below asking
This is not financial or investment advice. Prop AI Deals is not authorised by the Financial Conduct Authority (FCA) to provide investment advice.
All investment calculators, property analyses, and AI-generated insights are for informational purposes only. Property investment carries risk and may result in financial loss. All calculations should be independently verified and you should consult with FCA-authorised financial advisers before making any investment decisions.
Past performance does not guarantee future results. Tax implications vary by individual circumstances.
Deal
Properties like this can earn 2–3x BTL yields when converted to HMO, with retrofit costs around £10k/room. Sign in to see the full tier, yield projection, and cost breakdown.
Commercial properties like this can earn 30-50% higher yields when converted to residential under Class MA / Q / P / PA, with prior approval costing ~GBP 96/unit. Sign in to see the recommended route, yield uplift, and cost breakdown.
BRRR-suited properties can recycle 80-100% of investor capital on refi, leaving a high-yielding rental with most of the money out. Sign in to see the refurb cost stack, ARV projection, and refinance maths.
Detached + large garden = sub-division play. Pro tier unlocks the tier badge, plot size, uplift estimate, and regional land benchmark.
Short-lease flats trade at deep discount, but extending under the 1993 Act often costs far less than the discount. Pro tier unlocks the tier badge, premium breakdown, long-lease ARV and arbitrage maths.
See projected short-stay revenue vs a vanilla BTL for this property.
See real sub-let margins (HMO room rates & SA nightly rates) vs the landlord rent.
Area
Agent & docs

FAQ
About Ditchling Common
Explore nearby