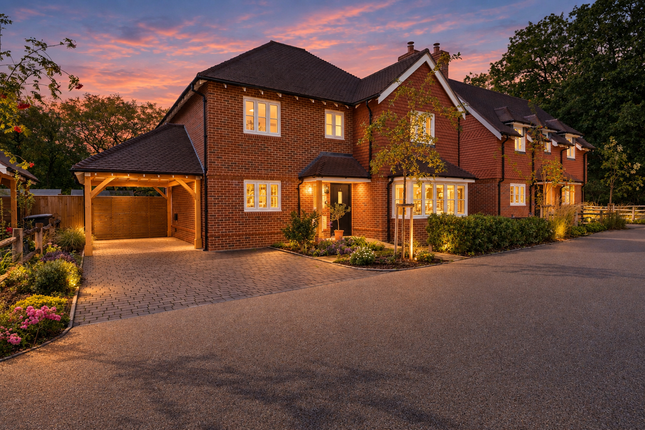
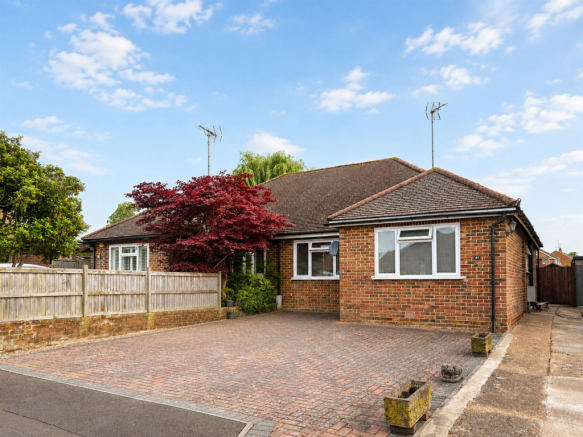
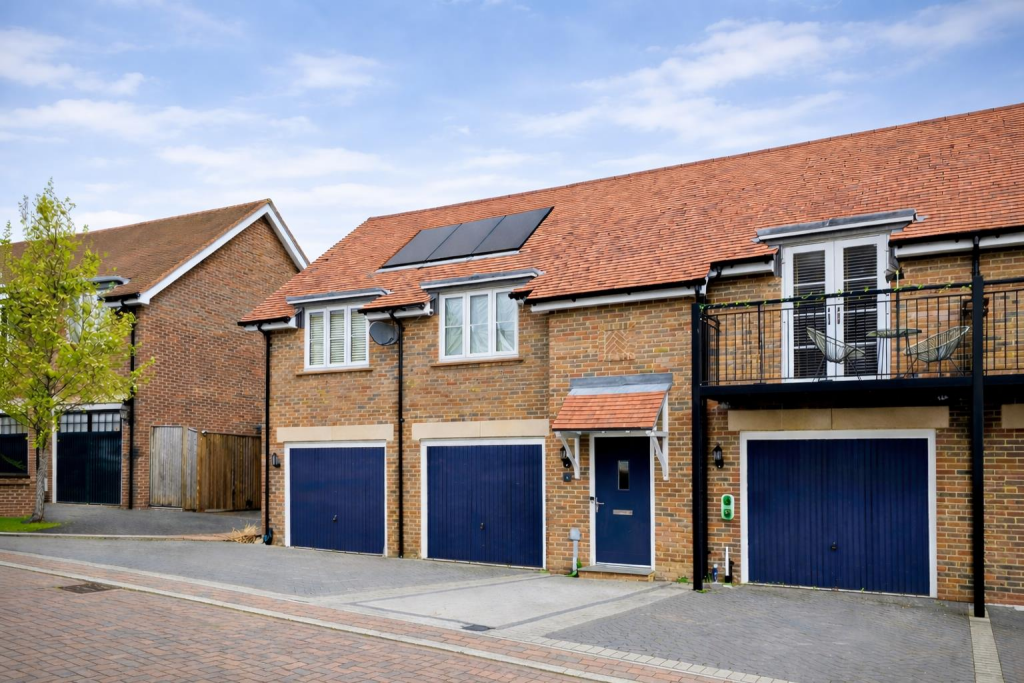
2-bedroom house · RH15 0GP
For saleListed 7 days
Opportunity summary
See Archie’s verdict, returns by strategy and what to check before viewing.
About
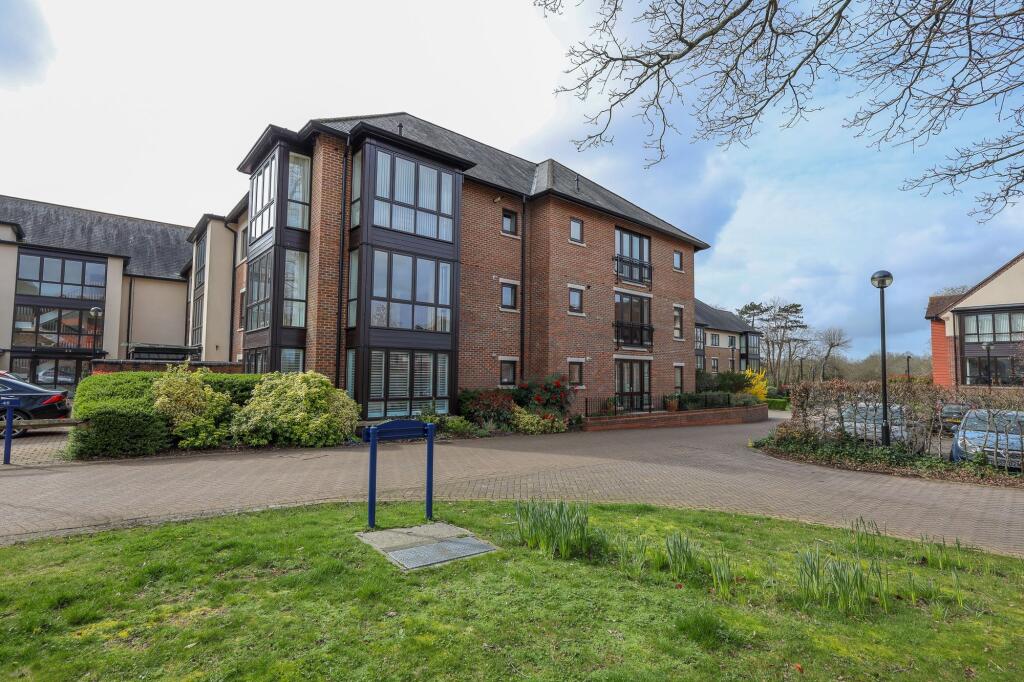
Built in 2016, this beautifully presented ground floor apartment enjoys attractive open-aspect views over gardens and meadows and features two double bedrooms, including a superb principal bedroom with walk-in wardrobe and en-suite shower room, together with a separate bathroom.
The spacious living room incorporates a dedicated study/studio area and opens into a delightful kitchen/breakfast room, complete with a recently re-fitted contemporary kitchen.
Forming part of this prestigious retirement development set within 250 acres of outstanding natural beauty, the apartment provides an enviable lifestyle with high-quality accommodation, excellent facilities and picturesque surroundings.
Accommodation including approximate room measurements. Communal Entrance Hall Accessed via a covered entrance area with designated spaces for parking and charging electric scooters.
Secure entry phone-controlled doors open into a well-maintained, carpeted communal hallway with stairs and lift access to the first and second floors.
A private front door, fitted with a letter plate and door viewer, leads to: Entrance Hall A welcoming entrance hall featuring a built-in airing cupboard housing the hot water cylinder and cold-water storage tank.
There is also a generous double storage cupboard providing excellent additional storage space.
Further benefits include a radiator with thermostatic control, telephone point, and an internal door entry phone system.
Living Room 23'0" (7.01m) x 13'3" (4.05m) A superb dual-aspect living room of impressive proportions, featuring high ceilings that enhance the sense of space and light.
Double-glazed windows and French doors open directly onto a generous terrace, creating an ideal setting for both relaxation and entertaining.
The room benefits from two radiators with thermostatic controls, TV point, telephone point, internal communication point.
A delightful triple-aspect study/studio area enjoys pleasant views over the adjoining meadow, offering an ideal space for reading, hobbies, or a home office.
Kitchen/Dining Room 15’11” (4848mm) x 10’11” (3337mm) Accessed via a sliding door from the living room, this recently fitted contemporary kitchen/dining room features a stylish range of base and wall-mounted cupboards and drawers with under-pelmet lighting, complemented by granite work surfaces incorporating a 1½ bowl inset sink unit with mixer tap.
Integrated appliances include a fridge/freezer, washing machine, dishwasher, built-in oven with warming drawer, and ceramic hob with stainless steel extractor hood above.
Finished with part-tiled splashbacks and attractive Karndean flooring, this well-appointed space offers both practicality and modern appeal.
Principal Bedroom 13’4” (4.06m) x 12’3” (3.75m) A spacious double aspect principal bedroom enjoying an abundance of natural light.
Features include a radiator with thermostatic control, telephone and internal communication points, and a TV point.
A generous walk-in wardrobe provides excellent storage with fitted shelving and hanging rails.
En-Suite Shower Room A spacious and well-appointed en-suite featuring an oak veneer door and a level-access walk-in shower with fitted glass screen.
Contemporary white sanitary ware comprises a WC and wash hand basin with chrome mixer tap. Fully tiled walls and flooring provide a stylish and practical finish.
Additional features include a mirror, shaver point, extractor fan, heated towel rail and a wall-mounted storage cabinet.
Bedroom Two 10'11" (3.33m) x 8'0" (2.44m) A well-proportioned second bedroom featuring a double-glazed window, radiator with thermostatic control, telephone and internal telephone points, and a TV point.
Oak veneer door. Ideal as a guest bedroom, study, or hobby room.
Bathroom Oak veneer door leading to a stylish bathroom fitted with a contemporary white suite comprising a panelled bath with shower attachment and glazed shower screen, low-level dual flush WC, and wash hand basin with chrome mixer tap.
Complemented by a fully tiled floor, part-tiled walls, heated towel rail, extractor fan, and wall-mounted mirrored cabinet, creating a practical and elegant space.
Village Facilities The village offers an excellent range of amenities, including 24-hour concierge, restaurant and bar, village shop, library, lounge, snooker room and guest suites.
Leisure and Wellbeing Residents can also enjoy a leisure complex with swimming pool and spa area, fitness studio, gym, hobbies and games rooms, hair salon and coffee shop.
Outdoor Space Outside, there is a bowling green, croquet lawn, boules area and short tennis court, all set within 250 acres of outstanding countryside, including woodland, farmland, meadows, allotments, lakes and gardens.
Charges and Lease Information Parking: A permit is required at a cost of £365 per annum. Service charge: £8,098.68 per annum for 2026.
Ground rent: £300 per annum, fixed for the first 25 years from the head lease dated December 2006. Buildings insurance contribution: Approximately £200.00 per annum.
Lease: 125 years from December 2006. Resale Transfer Fee Please note that a transfer fee applies to all property resales at St George’s Park Retirement Village.
This is payable when the property is sold in the future and is calculated as 20% of the profit on resale, together with an assignment fee of £750.00 plus VAT.
Viewing Arrangements To arrange a viewing, please contact the Marketing Suite on . Email:
Value & comps
No previous sales on record.
Returns
Set an offer; the calculator follows it.
We're still gathering serviced-accommodation data for this area.
Archie refurb estimate: a Pro feature
0.0% below asking
This is not financial or investment advice. Prop AI Deals is not authorised by the Financial Conduct Authority (FCA) to provide investment advice.
All investment calculators, property analyses, and AI-generated insights are for informational purposes only. Property investment carries risk and may result in financial loss. All calculations should be independently verified and you should consult with FCA-authorised financial advisors before making any investment decisions.
Past performance does not guarantee future results. Tax implications vary by individual circumstances.
Deal
Properties like this can earn 2–3x BTL yields when converted to HMO, with retrofit costs around £10k/room. Sign in to see the full tier, yield projection, and cost breakdown.
Commercial properties like this can earn 30-50% higher yields when converted to residential under Class MA / Q / P / PA, with prior approval costing ~GBP 96/unit. Sign in to see the recommended route, yield uplift, and cost breakdown.
BRRR-suited properties can recycle 80-100% of investor capital on refi, leaving a high-yielding rental with most of the money out. Sign in to see the refurb cost stack, ARV projection, and refinance maths.
Detached + large garden = sub-division play. Pro tier unlocks the tier badge, plot size, uplift estimate, and regional land benchmark.
Short-lease flats trade at deep discount, but extending under the 1993 Act often costs far less than the discount. Pro tier unlocks the tier badge, premium breakdown, long-lease ARV and arbitrage maths.
See projected short-stay revenue vs a vanilla BTL for this property.
See real sub-let margins (HMO room rates & SA nightly rates) vs the landlord rent.
Area
Agent & docs

FAQ
About Purchace Manor St Georges Park, Ditchling Road, Ditchling Common, Ditchling, East Sussex
Explore nearby