5-bedroom detached house · RH15 0EY
For saleListed 41 days
Opportunity summary
See Archie’s verdict, returns by strategy and what to check before viewing.
About
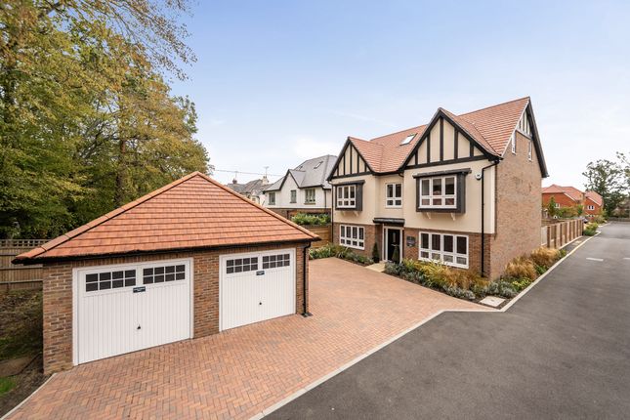
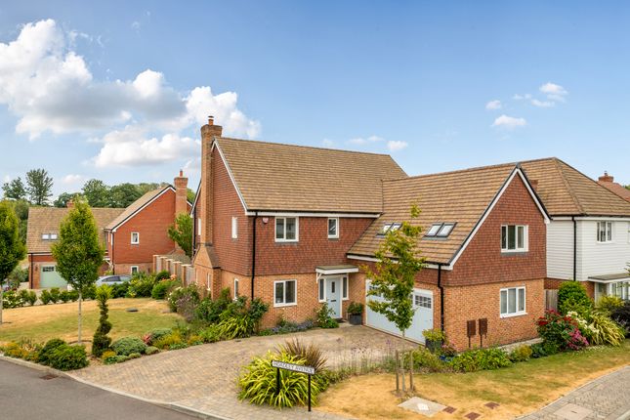
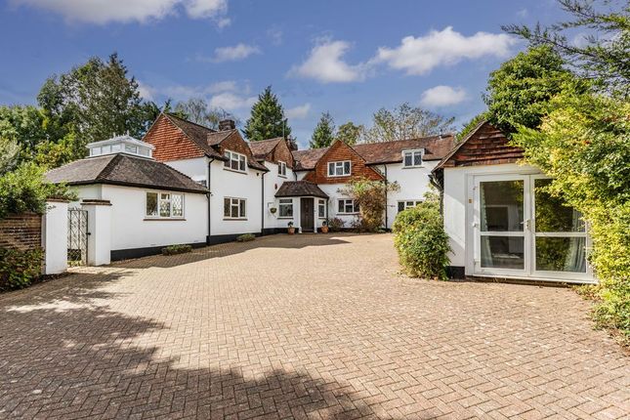
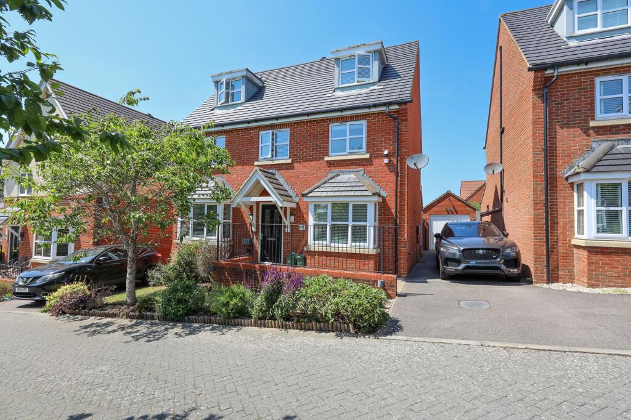
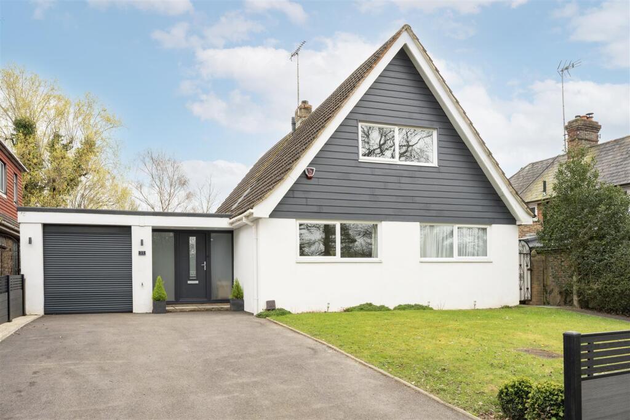
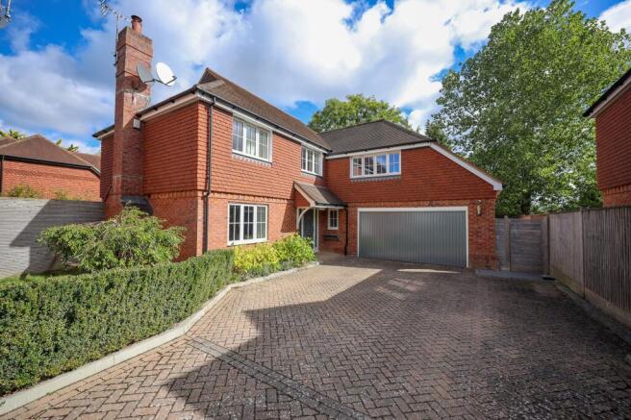
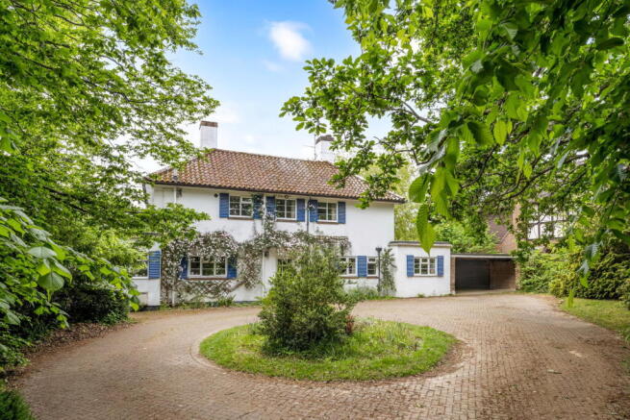
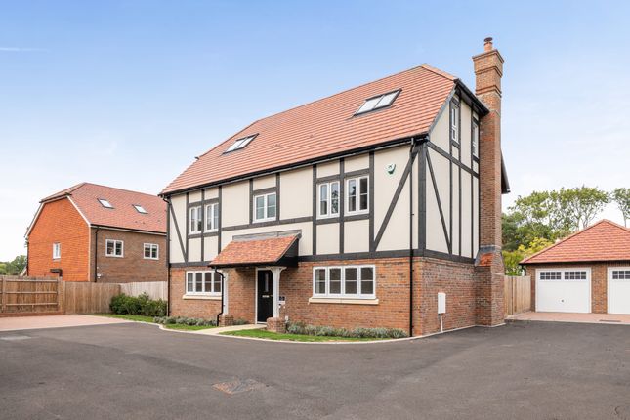
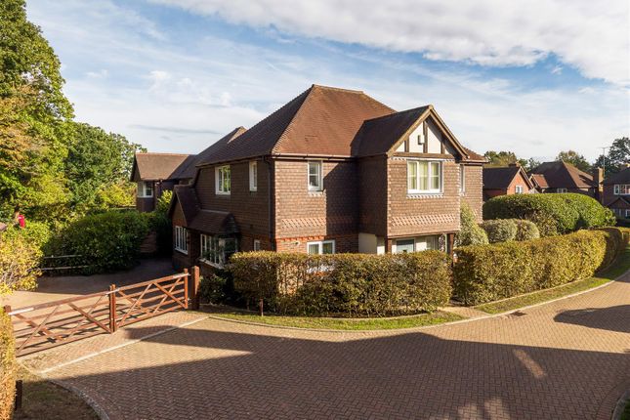
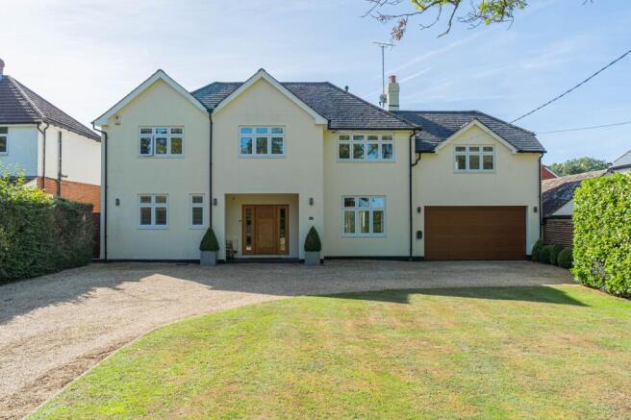
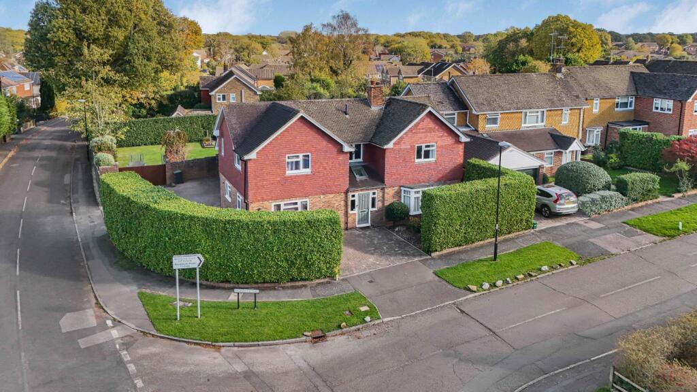
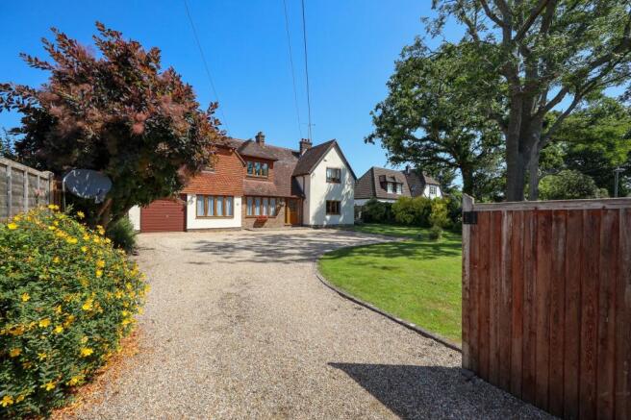
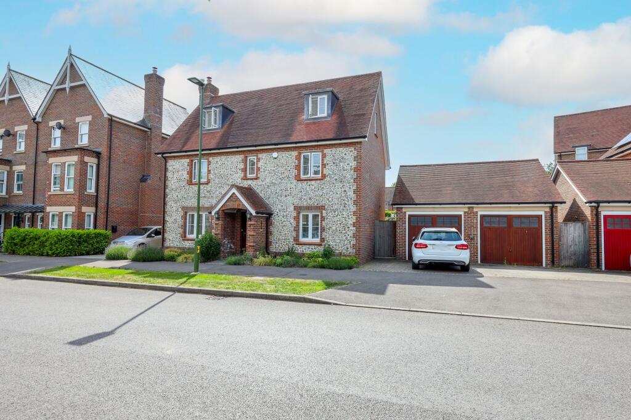
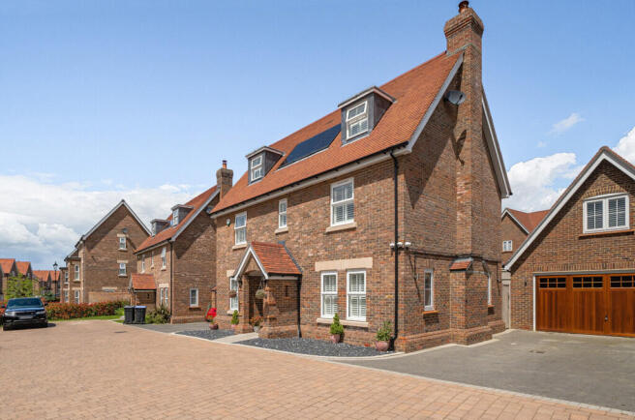
GUIDE PRICE £1,000,000- £1,100,000. A much improved and particularly spacious (3179 sq.ft) 5 bedroom, 3 bathroom, detached family house with a south facing rear garden.
The property was built in 1955 and the current owners who have been in residence since 2011 have carried out an extensive modernisation programme and extended the property in approximately 2012 creating wonderful accommodation throughout.
The house is incredibly well presented and neutrally decorated throughout and offers a rare opportunity to purchase this exceptional property.
Situated in the desirable Ferndale Road on the favoured eastern side of town within an easy walk of Burgess Hill Girls School, Birchwood Grove Primary School, the town centre and the mainline railway station.
The accommodation includes an impressive entrance hall with Kardean flooring, a full length window to side, oak staircase to first floor and steps down to the double garage.
The inner hallway has Kardean flooring, 2 storage cupboards and a cloakroom leading off. The kitchen/breakfast room is well fitted with a good range of cream units and an integrated dishwasher.
There is a range cooker and fridge freezer, a window and French double doors overlook the rear garden. There is an attractive exposed brick chimney in the dining area with units to both sides.
The utility room/wc leads off the kitchen and is equipped with a butler sink, space for tumble dryer and a door to a drying room with plumbing for a washing machine.
The fabulous triple aspect living room has an inset wood burning stove with oak surround and marble hearth, oak pillar, bifold doors to the rear and French doors to the front veranda.
There is a separate dining room with a window to side.
Stairs lead to the split level landing with access to a fabulous and sizeable double aspect master bedroom with a modern ensuite bathroom (concealed plumbing and waste available should someone wish to turn this room into an annexe).
There is a large landing with hatch to the partially boarded loft space with ladder.
Guest bedroom with an ensuite and 3 further bedrooms, one with a concealed office area with built in wardrobe (there is scope to convert this into an ensuite).
There is a spacious, modern family bath/shower room fitted with a white suite.
Outside a private tarmac driveway provides parking for several vehicles, a wooden car port provides covered parking and log storage.
The double garage is currently divided into 2 sections with power and light.
Gardens to the front and side, with a side access gate to the south facing rear garden with a covered patio area adjoining the house, a further patio area, with the remainder being laid to lawn.
Greenhouse and 2 timber sheds. Outside tap.
Benefits include gas fired central heating (the Worcester Bosch boiler is located in the utility room), oak veneer internal doors and uPVC framed double glazed windows. EPC Rating: C
Value & comps
No previous sales on record.
Returns
Set an offer; the calculator follows it.
We're still gathering serviced-accommodation data for this area.
Archie refurb estimate: a Pro feature
0.0% below asking
This is not financial or investment advice. Prop AI Deals is not authorised by the Financial Conduct Authority (FCA) to provide investment advice.
All investment calculators, property analyses, and AI-generated insights are for informational purposes only. Property investment carries risk and may result in financial loss. All calculations should be independently verified and you should consult with FCA-authorised financial advisors before making any investment decisions.
Past performance does not guarantee future results. Tax implications vary by individual circumstances.
Deal
Properties like this can earn 2–3x BTL yields when converted to HMO, with retrofit costs around £10k/room. Sign in to see the full tier, yield projection, and cost breakdown.
Commercial properties like this can earn 30-50% higher yields when converted to residential under Class MA / Q / P / PA, with prior approval costing ~GBP 96/unit. Sign in to see the recommended route, yield uplift, and cost breakdown.
BRRR-suited properties can recycle 80-100% of investor capital on refi, leaving a high-yielding rental with most of the money out. Sign in to see the refurb cost stack, ARV projection, and refinance maths.
Detached + large garden = sub-division play. Pro tier unlocks the tier badge, plot size, uplift estimate, and regional land benchmark.
Short-lease flats trade at deep discount, but extending under the 1993 Act often costs far less than the discount. Pro tier unlocks the tier badge, premium breakdown, long-lease ARV and arbitrage maths.
See projected short-stay revenue vs a vanilla BTL for this property.
See real sub-let margins (HMO room rates & SA nightly rates) vs the landlord rent.
Area
Agent & docs
FAQ
About Ferndale Road, Burgess Hill, RH15
Explore nearby