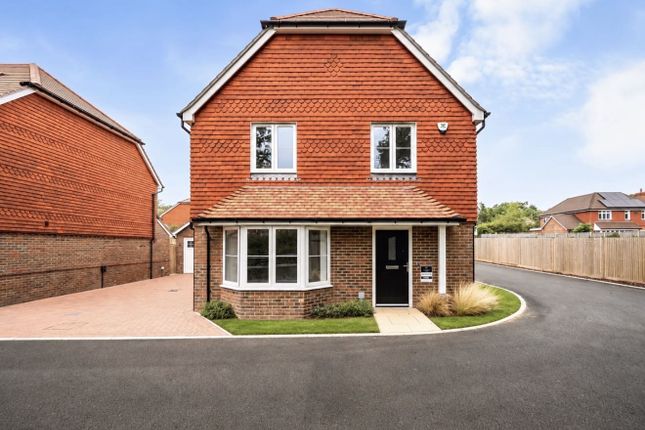
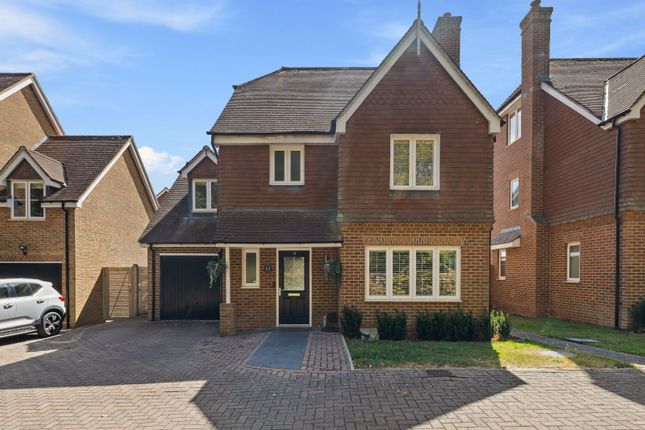
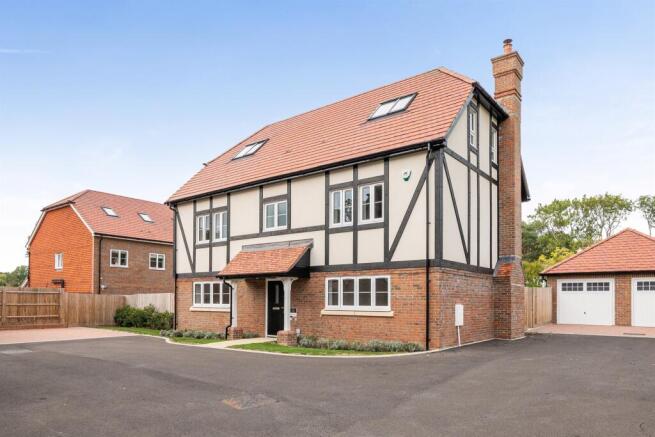
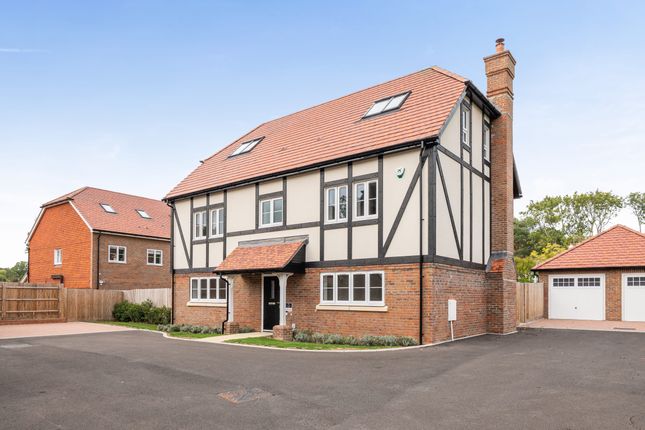
4-bedroom detached house · RH15 0DR
For saleListed 144 days
Opportunity summary
See Archie’s verdict, returns by strategy and what to check before viewing.
About
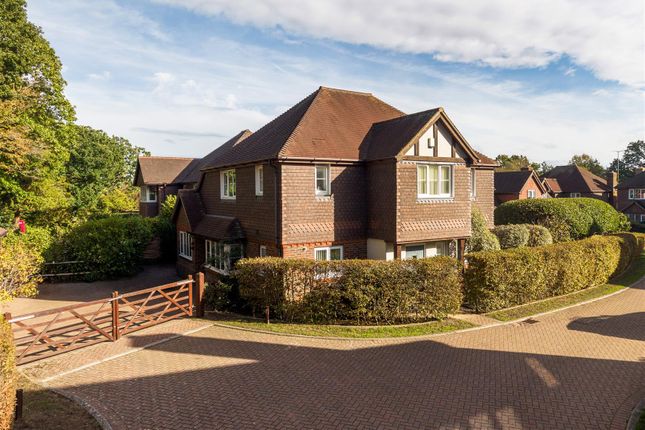
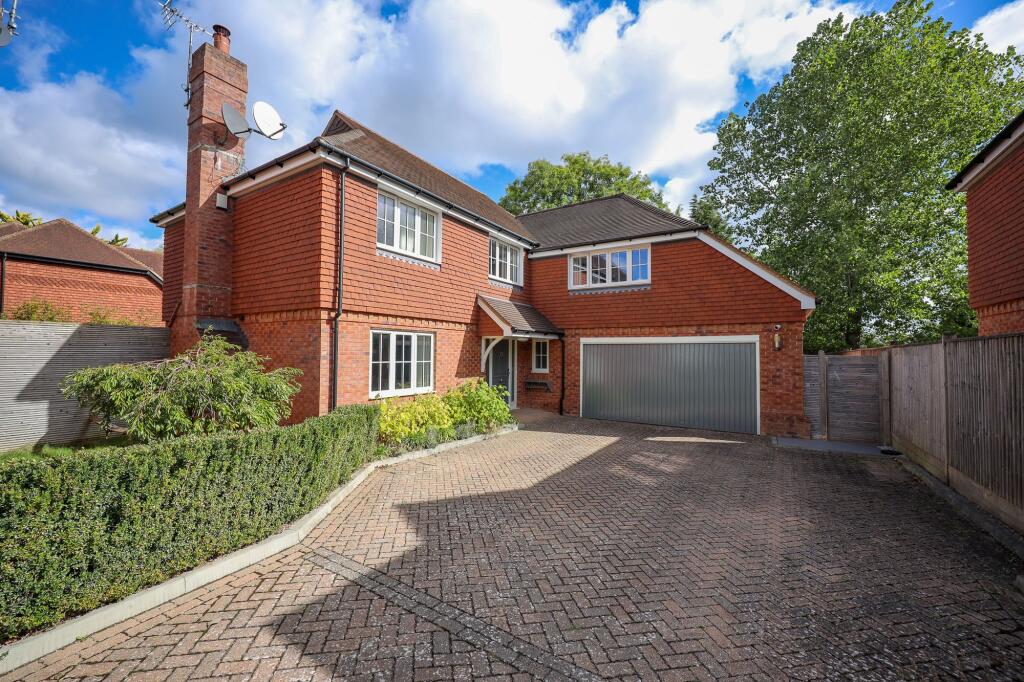
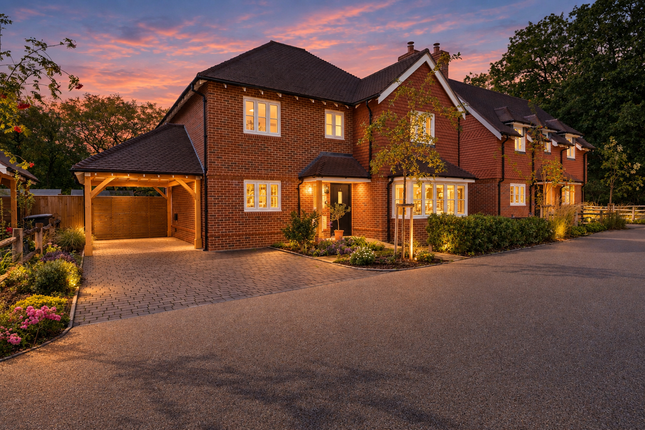
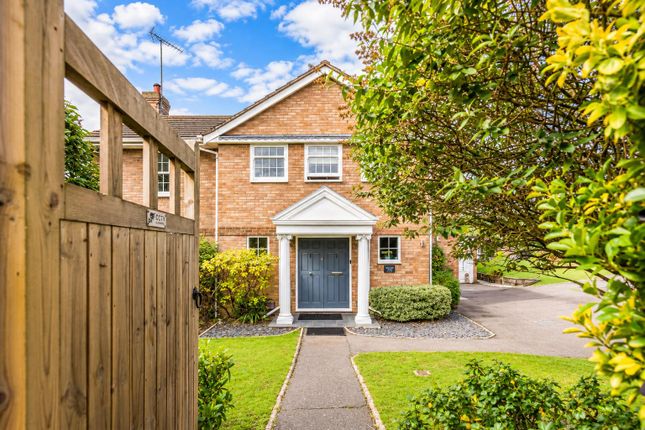
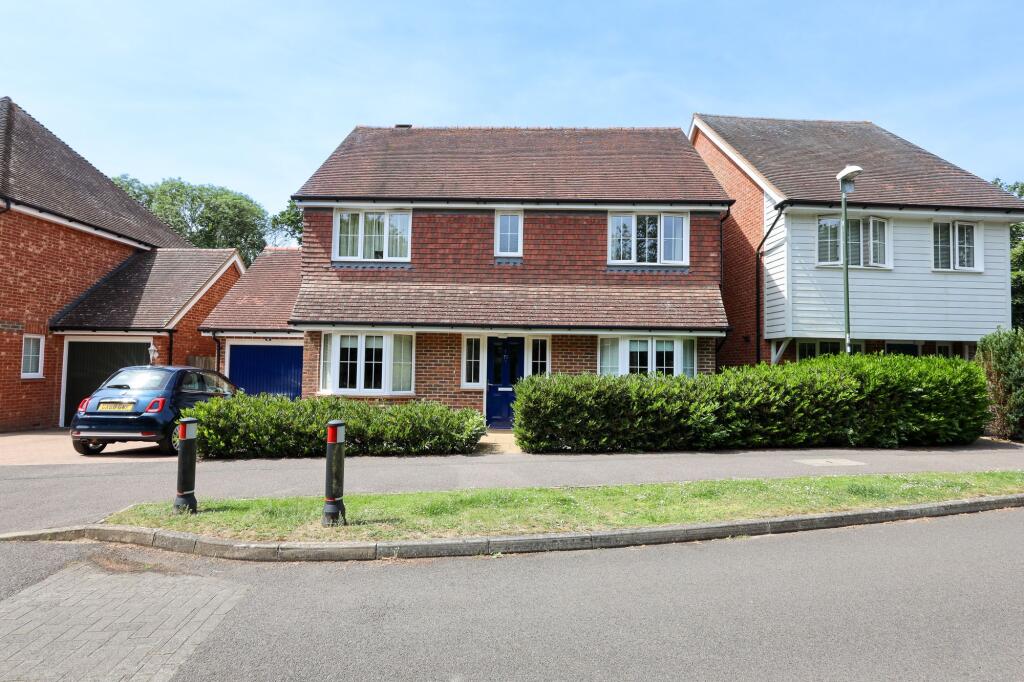
A charming four-bedroom detached house set within a generous south-facing rear garden, offering excellent potential for modernisation and improvement.
Positioned on a substantial plot, the property enjoys abundant natural light throughout the day and provides a rare opportunity to create a spacious family home tailored to individual tastes and requirement Location The highly sought after location of Folders Lane can be found on the south side of the town being very walkable to the mainline railway station and town centre just beyond.
Burgess Hill is a well–connected market town that benefits from two railway stations (London to Brighton and London to Eastbourne lines), pedestrian mall, major supermarkets including Waitrose, Tesco & Lidl, various pubs, restaurants and takeaways.
The renowned Burgess Hill School for girls is within a short walk of the property as well as state schools for all age groups close by.
The accommodation comprises a welcoming entrance hall, three reception rooms, a kitchen/breakfast room, four bedrooms, shower room and family bathroom.
While the house would benefit from updating and refurbishment, it retains a flexible layout with scope for extension or reconfiguration, subject to the necessary permissions.
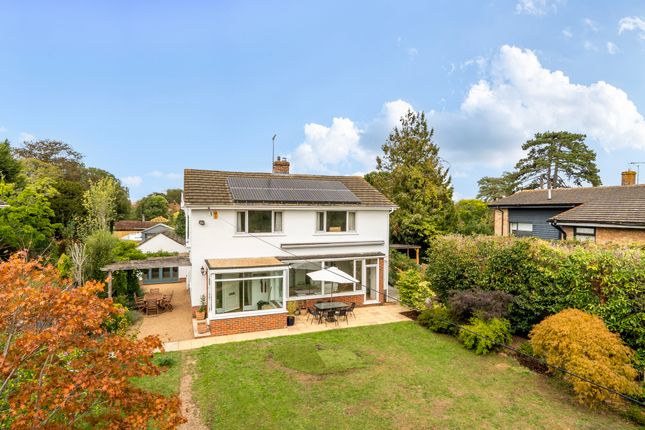
Externally, the standout feature is the large south-facing garden, ideal for entertaining, gardening enthusiasts, or families seeking extensive outdoor space.
Mature planting, established boundaries, and ample lawn area creates a private and attractive setting.
Overall, this is an exciting opportunity to acquire a detached residence in a desirable setting with significant scope to add value and create a long-term family home.
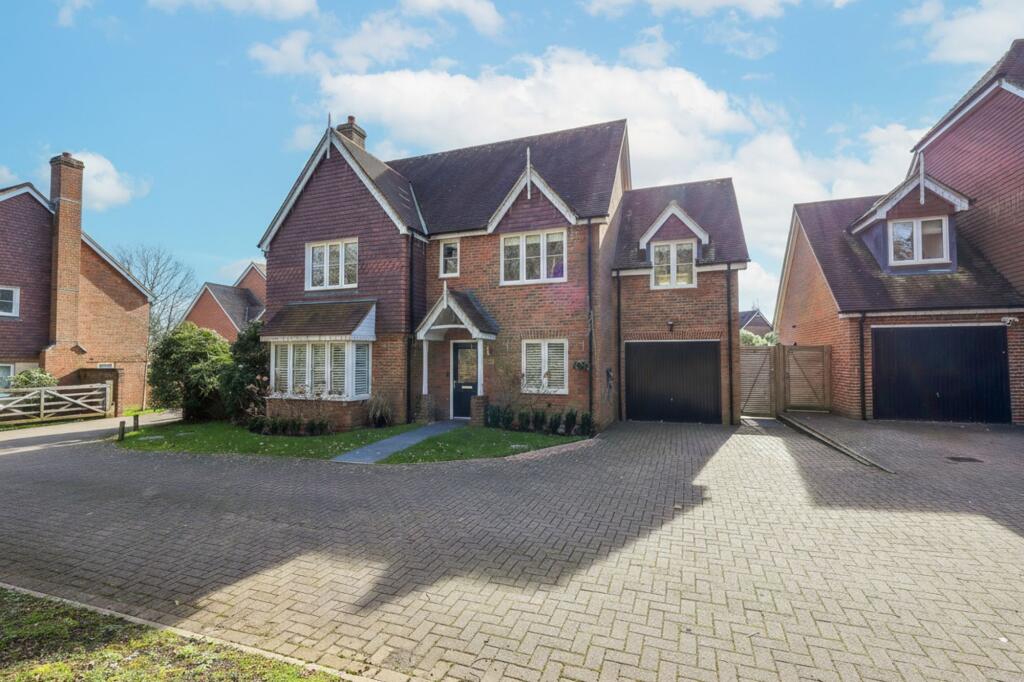
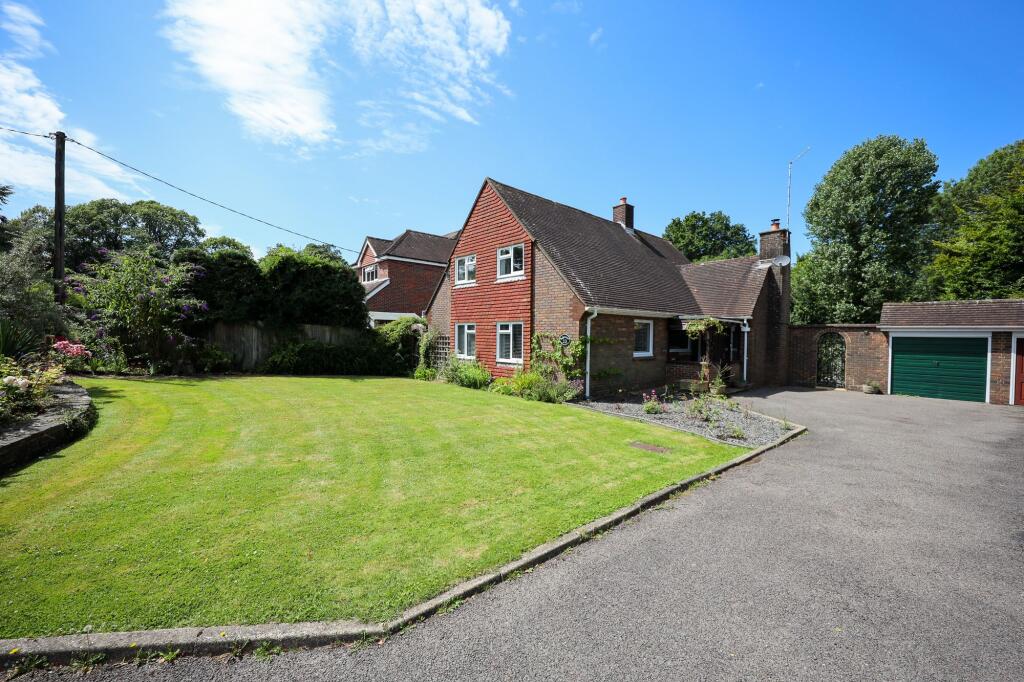
Accommodation A sweeping driveway between trees opens onto a block paved driveway circling an island comprising a lawn and mature shrubs.
The front door opens into; ENTRANCE LOBBY With an illuminated under stairs storage cupboard, glazed door to; HALLWAY A spacious area with a wood laminate floor, radiator, central heating thermostat and stairs rising to first floor.
INNER HALL With ceramic tiled floor and coat rack, door to study and door to; CLOAKROOM Fitted with a white suite of wash basin and toilet, radiator, ceramic tiled floor.
LIVING ROOM A good sized room overlooking the rear garden which is accessed by a pair of double-glazed doors.
York stone feature fireplace, radiator, TV point, glass display shelves in an arched recess and a set a folding doors opening into; DINING ROOM A double aspect room overlooking the rear garden, radiator, illuminated serving hatch with a cupboard and drawers under.
STUDY A through room (formally a garage) with painted brick walls, radiator, two wall lights, door to rear garden.
KITCHEN/BREAKFAST ROOM Outlook over front garden and fitted with a good range of cabinetry. Radiator, TV point, generous worktop, wood panelled walls and ceiling.
An archway leads to UTILITY AREA A through room with stainless steel sink having a mixer tap and waste disposal unit, radiator, wood panelled walls and ceiling, door to; SIDE LOBBY With a walk-in larder and CLOAKROOM TWO Having a wash basin and toilet.
There is an archway from the side lobby to a lean-to potting shed with power and light, doors to the front and rear gardens.
FIRST FLOOR LANDING Window overlooking front garden, walk-in airing cupboard housing a ‘Worcester’ gas boiler, hot water cylinder and slatted shelving.
Hatch to part boarded loft, accessed by a retractable timber ladder.
BEDROOM ONE A double aspect room enjoying a lovely view of the rear garden, double radiator, fitted range of wardrobes and shelved cupboard.
BEDROOM TWO A double aspect room with views as for bedrooms one and three. Radiator, fitted wardrobe, vanity unit with wash basin. BEDROOM THREE Another double bedroom, radiator, double wardrobe.
BEDROOM FOUR A single bedroom with radiator and double wardrobe. BATHROOM Ceramic tiled walls and a white suite comprising bath with shower over, wash basin and toilet.
Heated towel rail and radiator, wood panelled ceiling. SHOWER ROOM With a glazed shower enclosure with thermostatic apparatus. Wash basin and toilet, radiator.
FRONT GARDEN The garden provides good privacy having many mature trees and shrubs on the boundary. There is a lawn to one side, and a circular block paved driveway and natural area to the other side.
DOUBLE WIDTH CAR PORT Sentry light and power point, door to the rear garden. REAR GARDEN A real feature of the property is the large south facing garden being very secluded.
The garden measures approximately 150’ (45.72m) long by 90’ (27.43m) wide and was formerly a lawned tennis court. Adjacent to the property there are two paved patios and a timber deck.
Pergola festooned with a wisteria. Water tap and power point. Beyond the patios there is a spacious lawn with many mature shrubs and trees on all three boundaries including a weeping Willow tree.
Aluminium greenhouse. Three timber sheds.
Additional Information Planning consent (reference DM/21/0454) was granted on the 12th of February 2021 for a four-bedroom dwelling with double garage in the rear garden. This has now lapsed.
We understand that the north and eastern end of the house was underpinned after the summer of 1976. Council Tax Band: G
Value & comps
No previous sales on record.
Returns
Set an offer; the calculator follows it.
We're still gathering serviced-accommodation data for this area.
Archie refurb estimate: a Pro feature
0.0% below asking
This is not financial or investment advice. Prop AI Deals is not authorised by the Financial Conduct Authority (FCA) to provide investment advice.
All investment calculators, property analyses, and AI-generated insights are for informational purposes only. Property investment carries risk and may result in financial loss. All calculations should be independently verified and you should consult with FCA-authorised financial advisers before making any investment decisions.
Past performance does not guarantee future results. Tax implications vary by individual circumstances.
Deal
Properties like this can earn 2–3x BTL yields when converted to HMO, with retrofit costs around £10k/room. Sign in to see the full tier, yield projection, and cost breakdown.
Commercial properties like this can earn 30-50% higher yields when converted to residential under Class MA / Q / P / PA, with prior approval costing ~GBP 96/unit. Sign in to see the recommended route, yield uplift, and cost breakdown.
BRRR-suited properties can recycle 80-100% of investor capital on refi, leaving a high-yielding rental with most of the money out. Sign in to see the refurb cost stack, ARV projection, and refinance maths.
Detached + large garden = sub-division play. Pro tier unlocks the tier badge, plot size, uplift estimate, and regional land benchmark.
Short-lease flats trade at deep discount, but extending under the 1993 Act often costs far less than the discount. Pro tier unlocks the tier badge, premium breakdown, long-lease ARV and arbitrage maths.
See projected short-stay revenue vs a vanilla BTL for this property.
See real sub-let margins (HMO room rates & SA nightly rates) vs the landlord rent.
Area
Agent & docs
FAQ
About Folders Lane, Burgess Hill, West Sussex, RH15 0DR
Explore nearby