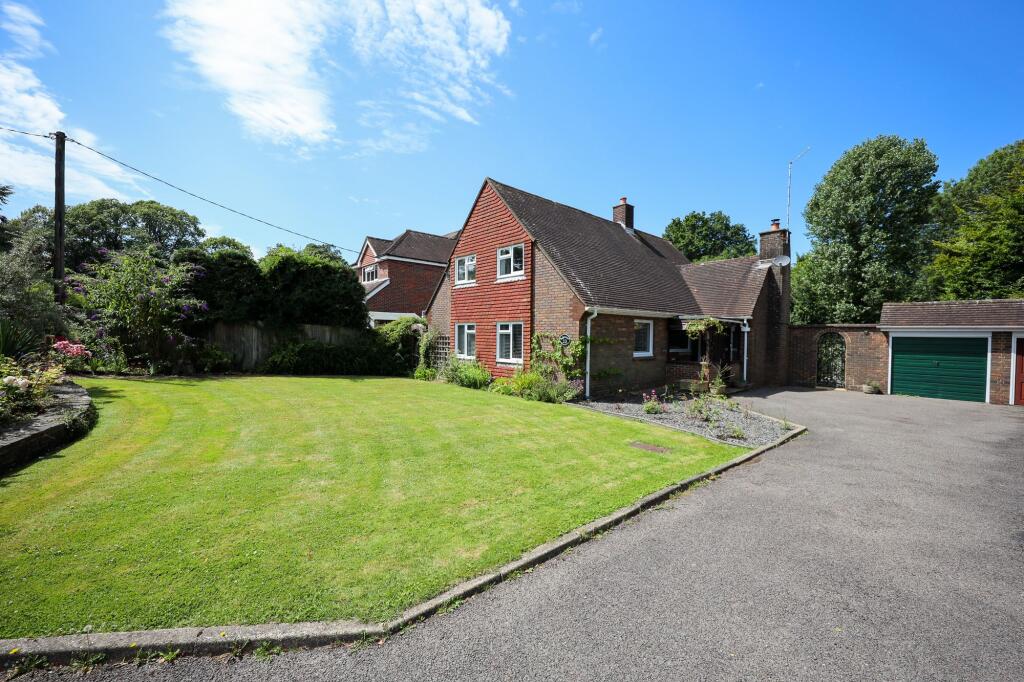
4-bedroom detached house · RH15 0AN
For saleListed 33 days
Opportunity summary
See Archie’s verdict, returns by strategy and what to check before viewing.
About
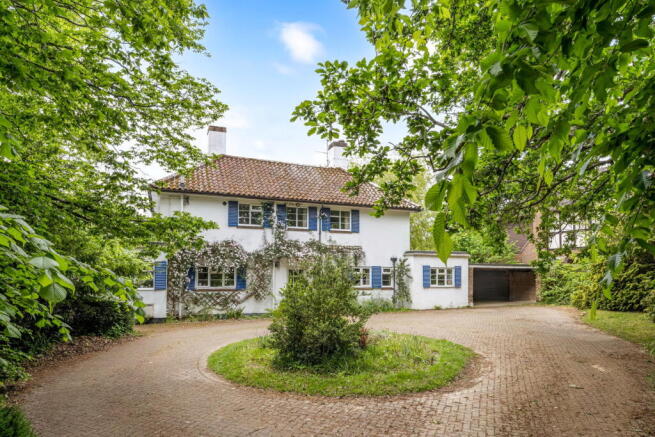
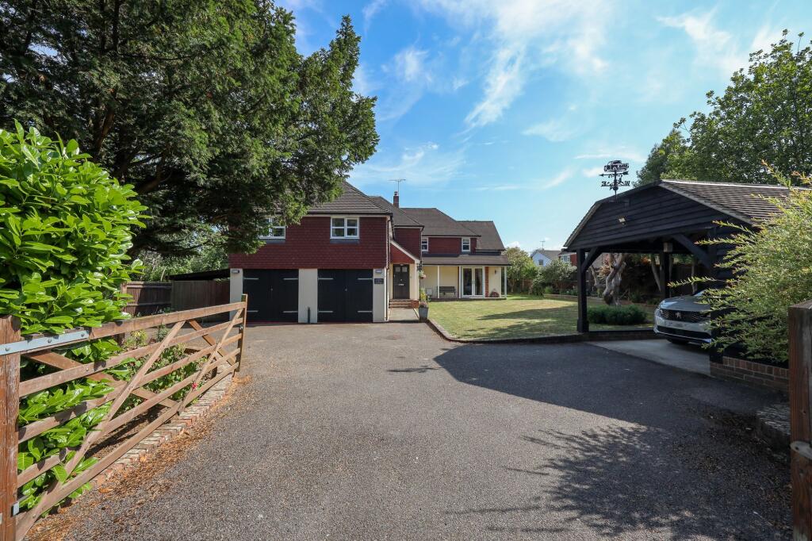
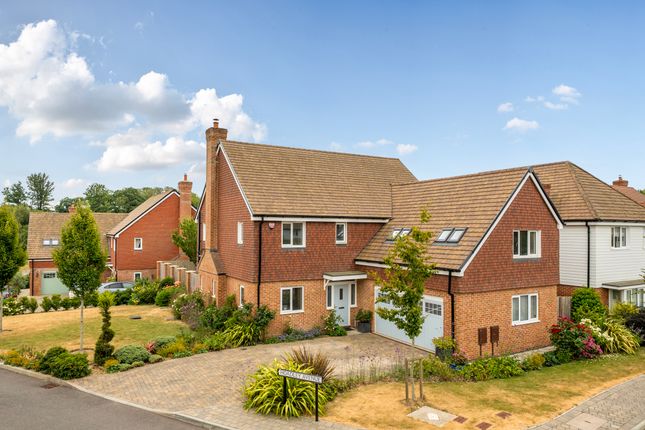
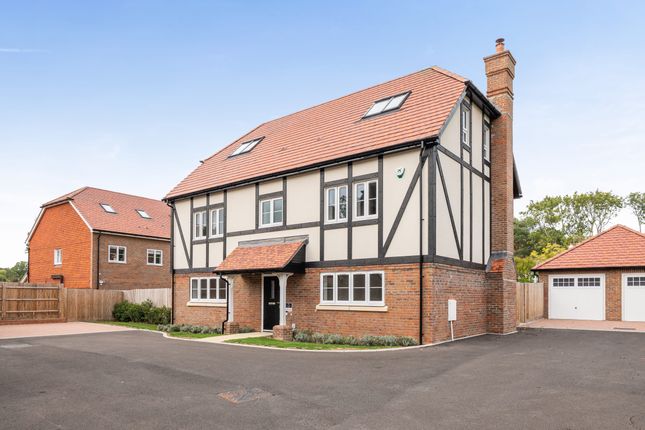
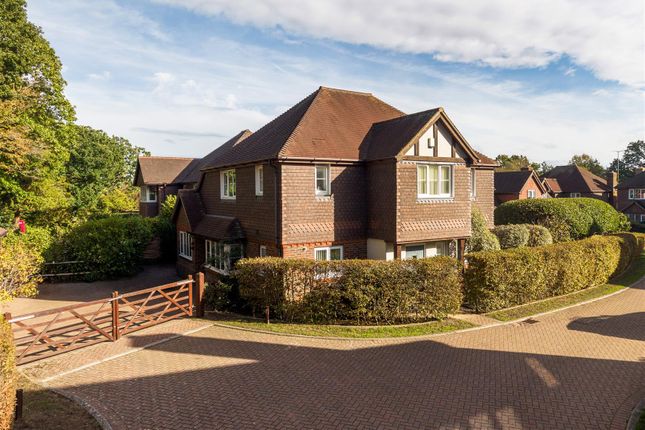
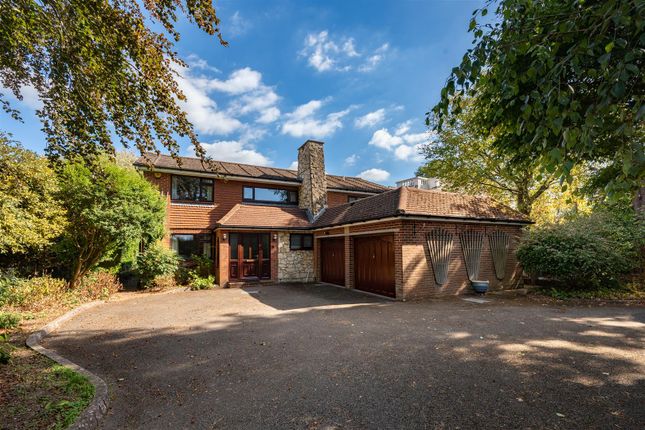
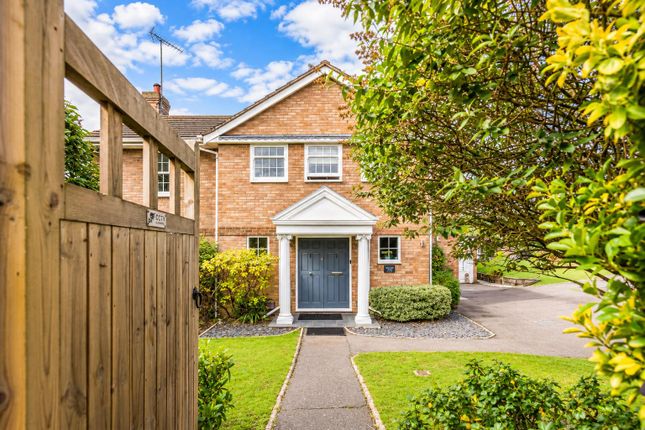
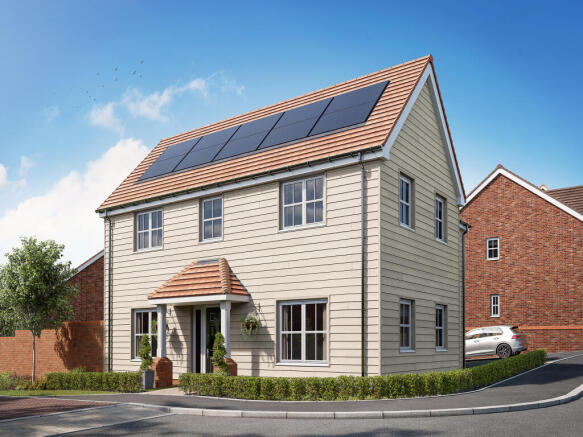
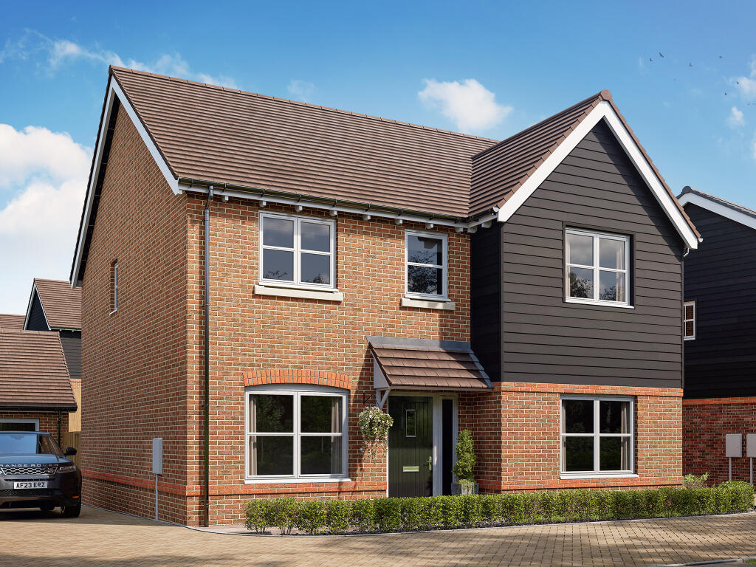
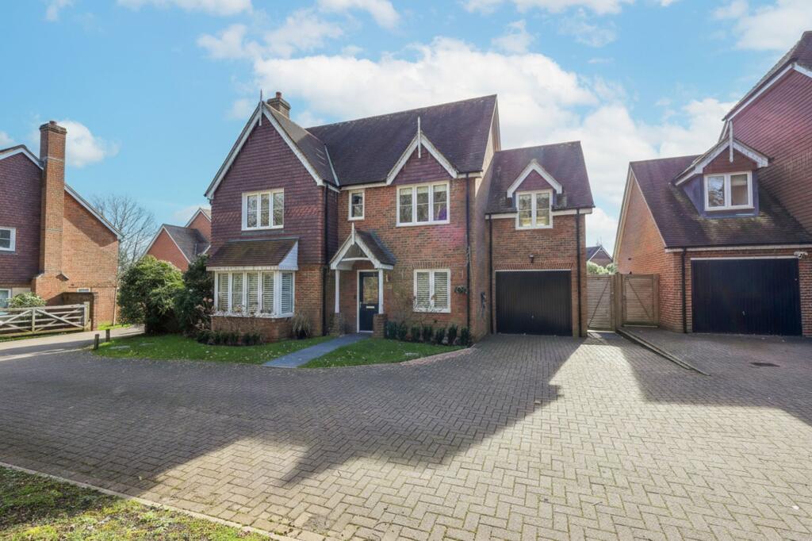
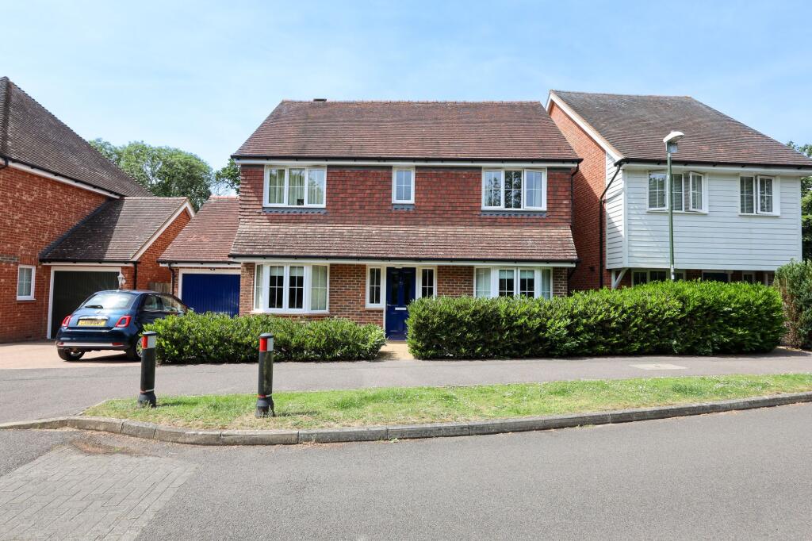
GUIDE PRICE £1,000,000- £1,100,000. An impressive four double bedroom detached family home, being the largest of just three homes within the private gated Keymer Place development.
Offering generous and versatile living space, the property benefits from a double garage, generous gardens and no onward chain, while Burgess Hill mainline station is within easy walking distance.
Completed by Chapelwood Homes in 2015, our vendor has owned the property since new.
The property has quality fittings throughout and is offered with fitted window dressings, including plantation shutters and electronic blackout blinds to all four bedrooms.
Keymer Place is quietly positioned off the favoured Keymer Road on the eastern side of Burgess Hill.
Birchwood Grove Primary School and Burgess Hill Girls are both within walking distance, while Hurstpierpoint College, Ardingly College and Brighton College are within driving distance.
Batchelors Farm Nature Reserve and the Burgess Hill Green Circle network are also easily accessible.
The town centre and mainline railway station are approximately 0.6 mile away, with direct rail services to London Victoria, Gatwick Airport and Brighton.
The accommodation comprises an entrance hall with cloakroom/WC and study. The generous dual-aspect living room features a stone fireplace with inset wood-burning stove.
A particular highlight is the part-vaulted kitchen/dining/family room, providing a superb central space for everyday family life and entertaining, with double doors opening onto the garden.
The kitchen is fitted with quartz work surfaces, a central island with storage and seating, and integrated appliances.
A separate utility room provides further storage, sink, plumbing and garden access. The part-galleried first-floor landing leads to four double bedrooms and the family bathroom.
The principal bedroom includes a fitted dressing room and en-suite shower room with twin basins and a large shower enclosure.
The guest bedroom also has fitted wardrobes and an en-suite shower room, while the two further double bedrooms have fitted wardrobes.
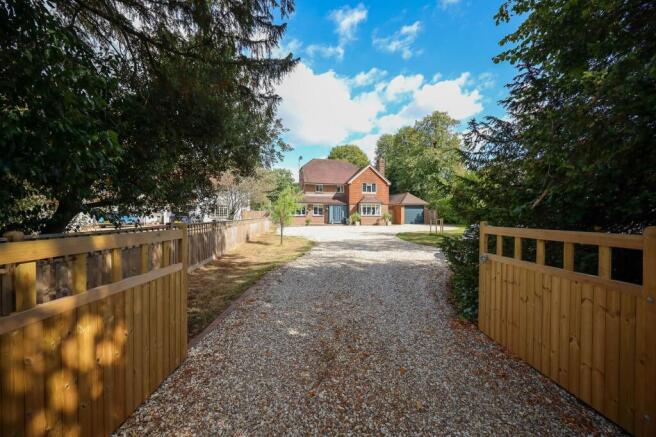
Outside, the property is approached through the gated entrance to Keymer Place, with automated gates shared by just three homes.
A private block-paved driveway leads to the double garage with an automated garage door, power, lighting and pedestrian door.
The generous north and east-facing L-shaped rear garden, approximately 81' in length and 69' at its widest point, includes composite decking, paved entertaining areas, lawn, raised planting beds, mature planting and beech hedging.
A substantial anthracite-grey pergola with adjustable louvred roof, side panels and electric heater provides covered outdoor entertaining space for much of the year.
Outside power and water are also provided.
Benefits include gas-fired central heating, individually controlled underfloor heating throughout the ground floor, ducted air conditioning to all four bedrooms with individual room controls, and uPVC double-glazed windows.
Current service charge: approximately £450 per annum, contributing towards the upkeep of the entrance gates and communal areas. EPC Rating: B
Value & comps
No previous sales on record.
Returns
Set an offer; the calculator follows it.
We're still gathering serviced-accommodation data for this area.
Archie refurb estimate: a Pro feature
0.0% below asking
This is not financial or investment advice. Prop AI Deals is not authorised by the Financial Conduct Authority (FCA) to provide investment advice.
All investment calculators, property analyses, and AI-generated insights are for informational purposes only. Property investment carries risk and may result in financial loss. All calculations should be independently verified and you should consult with FCA-authorised financial advisors before making any investment decisions.
Past performance does not guarantee future results. Tax implications vary by individual circumstances.
Deal
Properties like this can earn 2–3x BTL yields when converted to HMO, with retrofit costs around £10k/room. Sign in to see the full tier, yield projection, and cost breakdown.
Commercial properties like this can earn 30-50% higher yields when converted to residential under Class MA / Q / P / PA, with prior approval costing ~GBP 96/unit. Sign in to see the recommended route, yield uplift, and cost breakdown.
BRRR-suited properties can recycle 80-100% of investor capital on refi, leaving a high-yielding rental with most of the money out. Sign in to see the refurb cost stack, ARV projection, and refinance maths.
Detached + large garden = sub-division play. Pro tier unlocks the tier badge, plot size, uplift estimate, and regional land benchmark.
Short-lease flats trade at deep discount, but extending under the 1993 Act often costs far less than the discount. Pro tier unlocks the tier badge, premium breakdown, long-lease ARV and arbitrage maths.
See projected short-stay revenue vs a vanilla BTL for this property.
See real sub-let margins (HMO room rates & SA nightly rates) vs the landlord rent.
Area
Agent & docs
FAQ
About Keymer Road, Burgess Hill, RH15
Explore nearby