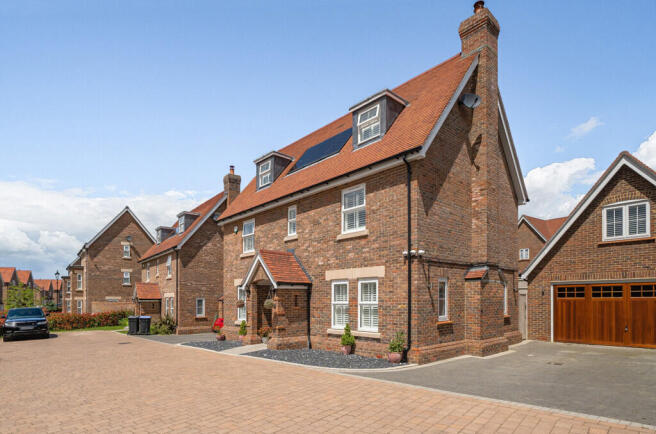
5-bedroom detached house · RH15 0DX
For saleListed 22 days
Opportunity summary
See Archie’s verdict, returns by strategy and what to check before viewing.
About
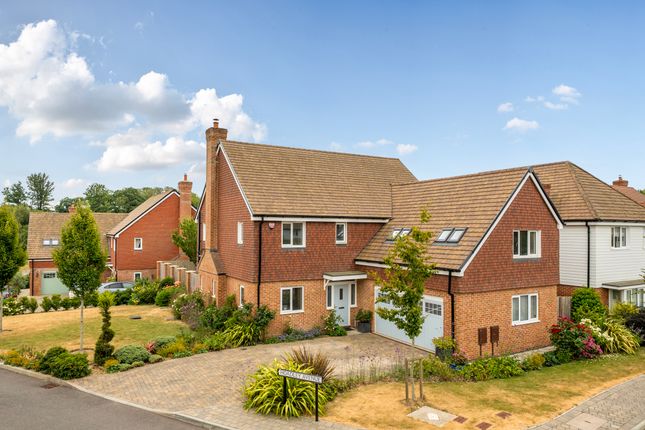
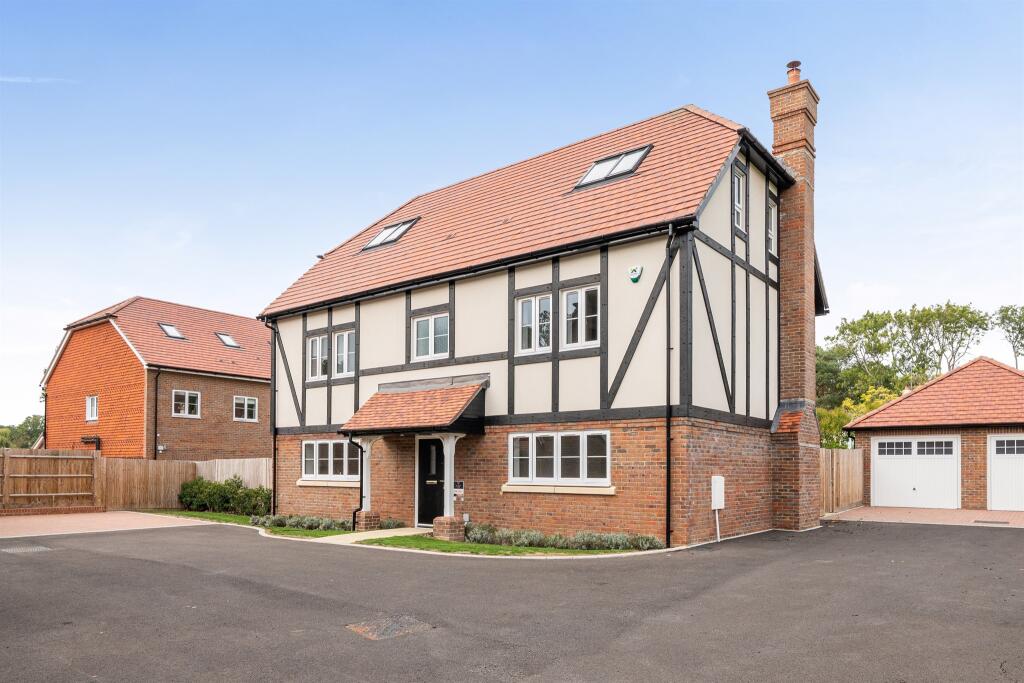
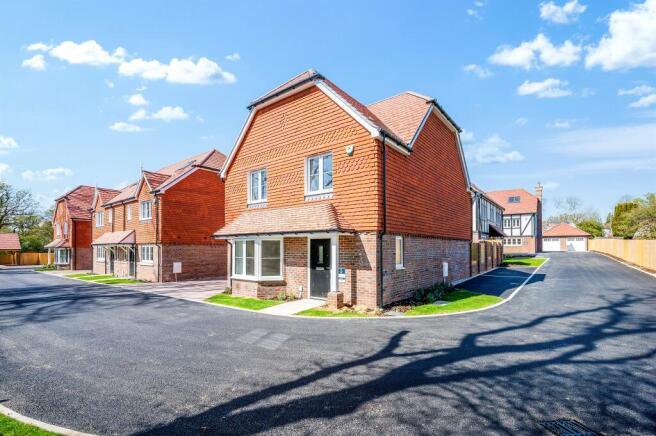
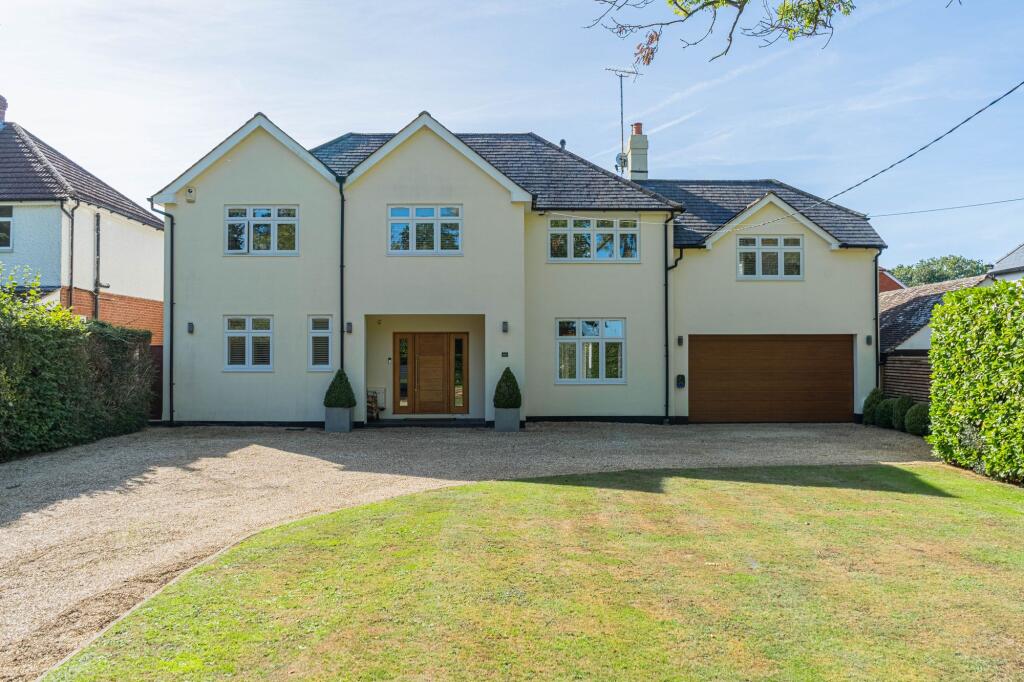
The Greenfinch, by Riverdale Developments, is a substantial five-bedroom detached home and the only property of its kind at Martlet View.
Beautifully arranged over three floors, it combines generous family accommodation with a thoughtfully designed layout and an impressive specification.
At the heart of the house is the kitchen, dining and family room, creating a sociable space for everyday life and entertaining.
The kitchen is finished with stone worktops and a comprehensive range of integrated appliances, including an induction hob and wine cooler, while the generous proportions allow for cooking, dining and relaxing.
A separate sitting room provides a quieter retreat, while a dedicated study is ideal for home working. A utility room, cloakroom and useful storage complete the ground floor.
The arrangement gives the house a particularly versatile feel, with spaces that work equally well for busy family life, entertaining or working from home.
Arranged across the first floor are four well-proportioned, including one with an en-suite, together with a contemporary family bathroom and a spacious central landing.
The real highlight is found on the second floor.
Dedicated entirely to the principal suite, this impressive space incorporates a dressing area and private en-suite, creating a superbly retreat away from the remainder of the home.
Designed with modern efficiency in mind, the property benefits from an air source heat pump, underfloor heating to the ground floor, double glazing and an electric vehicle charging point, while a 10-year NHBC warranty offers additional peace of mind.
Outside Externally, The Greenfinch continues to offer everything expected of a substantial family home.
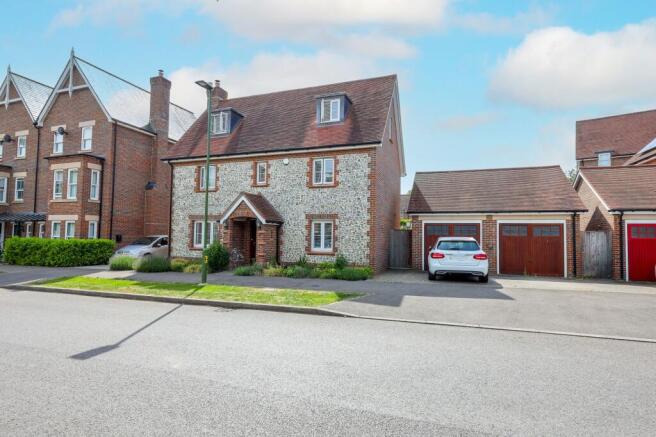
Landscaped gardens to the front and rear provide private outdoor space, with the rear garden offering plenty of space for outdoor dining, entertaining and family life A double garage and off-road parking add to the home, while the attractive setting of Martlet View is enhanced by established trees and landscaping, giving the development a settled and private feel.
The wider development is positioned away from the road and bordered by mature trees.
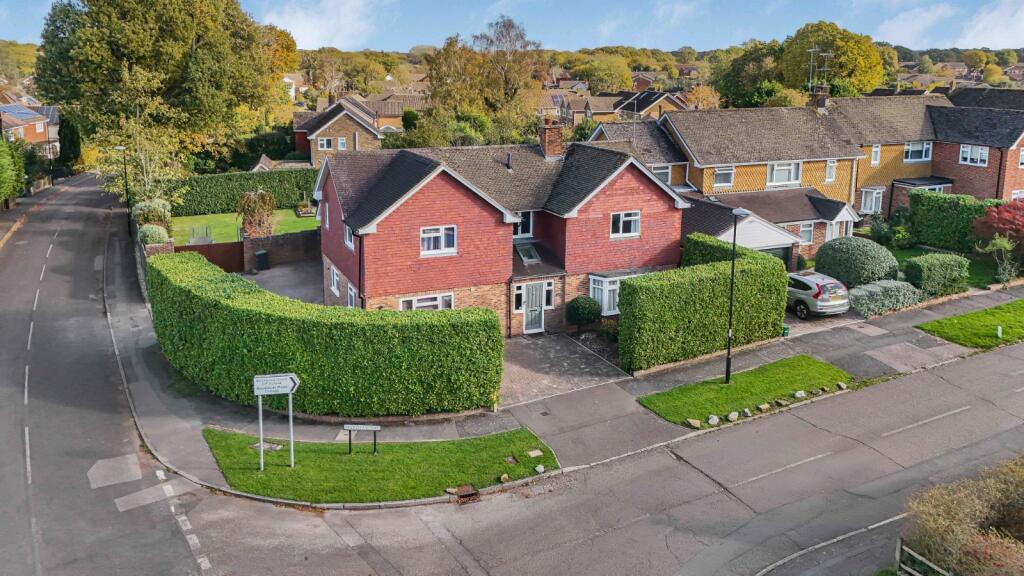
Situation Martlet View occupies an attractive position on Folders Lane, on the eastern side of Burgess Hill, combining convenient access to the town with the countryside of St John’s Park close at hand.
For walking and outdoor pursuits, Ditchling Common and the South Downs National Park are both approximately 0.7 miles away, with a network of footpaths, woodland and open countryside providing a wonderful contrast to the convenience of the town.
Burgess Hill offers a comprehensive range of everyday amenities, shops, restaurants and leisure facilities, together with a choice of highly regarded schools in the surrounding area.
Burgess Hill railway station provides direct services towards Brighton, Gatwick and London, making the location particularly well suited to commuters while retaining easy access to the Sussex countryside and coast.
Property Ref Number: Ham-67515 Additional Information Service charge: Ask Agent Tenure: Freehold
Value & comps
No previous sales on record.
Returns
Set an offer; the calculator follows it.
We're still gathering serviced-accommodation data for this area.
Archie refurb estimate: a Pro feature
0.0% below asking
This is not financial or investment advice. Prop AI Deals is not authorised by the Financial Conduct Authority (FCA) to provide investment advice.
All investment calculators, property analyses, and AI-generated insights are for informational purposes only. Property investment carries risk and may result in financial loss. All calculations should be independently verified and you should consult with FCA-authorised financial advisors before making any investment decisions.
Past performance does not guarantee future results. Tax implications vary by individual circumstances.
Deal
Properties like this can earn 2–3x BTL yields when converted to HMO, with retrofit costs around £10k/room. Sign in to see the full tier, yield projection, and cost breakdown.
Commercial properties like this can earn 30-50% higher yields when converted to residential under Class MA / Q / P / PA, with prior approval costing ~GBP 96/unit. Sign in to see the recommended route, yield uplift, and cost breakdown.
BRRR-suited properties can recycle 80-100% of investor capital on refi, leaving a high-yielding rental with most of the money out. Sign in to see the refurb cost stack, ARV projection, and refinance maths.
Detached + large garden = sub-division play. Pro tier unlocks the tier badge, plot size, uplift estimate, and regional land benchmark.
Short-lease flats trade at deep discount, but extending under the 1993 Act often costs far less than the discount. Pro tier unlocks the tier badge, premium breakdown, long-lease ARV and arbitrage maths.
See projected short-stay revenue vs a vanilla BTL for this property.
See real sub-let margins (HMO room rates & SA nightly rates) vs the landlord rent.
Area
Agent & docs

FAQ
About The Greenfinch, Plot 18, Folders Lane, Burgess Hill
Explore nearby