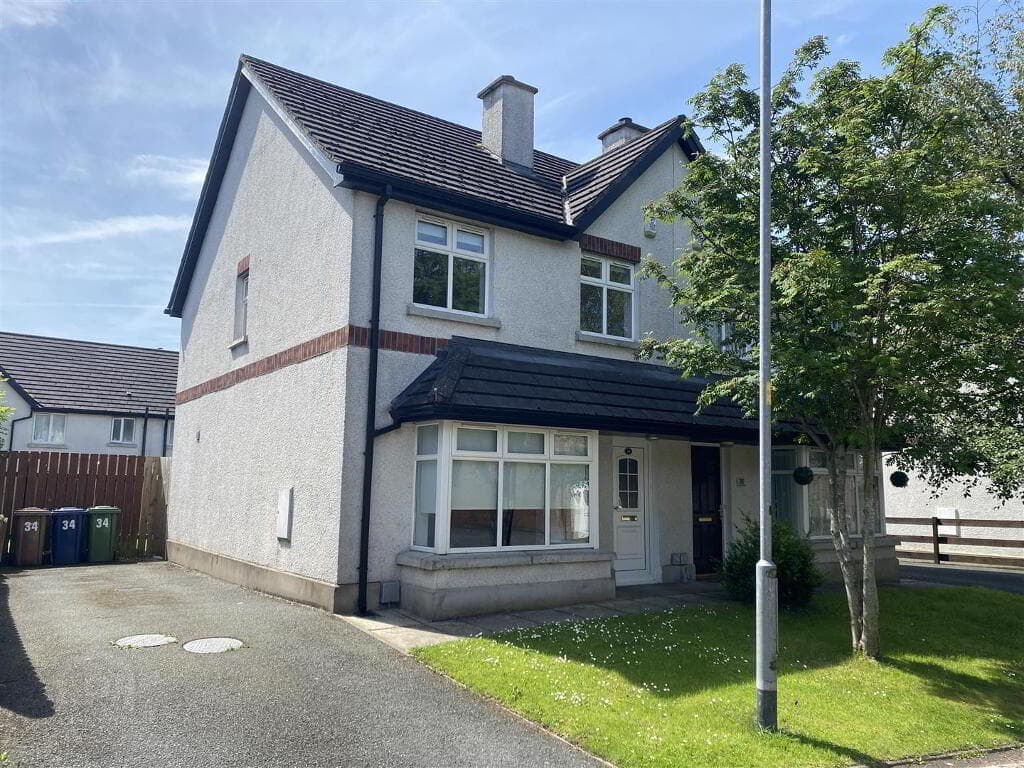
2-bedroom terraced house · BT18 9LX
Listing removedListed 79 days
Opportunity summary
See Archie’s verdict, returns by strategy and what to check before viewing.
About
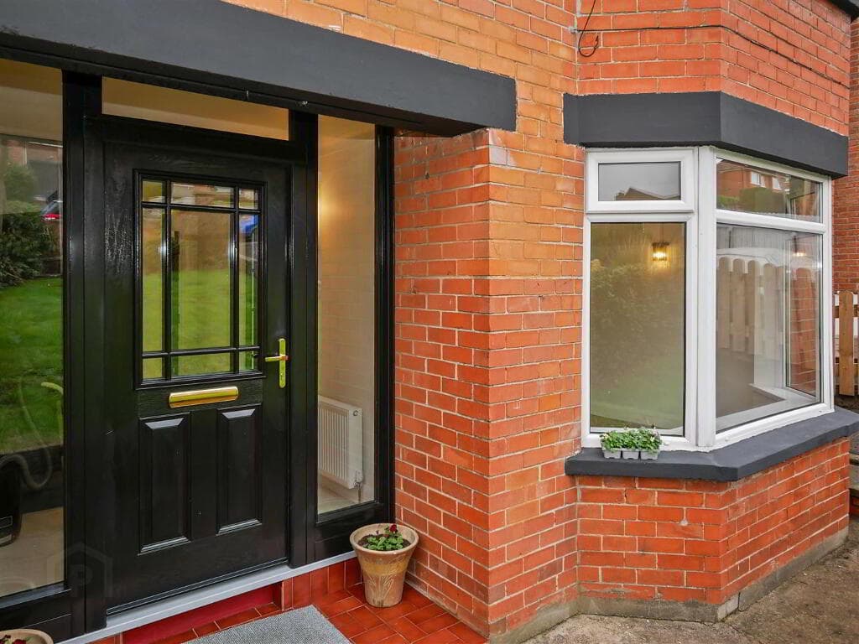
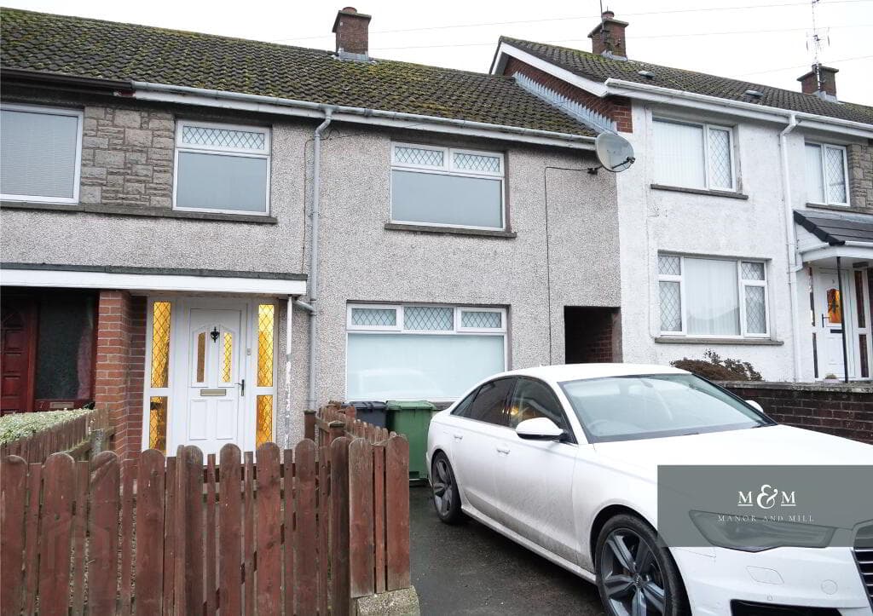
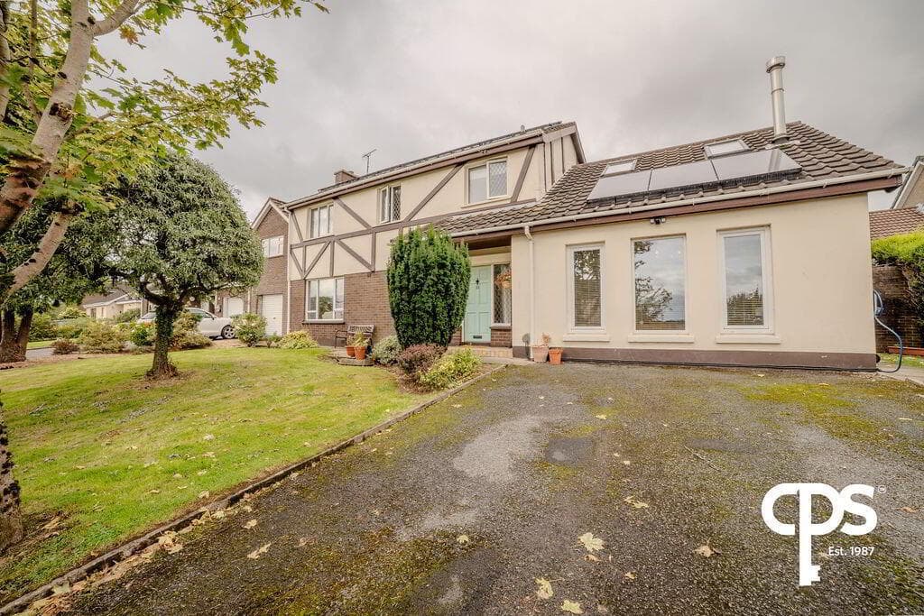
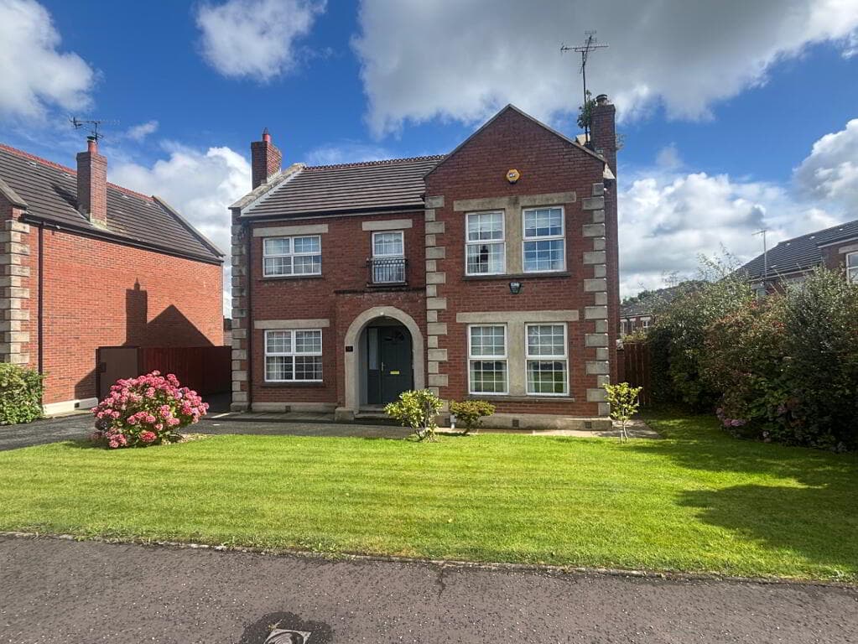
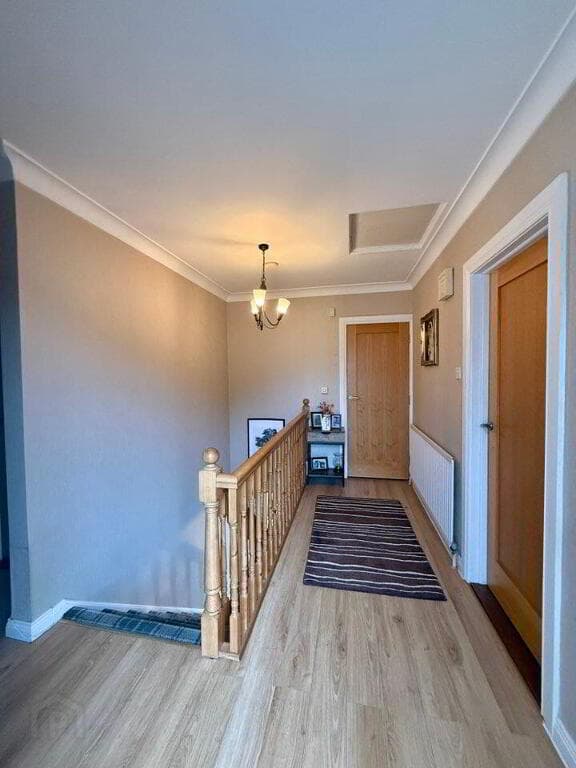
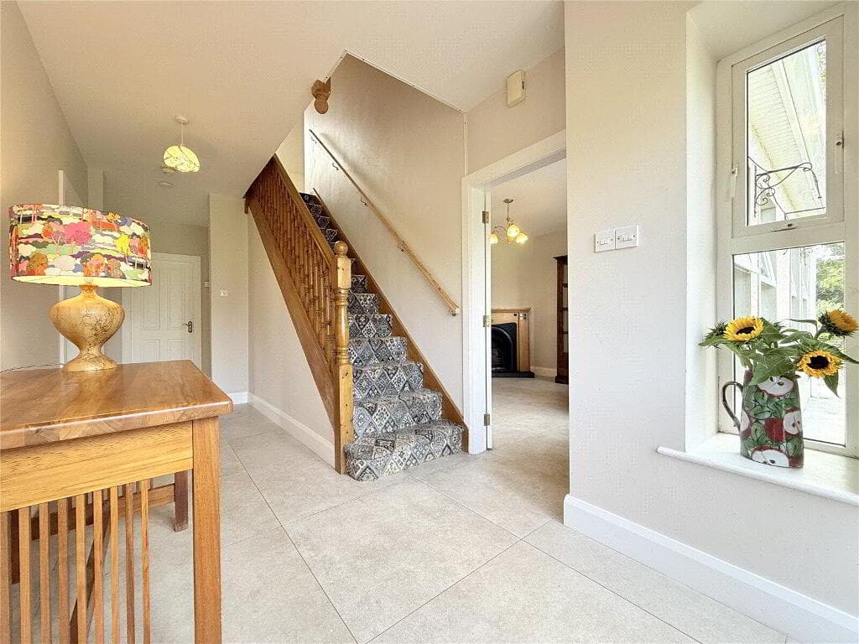
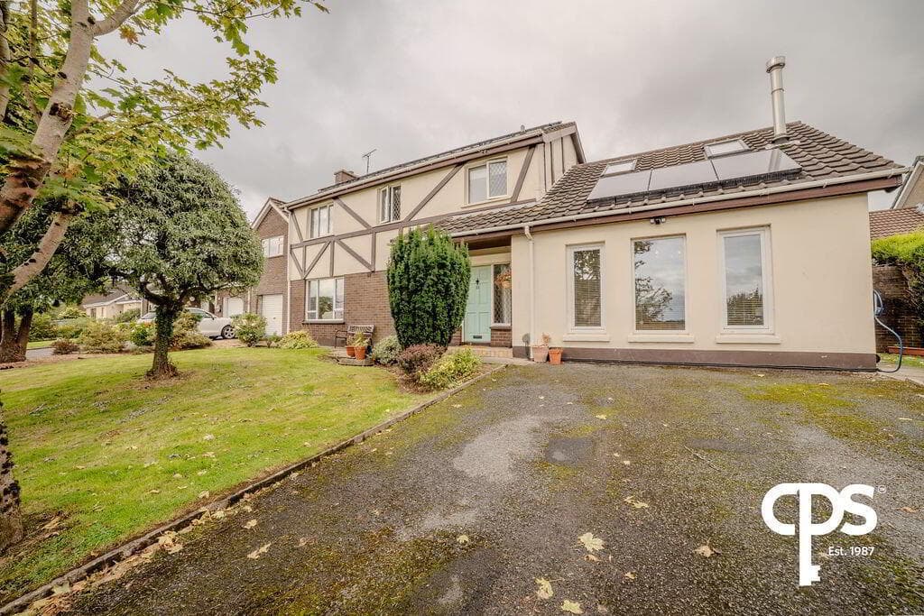
· Red-brick end-terrace home on the prestigious Downshire Road, Holywood · Two well-sized bedrooms — ideal for a small family, couple or downsizer · Spacious through lounge/dining room creating a light, versatile living area · Extended kitchen with a glass roof, adding modern flair and bright, airy ambience · South-facing rear yard maximising sunshine and providing a private outdoor retreat · Double-glazing throughout for improved comfort and energy efficiency · Gas-fired central heating ensuring reliable and economical warmth · Excellent location — within walking distance of Holywood village, cafés, shops, coastal path and train station · Ideal home for first-time buyers, young professionals or as a rental investment · Viewing strongly recommended to fully appreciate this property's blend of traditional character and modern convenience Charming Two-Bedroom Red Brick End Terrace in Prime Location A delightful red brick end-terrace property situated on one of Holywood’s most sought-after roads.
This well-proportioned home offers two comfortable bedrooms and a bright through lounge/dining room that flows seamlessly into an extended kitchen with glass roof — the perfect space for modern living and entertaining.
The south-facing rear yard receives excellent natural light and provides a private outdoor space, while double-glazed windows and gas central heating ensure comfort and efficiency.
Ideally located just minutes from Holywood village, the seafront, and rail/road links to Belfast, this home presents an ideal opportunity for first-time buyers, professionals or investors.
Early viewing is highly recommended to appreciate the light, location and character on offer As part of our obligations under the Money Laundering, Terrorist Financing and Transfer of Funds (Information on the Payer) Regulations 2017, all Estate Agents are required to verify the identity of purchasers involved in a property transaction.
To comply with these obligations, all purchasers will be required to complete Customer Due Diligence (AML) identity checks.
These checks are carried out on our behalf by our trusted third-party provider, Thirdfort. A charge will apply of £20 + VAT per purchaser.
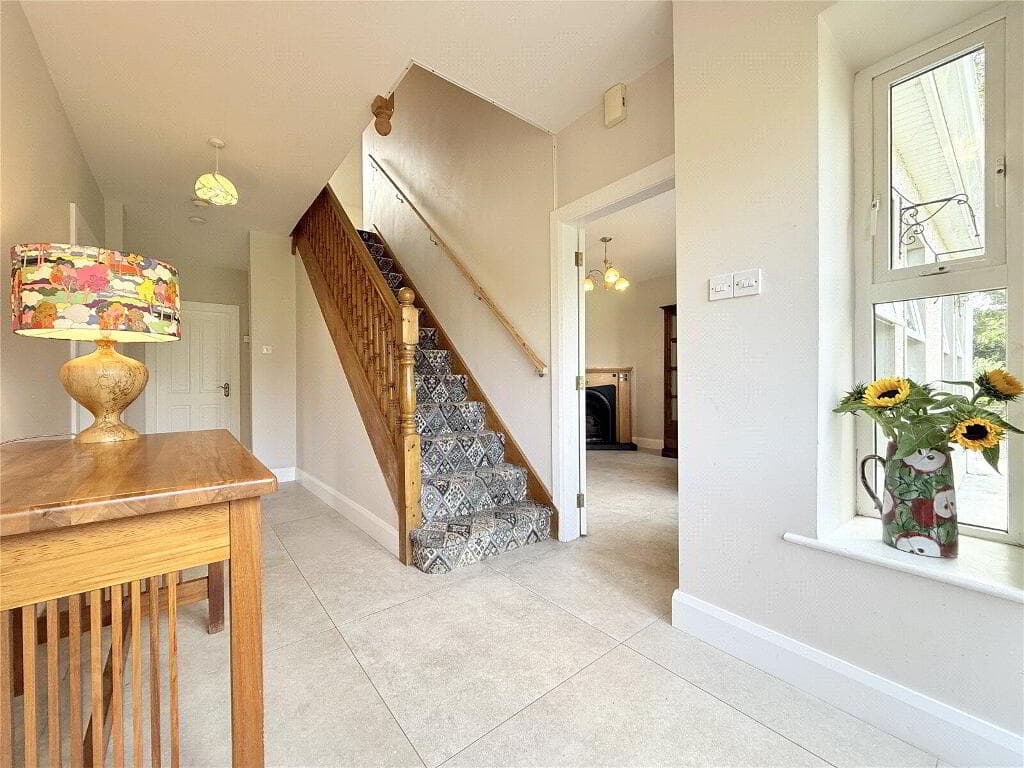
ENTRANCE Front Door Hardwood front door, glazed top light.
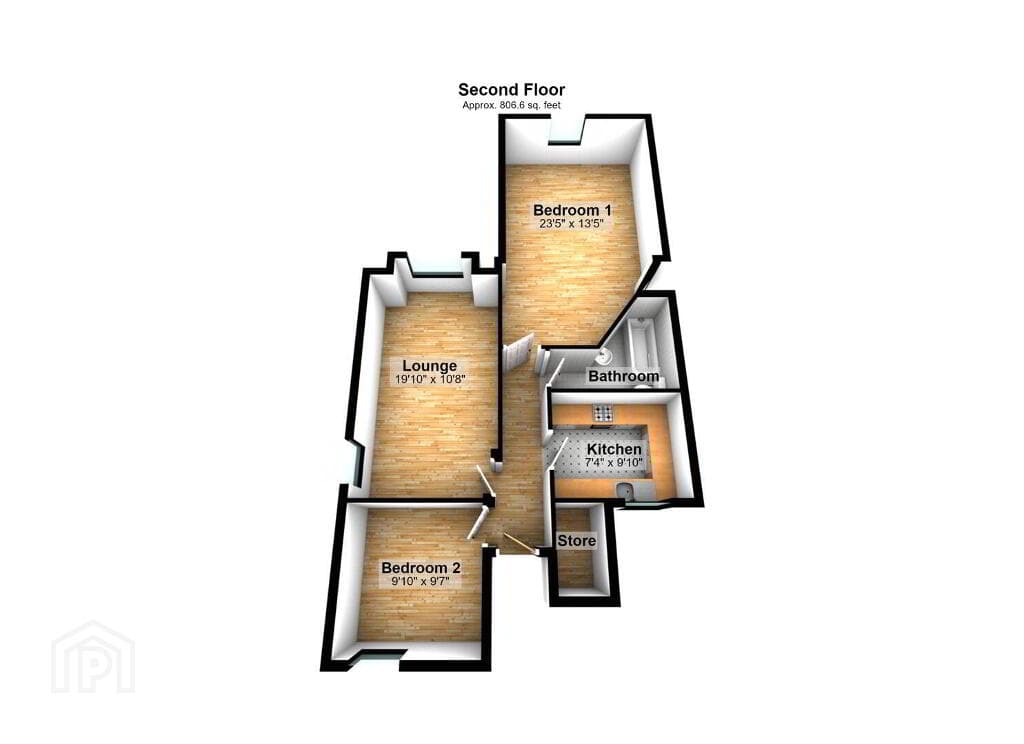
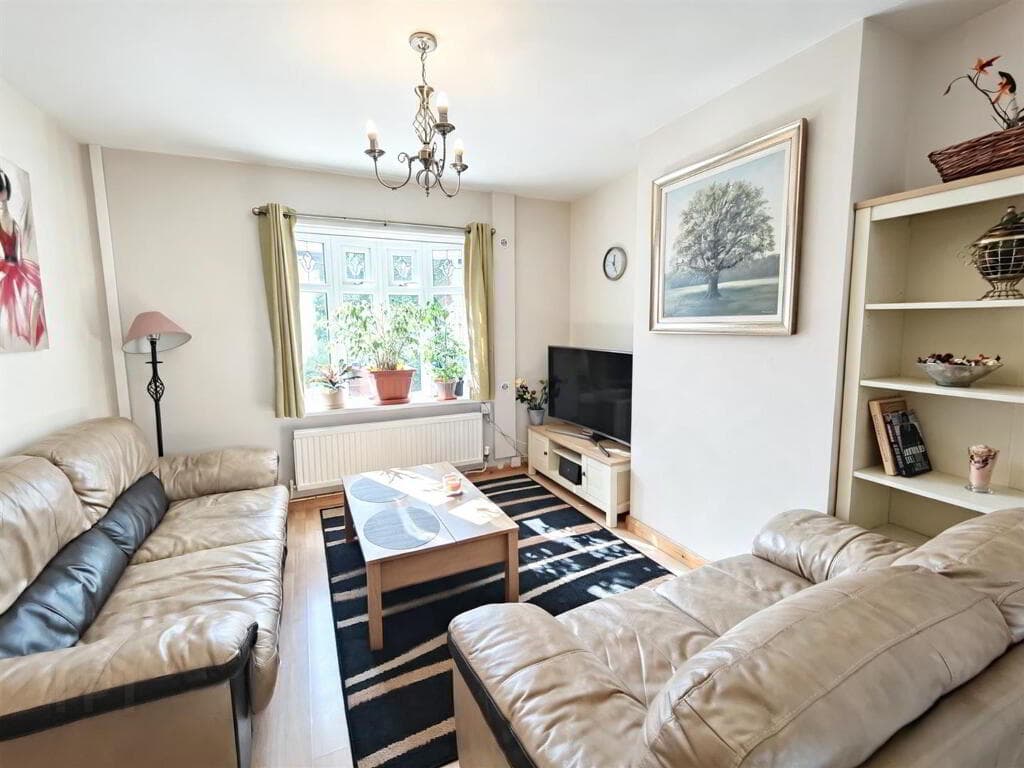
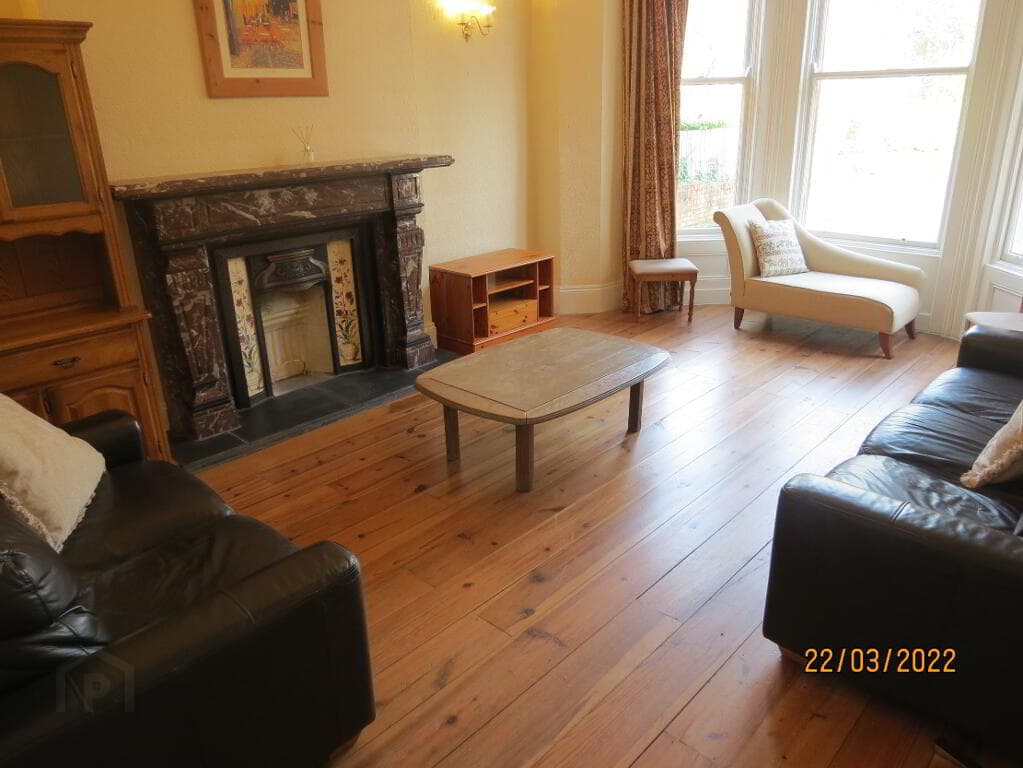
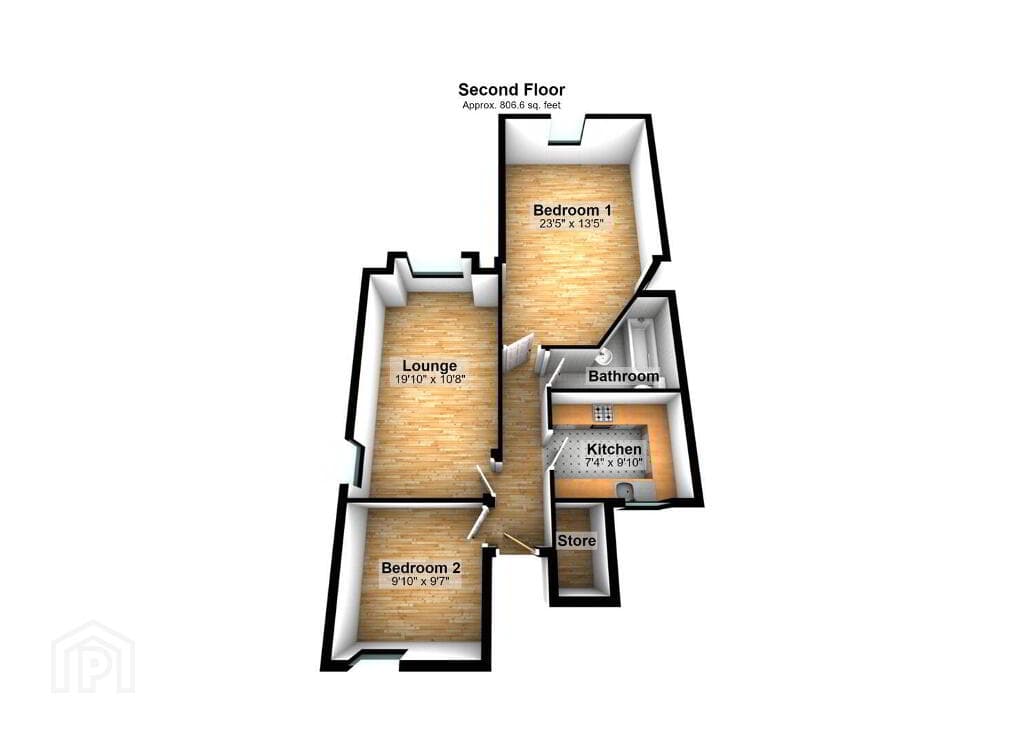
GROUND FLOOR Lounge/Dining 6.81 x 4.26 (22'4" x 13'11") Open plan through lounge/dining room with laminate wooden flooring, measurement into bay window, focal point fireplace (fireplace not in use), cupboards and cloaks cupboard and storage under stairs, glazed double doors to kitchen.
Kitchen with Dining space 6.8 x 5.16 (22'3" x 16'11") Range of high and low level units, granite effect work surface, four ring ceramic hob, oven below, stainless steel extractor hood above, single drainer sink and a half stainless steel sink unit, chrome mixer tap, plumbed for washing machine, plumbed for dishwasher, space for fridge freezer, glass roof and built-in breakfast bar/casual dining, double glazed access door to rear south facing patio and garden.
FIRST FLOOR RETURN Bathroom 4.06 x 1.78 (13'3" x 5'10") White suite comprising low flush WC, pedestal wash hand basin, panelled bath, uPVC panelled shower cubicle with thermostatically controlled shower unit, fully tiled walls, chrome heated towel rail FIRST FLOOR Bedroom One 3.35 x 4.26 (10'11" x 13'11") Measurement into bay window, outlook to Downshire Road.
Bedrooms Two 3.35 x 2.55 (10'11" x 8'4") Outlook to rear to Downshire Place, access hatch to roofspace. OUTSIDE Rear Courtyard Rear Courtyard laid in paving.
A welcoming seaside town just five miles from Belfast, full of charm and community spirit. Stroll along the main street’s cafés, boutiques, and family-run restaurants.
With great schools, coastal paths, and nearby golf clubs, there’s something for everyone. Beautiful homes, sea views, and a relaxed pace make Holywood a wonderful place to live.
Value & comps
Land Registry doesn’t cover Scotland or Northern Ireland, so previous sales may not be on record.
Returns
Set an offer; the calculator follows it.
We're still gathering serviced-accommodation data for this area.
Archie refurb estimate: a Pro feature
0.0% below asking
This is not financial or investment advice. Prop AI Deals is not authorised by the Financial Conduct Authority (FCA) to provide investment advice.
All investment calculators, property analyses, and AI-generated insights are for informational purposes only. Property investment carries risk and may result in financial loss. All calculations should be independently verified and you should consult with FCA-authorised financial advisors before making any investment decisions.
Past performance does not guarantee future results. Tax implications vary by individual circumstances.
Deal
Properties like this can earn 2–3x BTL yields when converted to HMO, with retrofit costs around £10k/room. Sign in to see the full tier, yield projection, and cost breakdown.
Commercial properties like this can earn 30-50% higher yields when converted to residential under Class MA / Q / P / PA, with prior approval costing ~GBP 96/unit. Sign in to see the recommended route, yield uplift, and cost breakdown.
BRRR-suited properties can recycle 80-100% of investor capital on refi, leaving a high-yielding rental with most of the money out. Sign in to see the refurb cost stack, ARV projection, and refinance maths.
Detached + large garden = sub-division play. Pro tier unlocks the tier badge, plot size, uplift estimate, and regional land benchmark.
Short-lease flats trade at deep discount, but extending under the 1993 Act often costs far less than the discount. Pro tier unlocks the tier badge, premium breakdown, long-lease ARV and arbitrage maths.
See projected short-stay revenue vs a vanilla BTL for this property.
See real sub-let margins (HMO room rates & SA nightly rates) vs the landlord rent.
Area
Agent & docs

FAQ
About 69 Downshire Road, Holywood, BT18 9LX
Explore nearby