We've tightened what earns a Pursue. A home now needs a published valuation, a strategy that still makes money after real running costs and lender stress tests, and no listing problems that would stop a mortgage. You'll see fewer Pursues, and each one has been checked harder.
See how verdicts work4-bedroom semi-detached house · ME9 9TD
Sold STCListed 182 days
Opportunity summary
See Archie’s verdict, returns by strategy and what to check before viewing.
About
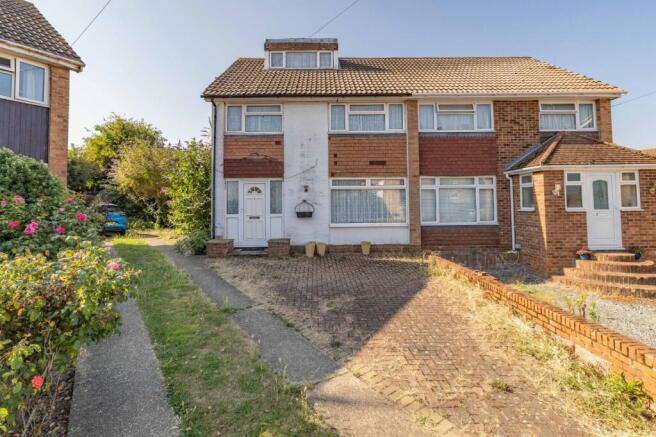
If you are looking for a home that offers plenty of space for a growing family, along with the convenience of a nearby school, railway station and local amenities, this could be exactly what you have been waiting for.
Situated within a quiet cul-de-sac in the ever-popular village of Teynham, this extended semi-detached home offers a generous and versatile layout that lends itself perfectly to modern family living or multi-generational arrangements.
Rivers Road is made up of just fourteen homes and sits just off Station Road, giving it a tucked-away feel while still being incredibly convenient.
It is the kind of setting that naturally creates a friendly and welcoming community, and the property itself benefits from driveway parking for three vehicles as well as an integral garage.
As you step inside, double doors lead from the porch into a welcoming entrance hall, with stairs rising to the first floor.
To the front, the dining room opens through to the lounge, creating a lovely sense of flow.
The lounge centres around a gas fire with a feature surround, making it a cosy place to unwind, while French doors open out onto the rear garden.
This space works brilliantly for both everyday family life and entertaining, with the option to separate the rooms if desired.
The kitchen is fitted with traditional wood effect shaker-style cabinetry, offering ample storage, and leads through to a useful utility room with space for freestanding appliances.
From here, there is access to a downstairs W.C, the garage, and a sun lounge or study.
This is a particularly versatile area that would suit those working from home, or could easily be used as a playroom or hobby space. Upstairs, you will find four generously sized bedrooms.
The main bedroom benefits from fitted wardrobes, while the family bathroom is well appointed with both a bath and a separate shower cubicle.
An en-suite serves bedroom three, adding further flexibility for family or guests.
For those looking ahead, there is potential to reconfigure and create a fifth bedroom, subject to the necessary permissions and survey.
Outside, the rear garden provides a secure and enjoyable space for children and pets.
A paved seating area leads onto the lawn, which is bordered by established shrubs and plants, giving a lovely sense of greenery throughout the year.
Rivers Road is ideally placed for day-to-day living.
A well-regarded primary school, Teynham railway station, bus routes, a Co-op Food store, dental surgery, local pubs and a selection of independent shops are all within walking distance.
Nearby Faversham and Sittingbourne offer a wider range of secondary schools, leisure facilities, shopping options and high-speed rail links into London St Pancras.
For those who enjoy the outdoors, there is plenty to explore close by, with scenic public footpaths and countryside walks right on your doorstep.
The nearby village of Conyer offers beautiful estuary views and access to the Saxon Shore Way, a stunning 153-mile walking route stretching from Gravesend to Hastings.
Overall, a well-proportioned and adaptable home in a sought-after location, perfectly suited to modern family life.
Identification Checks: In compliance with Anti-Money Laundering Regulation (AML), it is imperative that we conduct thorough identification checks for every purchaser.
These checks will be facilitated by a trusted third-party provider, incurring a fee of £40 including VAT per purchase. Please be advised that this fee is payable in advance and is non-refundable.
Kindly note that we are unable to issue a memorandum of sale until these statutory obligations have been diligently met.
EPC Rating: C Lounge 3.54m x 5.64m Dining room 11.2m x 11.7m Kitchen 2.31m x 4.23m Utility room 2.15m x 2.61m Study 2.12m x 3.48m Bedroom 1 3.4m x 3.8m Bedroom 2 2.95m x 3.39m Bedroom 3 2.12m x 5.22m En-suite 2.02m x 2.19m Bedroom 4 2.42m x 2.65m Bathroom 2.18m x 2.42m Parking - Garage Parking - Driveway Disclaimer These particulars are intended to provide a fair and accurate description of the property.
While we make every effort to ensure accuracy, we cannot accept responsibility for any errors or omissions, and they do not form part of an offer or contract.
We have not tested any services, systems, or appliances (including central heating, where fitted).
Purchasers should satisfy themselves, through their own enquiries or inspections, as to their condition and working order.
Where a property is vacant, reconnection charges may apply for any services or appliances that have been disconnected, switched off, or drained. All measurements are approximate.
Lease details, service charges, ground rent (where applicable), and council tax are given as a guide only and should be confirmed by the purchaser’s solicitor prior to exchange of contracts.
Where a property is advertised to let, all required safety certificates will be provided to tenants before occupation.
Value & comps
No previous sales on record.
Returns
Set an offer; the calculator follows it.
We're still gathering serviced-accommodation data for this area.
Archie refurb estimate: a Pro feature
0.0% below asking
This is not financial or investment advice. Prop AI Deals is not authorised by the Financial Conduct Authority (FCA) to provide investment advice.
All investment calculators, property analyses, and AI-generated insights are for informational purposes only. Property investment carries risk and may result in financial loss. All calculations should be independently verified and you should consult with FCA-authorised financial advisers before making any investment decisions.
Past performance does not guarantee future results. Tax implications vary by individual circumstances.
Deal
Properties like this can earn 2–3x BTL yields when converted to HMO, with retrofit costs around £10k/room. Sign in to see the full tier, yield projection, and cost breakdown.
Commercial properties like this can earn 30-50% higher yields when converted to residential under Class MA / Q / P / PA, with prior approval costing ~GBP 96/unit. Sign in to see the recommended route, yield uplift, and cost breakdown.
BRRR-suited properties can recycle 80-100% of investor capital on refi, leaving a high-yielding rental with most of the money out. Sign in to see the refurb cost stack, ARV projection, and refinance maths.
Detached + large garden = sub-division play. Pro tier unlocks the tier badge, plot size, uplift estimate, and regional land benchmark.
Short-lease flats trade at deep discount, but extending under the 1993 Act often costs far less than the discount. Pro tier unlocks the tier badge, premium breakdown, long-lease ARV and arbitrage maths.
See projected short-stay revenue vs a vanilla BTL for this property.
See real sub-let margins (HMO room rates & SA nightly rates) vs the landlord rent.
Area
Agent & docs

FAQ
About Rivers Road, Teynham, ME9
Explore nearby