We've tightened what earns a Pursue. A home now needs a published valuation, a strategy that still makes money after real running costs and lender stress tests, and no listing problems that would stop a mortgage. You'll see fewer Pursues, and each one has been checked harder.
See how verdicts work1-bedroom house · TA1 1DX
For saleListed 2 days
Opportunity summary
See Archie’s verdict, returns by strategy and what to check before viewing.
About
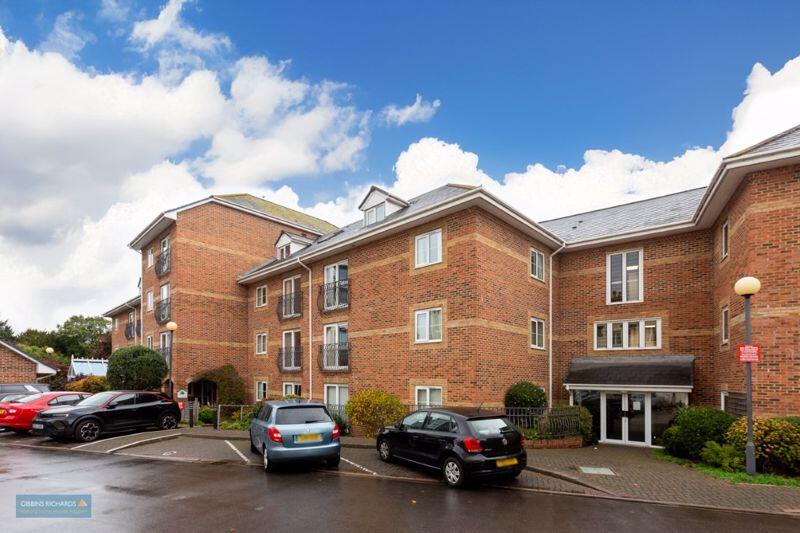
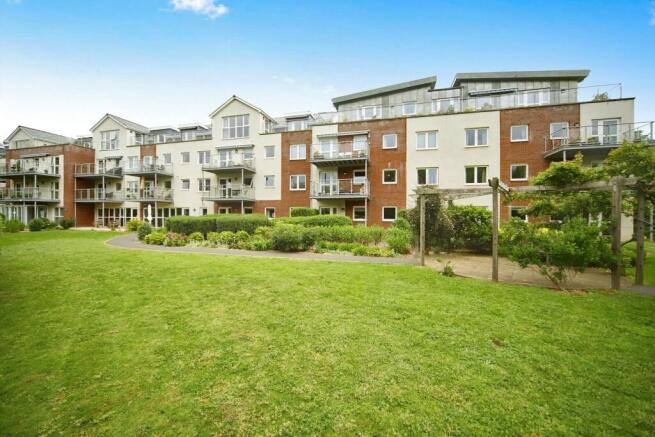
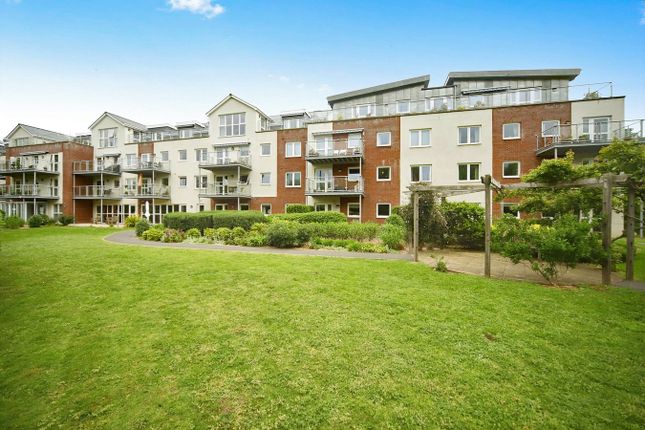
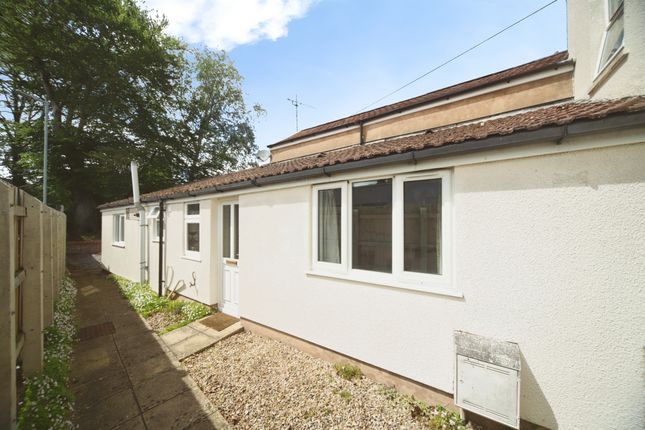
Welcome to Dellers Court, a beautifully presented ground-floor apartment within a welcoming over-55s development, offering the perfect blend of comfort, convenience and community.
Extending to approximately 516 sq ft, this modern home is ideal for those seeking an independent yet sociable lifestyle in a well-maintained setting.
Upon entering, you are welcomed by a spacious entrance hall, which provides access to the principal rooms and leads through to the bright and inviting living room.
This generous reception space offers the perfect setting for relaxing, entertaining guests or simply enjoying day-to-day living.
The well-proportioned double bedroom provides a peaceful retreat, while the well-appointed bathroom has been thoughtfully designed with both comfort and practicality in mind.
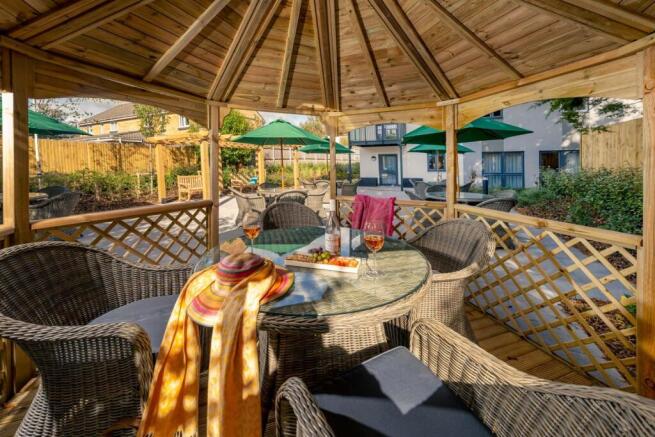
Dellers Court is a popular over-55s development, offering residents the reassurance of a secure environment alongside an active social calendar.
Regular events, including film nights, games evenings and traditional fish and chip suppers, create wonderful opportunities to meet neighbours, make new friends and enjoy a genuine sense of community.
For visiting family and friends, guest accommodation is available to book, making overnight stays both convenient and comfortable.
Residents also benefit from a 24-hour emergency call system for added peace of mind, with the service charge covering this facility as well as parking for both residents and visitors.
Situated on the ground floor, the apartment enjoys excellent accessibility, making everyday living easy and practical.
Lounge - 18'4" x 10'10" - This bright lounge extends to a generous 5.60 by 3.29 metres, offering ample space for relaxing or entertaining.
It benefits from natural light through double-glazed French doors that open onto an outdoor area, creating a pleasant connection between indoor and outdoor living.
Neutral tones on the walls and carpet complement the simple, elegant wall lighting and provide a welcoming and comfortable atmosphere.
Kitchen - 9'9" x 7'9" - The kitchen measures approximately 2.97 by 2.36 metres and features a practical, compact layout with white cabinetry and ample storage both above and below the work surfaces.
A window above the sink allows for natural light to brighten the space, while cream-coloured tiled walls add a classic touch.
The kitchen includes an oven with hob and offers sufficient room for everyday cooking needs.
Bedroom - 18'7" x 9'2" - This spacious bedroom, measuring 5.67 by 2.79 metres, presents a versatile layout with neutral walls and carpeting, creating a peaceful retreat.
The room includes built-in wardrobe space and wall lighting, enhancing functionality and ambience. Natural light enters through a window, contributing to the room's inviting atmosphere.
Shower Room - 6'9" x 5'8" - The shower room is well-equipped and features a walk-in shower with a glass screen and tiled walls in a soft cream tone with subtle pink patterns along the border.
It includes a modern white sink with storage cupboards beneath, a mirror cabinet above, and a toilet positioned conveniently within the space.
Practical elements such as a wall-mounted soap dispenser and a safety grab rail contribute to comfort and usability.
Hall - The central hall provides access to the main rooms of the property and includes an airing cupboard for additional storage.
Its neutral decor and simple layout contribute to a smooth flow throughout the home.
Tenure - Started 1st July 1994 94 Years remaining Leasehold charges - £2,850.00 pa Ground Rent - £275 pa Material Information - Part A Council Tax: B Tenure: Lease Term 125 years (93 remaining) Part B Material Info Water: Mains Heating: Night Storage Heaters Sewerage: Mains Electricity: Mains Mobile coverage & Broadband coverage: Parking: Residents parking and visitors parking Construction: Brick built with a tiled roof Part C Flood & erosion risk Planning N/A Building safety N/A Restrictions Over 55s Rights and easements N/A Accessibility & adaptations Lift Coal field & mining N/A Service charges circa £2,850 a year Ground rent £275 Disclaimer - DISCLAIMER Wilsons has not inspected or tested any equipment, fixtures, fittings, or services within the property, and cannot confirm their working condition or suitability.
We recommend you consult a Solicitor or Surveyor to verify the condition and functionality.
Information regarding tenure is obtained by Land Registry, we advise that you obtain verification from your Solicitor. Items depicted in photographs are not included in the sale.
The property is sold subject to rights of way, public footpaths, easements, wayleaves, covenants, and any matters that may affect the legal title.
We have not verified the property's structural integrity, ownership, tenure, acreages, estimated square footage or planning/building regulations.
Prospective purchasers are advised to seek validation of all the above matters prior to expressing any formal intent to purchase.
Wilsons routinely refer buyers and sellers to local solicitors for conveyancing services and mortgage advisors for mortgage and protection advice. It is your decision whether to use these services.
We receive a payment benefit for referring clients of no more than £250 per case.
Once an offer is accepted by our client, an Administration Fee of £30 + VAT (£36) per buyer will be required for us to process the necessary checks relating to our compliance and Anti-money laundering obligations.
This is a non-refundable payment and cannot be returned.
Value & comps
No previous sales on record.
Returns
Set an offer; the calculator follows it.
We're still gathering serviced-accommodation data for this area.
Archie refurb estimate: a Pro feature
0.0% below asking
This is not financial or investment advice. Prop AI Deals is not authorised by the Financial Conduct Authority (FCA) to provide investment advice.
All investment calculators, property analyses, and AI-generated insights are for informational purposes only. Property investment carries risk and may result in financial loss. All calculations should be independently verified and you should consult with FCA-authorised financial advisers before making any investment decisions.
Past performance does not guarantee future results. Tax implications vary by individual circumstances.
Deal
Properties like this can earn 2–3x BTL yields when converted to HMO, with retrofit costs around £10k/room. Sign in to see the full tier, yield projection, and cost breakdown.
Commercial properties like this can earn 30-50% higher yields when converted to residential under Class MA / Q / P / PA, with prior approval costing ~GBP 96/unit. Sign in to see the recommended route, yield uplift, and cost breakdown.
BRRR-suited properties can recycle 80-100% of investor capital on refi, leaving a high-yielding rental with most of the money out. Sign in to see the refurb cost stack, ARV projection, and refinance maths.
Detached + large garden = sub-division play. Pro tier unlocks the tier badge, plot size, uplift estimate, and regional land benchmark.
Short-lease flats trade at deep discount, but extending under the 1993 Act often costs far less than the discount. Pro tier unlocks the tier badge, premium breakdown, long-lease ARV and arbitrage maths.
See projected short-stay revenue vs a vanilla BTL for this property.
See real sub-let margins (HMO room rates & SA nightly rates) vs the landlord rent.
Area
Agent & docs

FAQ
About Dellers Court - Ground Floor Retirement Apartment
Explore nearby