4-bedroom detached house · SY21 8EF
Sold STCListed 59 daysAuction 25 Sep · ended
Opportunity summary
See Archie’s verdict, returns by strategy and what to check before viewing.
About
LOCATION AND HISTORY: We trust the following will be of interest. The building lies close to the main Shrewsbury (14 miles) to Welshpool (4 miles) Road within the township of Trewern.
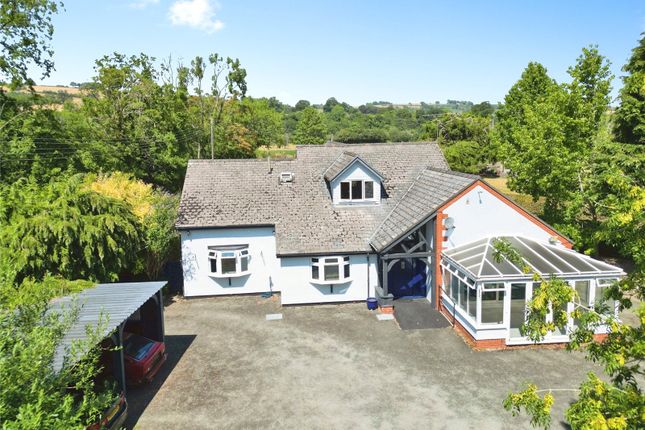
Exterior: Largely sub-medieval timber-framed farmhouse with painted brick infilling and slate roof.
Plan consists of a 11/2 storey main range of the later C14 or C15, set parallel to the road and comprising two unequal bays, and an added mid-late C16 2-bay cross wing at the E end projecting to the S.
The early range, of heavy vertical storey-high studs, was probably originally an open hall, floored over with the introduction of a stack in the late C16-C17, possibly the same time that the cross wing was built.
The RCAHM (Wales) have recorded a date of 1610. Entrance through a depressed headed opening on S front with a C19 small gabled porch.
Timber windows with modern diamond leaded glazing and two C19 two-light gabled dormers with shaped barge boards.
W gable has exposed frame and roof truss with single purlin, probably originally covered this end by a further bay, now lost. Cross wing has attic, jettied at the front, and shaped bargeboards.
Detailed investigation suggests the wing is of the same workmanship as the early end of Trewern hall. Main C17 stack with four cylindrical flues, and brick ribs.
Interior: Living Room at W end, has renewed fire lintel on gritstone piers, with two C13 male and female heads, reputedly from Strata Marcella Abbey.
Very deeply chamfered spine beam and chamfered and stopped joints. Some panelled C18 doors imported from Lancashire. Roof said to have smoke blackened timbers above the ceiling.
Cross wing, originally without windows to the farm yard, of 2 unequal bays separated by a framed partition containing a shaped door head, apparently moved along when the large stack was inserted.
Fire lintel on stone piers, the chamfer continuous. Deeply chamfered cross ceiling beams. C17 dado panelling with narrow reeded upper panel.
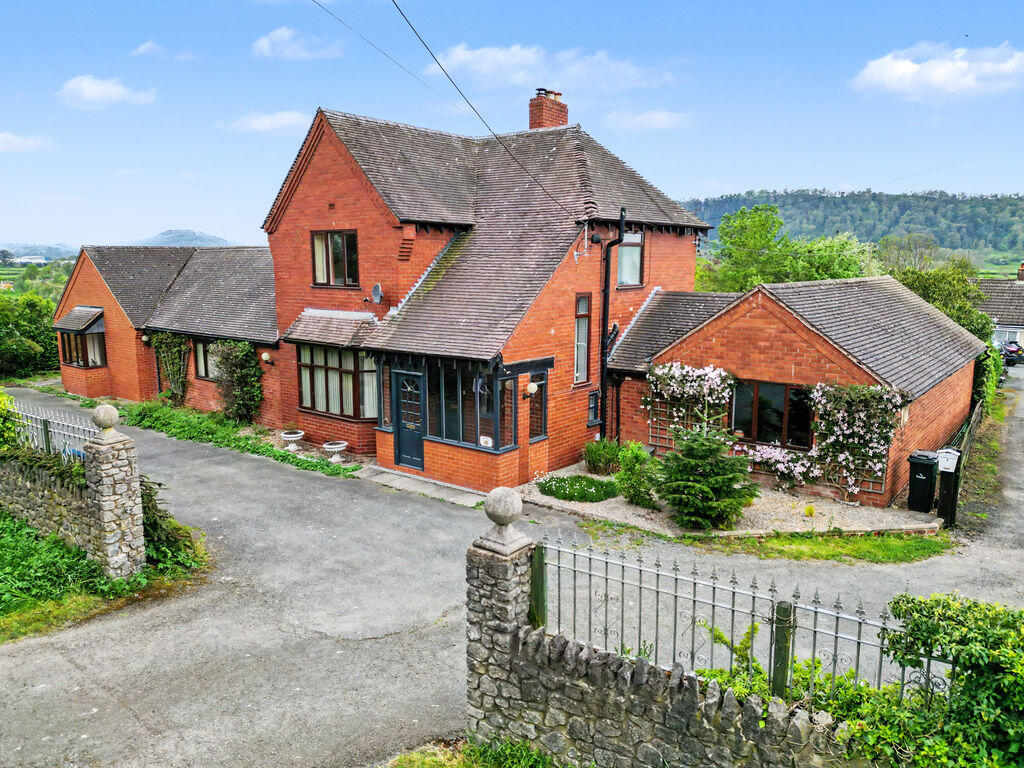
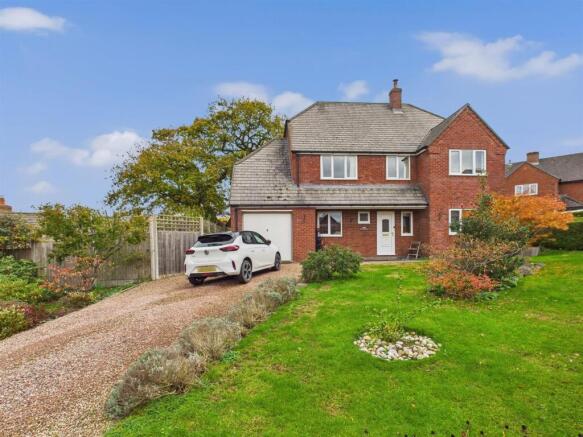
TREWERN HOUSE: This beautiful detached half-timbered house standing in mature gardens and grounds, situated in the unspoilt countryside of The Marches, a lovely area stretching the border between Wales and England, together with its land, substantial detached Grade II listed barn with conversion potential and an area of land which is included in the Local Development Plan.
Approached directly off the main road through a stone flanked entrance to a fold yard providing parking to the side of the house and further parking alongside the buildings, the mature gardens and ground lie to the front, side and rear of the house which include lawn areas, shrubberies and patios.
The accommodation (from the rear ‘front’ door) comprises: Entrance Hall: with stairs off. Exposed timbers, oak floor and radiator. Cloak Room: with w.c. and hand wash basin.
Utility Room: 9’ x 9’6” with tiled floor, Belfast sink with plumbing in point to side, exposed timbers and central heating boiler.
Dining Room: 22’6” x 20’ An outstanding double aspect room with panelled walls, exposed timber features, massive inglenook, oak floor, lattice doors to front garden and radiator.
Living Room: 20’ x 18’6” Again, a double aspect room full of character with open hearth fireplace with recesses for a multifuel room heater, Oak floor and exposed timbers with entrance door with porch over, to front garden.
Double doors to Kitchen: An ‘L’ shaped room 20’ x 9’8” and 13’2” x 6’5” with base units in both sections incorporating a stainless-steel sink. Entrance door to rear garden.
An oak staircase leads to a spacious landing 15’ x 11’ with exposed timbers oak floor and stairs off to second floor. Bathroom: 14’ x 8’ with oak floor and avocado suite of tiled bath, w.c.
and pedestal washbasin. Radiator and built in airing cupboard Inner landing with oak floor and original fireplace alcove to Bedroom 1. Bedroom 1 (currently used as a craft room): 11’ x 9’6” Radiator.
Bedroom 2: 19’ x 9’6” with oak floor, expose timbers and radiator off the main landing to a double aspect Sitting Room: 20’9” x 18’6” with open hearth, exposed timbers and 2 radiators.
Through to Bedroom 3: 19’8” x 9’ (plus alcove) with stone feature chimney breast, radiator and pedestal wash basin.
Stairs leading to a spacious second floor landing measuring 14’2” x 12’ with exposed timbers and built in cupboard, provides useful additional bedroom space.
Bedroom 4: 20’ x 12’6” (between the purlins).
Outside: Workshop: 17’ x 7’9” with power connected and To either side of the ‘fold ‘yard is Building 1: An old cow shed 70’ x 19’6” providing useful storage with a 3 bay Dutch barn at one end.
Building 2: A Grade II Listed building 60’ x 19’, which is in a dilapidated state of repair, with some exceptional trusses and would, most probably, gain support for development.
The owners and Agents have not made any enquiries in this respect and do not intend to do so.
THE LAND The land lies to the rear and side and comprises approximately 6.5 acres of grazing and 5.5 acres of woodland all edged red on the attached plan.
THE WOODLAND IS SUBJECT TO A SSSI (site of special scientific interest) is edged YELLOW.
There is an area hatched ORANGE which may have development potential as it is included in the Local Development Plan.
The vendors or agents have not pursued this with the local authority and do not give any warranty that it can be developed.
Tenure: Freehold with vacant possession on completion which is set for Friday, 23rd October 2026.
Plan Details: A plan is attached on which Trewern House is edged Red, Land subject to SSSI (woodland) edged Yellow and land included in the LOCAL DEVELOPMENT PLAN is hatched Orange.
On the same plan, is Lot 2, Lyndale edged Green and Lot 3 The Land At Trewern edged Blue.
Boundary: The responsibility of the maintenance of Boundary Fences (to the best of the Vendor’s knowledge) is identified by the customary ‘T’ marks.
Services: Mains water and electricity Private drainage. Local Authority: Powys (Montgomeryshire) County Council, Powys County Hall, Spa Road East, Llandrindod Wells, Powys, LD1 5LG.
Viewing: Strictly by appointment with the agents Harry Ray & Company. Outgoings: Trewern House: property ‘G’ online enquiries only. Solicitors: Messrs.
Harrisons LLP, Solicitors, 30 Broad Street, Welshpool, SY21 7RR. Jennifer Horton, acting. Directions: From Welshpool take the A458 towards Shrewsbury for approximately 5 miles.
As leaving the hamlet of Trewern, the property is on the left.
Auction Pack: This will be available for inspection 7 days prior to auction at the offices of the Auctioneers between 9am and 5pm Monday to Friday. At the solicitors 9am to 5pm, Monday to Friday.
It is deemed that those interested will be familiar with same. Auction Information: The successful bidder will be required to sign a Contract of Sale and pay a 10% deposit on the fall of the hammer.
The balance will be due on completion. We recommend you seek the advice of your solicitor on Contract and other legal matters.
Buyer’s Premium: There is a buyer’s premium of 1.2% (including VAT) FOR SALE BY PUBLIC AUCTION IN THE TOWN HALL, WELSHPOOL ON FRIDAY 25TH SEPTEMBER 2026 AT 12:00 NOON PROMPT.
Value & comps
No previous sales on record.
See the independent valuation, upside vs guide, and per-strategy max bid for this lot. Sign in to see it.
Returns
Set an offer; the calculator follows it.
We're still gathering serviced-accommodation data for this area.
Archie refurb estimate: a Pro feature
0.0% below starting price
This is not financial or investment advice. Prop AI Deals is not authorised by the Financial Conduct Authority (FCA) to provide investment advice.
All investment calculators, property analyses, and AI-generated insights are for informational purposes only. Property investment carries risk and may result in financial loss. All calculations should be independently verified and you should consult with FCA-authorised financial advisors before making any investment decisions.
Past performance does not guarantee future results. Tax implications vary by individual circumstances.
Deal
Properties like this can earn 2–3x BTL yields when converted to HMO, with retrofit costs around £10k/room. Sign in to see the full tier, yield projection, and cost breakdown.
Commercial properties like this can earn 30-50% higher yields when converted to residential under Class MA / Q / P / PA, with prior approval costing ~GBP 96/unit. Sign in to see the recommended route, yield uplift, and cost breakdown.
BRRR-suited properties can recycle 80-100% of investor capital on refi, leaving a high-yielding rental with most of the money out. Sign in to see the refurb cost stack, ARV projection, and refinance maths.
Detached + large garden = sub-division play. Pro tier unlocks the tier badge, plot size, uplift estimate, and regional land benchmark.
Short-lease flats trade at deep discount, but extending under the 1993 Act often costs far less than the discount. Pro tier unlocks the tier badge, premium breakdown, long-lease ARV and arbitrage maths.
See projected short-stay revenue vs a vanilla BTL for this property.
See real sub-let margins (HMO room rates & SA nightly rates) vs the landlord rent.
Area
Agent & docs
FAQ
About Trewern House, Trewern, Welshpool, Powys, SY21 8EF
Explore nearby