We've tightened what earns a Pursue. A home now needs a published valuation, a strategy that still makes money after real running costs and lender stress tests, and no listing problems that would stop a mortgage. You'll see fewer Pursues, and each one has been checked harder.
See how verdicts work4-bedroom detached house · PR6 9FS
Listing removedListed 249 days
Opportunity summary
See Archie’s verdict, returns by strategy and what to check before viewing.
About
TD0461 - Here lies an exciting opportunity to acquire a modern family home, offered with no onward chain. We are inviting interest from proceedable buyers ready to move forward without delay.
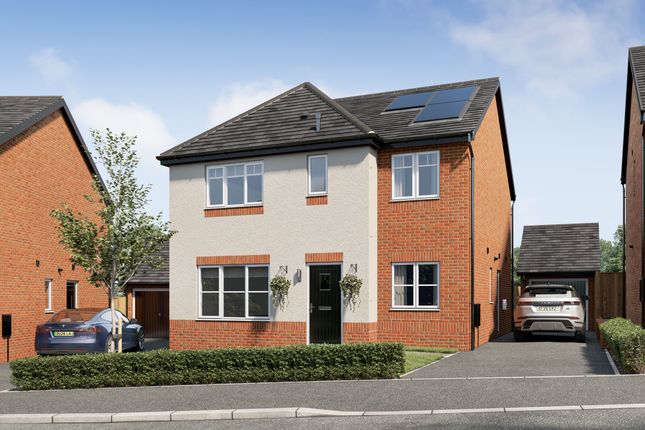
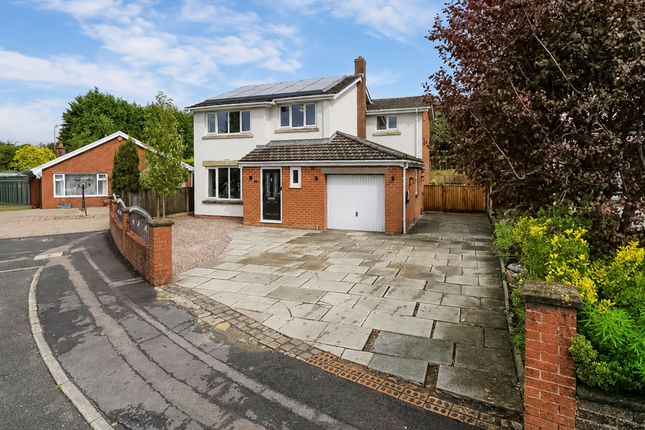
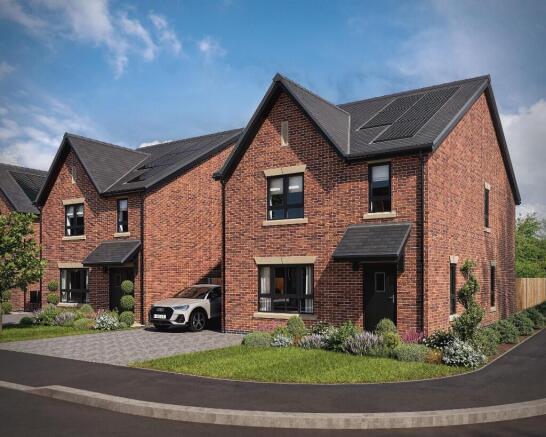
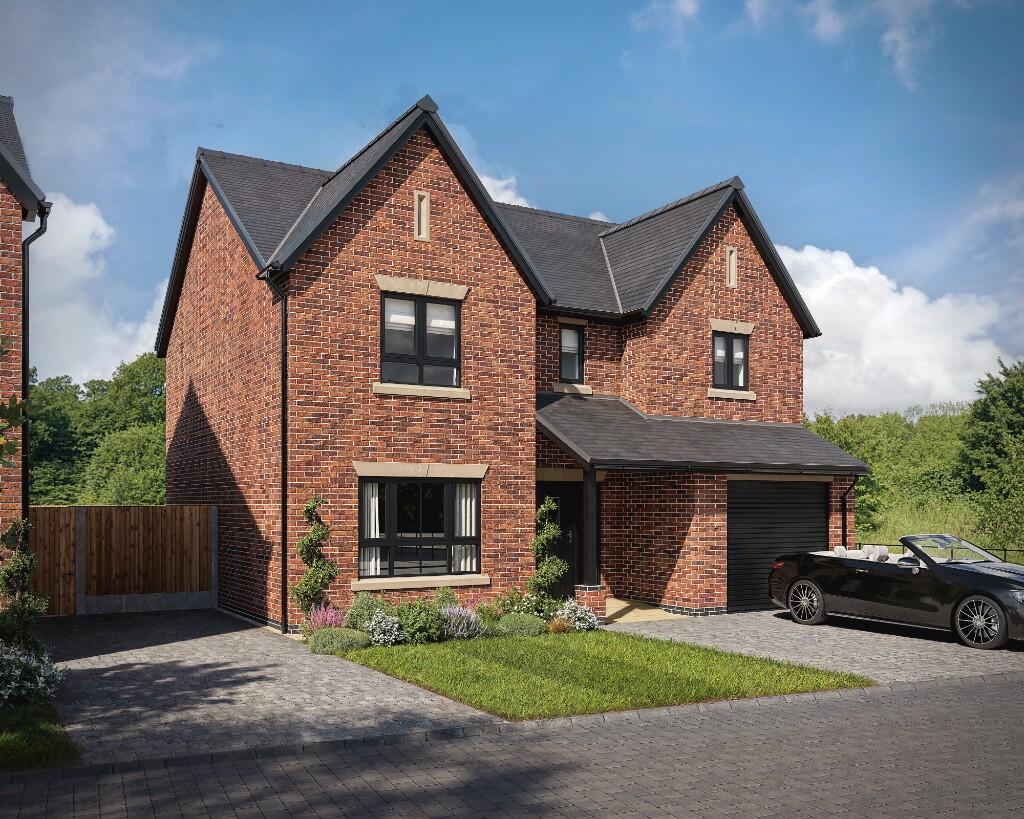
Located on the desirable Douglas Meadow Estate in Adlington, Lancashire, this 4-bedroom detached property was constructed in December 2016 and comes with the remainder of its NHBC cover.
It also boasts an integrated garage, all nestled on a peaceful corner plot within a quiet cul-de-sac.
Douglas Meadow is a popular estate, particularly among young families, due to its proximity to excellent schools and nurseries.
Located off Bolton Road, the estate is surrounded by picturesque countryside and is close to the stunning Rivington and Anglezarke beauty spots.
Adlington offers an array of pubs and restaurants, and the property is well-connected with bus routes along Bolton Road providing access to nearby Chorley, Horwich, Preston, and Bolton.
With easy access to the M61 and M6 motorways, and just a 10-minute walk to Adlington train station, commuting is made convenient.
The home is also equipped with Sanderson blinds, solar panels, 1GB fibre broadband, Hikvision Night Colour CCTV, and a modern alarm system for added peace of mind.
Step into the welcoming entrance hall, which leads to a generously sized living room, creating a comfortable space for relaxation.
The living room flows seamlessly into an open-plan kitchen and dining area, ideal for modern family living.
The kitchen is well-equipped with a five-burner gas hob, integrated dishwasher, double oven, and fridge freezer, with a door providing access to the garage and under-stair storage.
The adjoining utility room offers additional functionality with a worktop, shelving, and plumbing for a washing machine, plus space for a tumble dryer.
A spacious downstairs WC, complete with a hand basin, adds to the convenience.
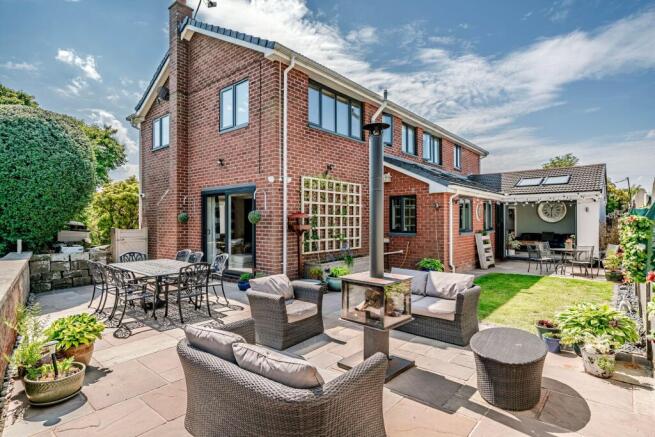
Through French doors in the dining area, enter the conservatory—a cosy retreat featuring a Varde wood-burning stove, tiled floor, and sliding patio doors opening onto the patio, with an additional side door for easy garden access.
Newly carpeted stairs lead to a bright landing area with loft access.
The master bedroom boasts mirrored built-in double wardrobes and an en-suite with a shower, WC, hand basin, heated towel radiator, and vanity cabinets.
Bedroom two serves as a guest room with mirrored double wardrobes and a private en-suite shower room.
This floor also includes two additional spacious bedrooms, currently used as office and dressing areas but large enough to accommodate double beds and furniture.
Completing the upstairs layout is a family bathroom featuring a classic white suite, including a WC, wash basin, and bath with shower attachment, with modern finishes like inset ceiling lights, vanity mirrors, and tiled walls.
The loft includes a storage platform, light, and a convenient ladder. An airing cupboard on the landing houses the hot water tank and extra shelving for storage.
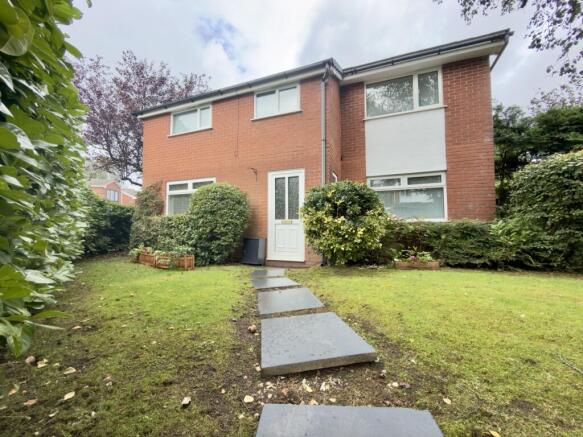
Outside, the front of the property features a double driveway and a neatly kept lawn bordered by hedges, adding a sense of privacy.
The rear garden is fenced for security, with a lush lawn, an Indian stone patio perfect for outdoor entertaining, and two storage sheds.
This well-maintained, modern family home offers both style and substance in a desirable location.
With generous living spaces, quality finishes, and excellent connectivity, it’s a fantastic opportunity for those looking to settle in the welcoming community of Douglas Meadow, Adlington.
Arrange a viewing today to fully appreciate everything this property has to offer.
Value & comps
No previous sales on record.
Returns
Set an offer; the calculator follows it.
We're still gathering serviced-accommodation data for this area.
Archie refurb estimate: a Pro feature
0.0% below asking
This is not financial or investment advice. Prop AI Deals is not authorised by the Financial Conduct Authority (FCA) to provide investment advice.
All investment calculators, property analyses, and AI-generated insights are for informational purposes only. Property investment carries risk and may result in financial loss. All calculations should be independently verified and you should consult with FCA-authorised financial advisers before making any investment decisions.
Past performance does not guarantee future results. Tax implications vary by individual circumstances.
Deal
Properties like this can earn 2–3x BTL yields when converted to HMO, with retrofit costs around £10k/room. Sign in to see the full tier, yield projection, and cost breakdown.
Commercial properties like this can earn 30-50% higher yields when converted to residential under Class MA / Q / P / PA, with prior approval costing ~GBP 96/unit. Sign in to see the recommended route, yield uplift, and cost breakdown.
BRRR-suited properties can recycle 80-100% of investor capital on refi, leaving a high-yielding rental with most of the money out. Sign in to see the refurb cost stack, ARV projection, and refinance maths.
Detached + large garden = sub-division play. Pro tier unlocks the tier badge, plot size, uplift estimate, and regional land benchmark.
Short-lease flats trade at deep discount, but extending under the 1993 Act often costs far less than the discount. Pro tier unlocks the tier badge, premium breakdown, long-lease ARV and arbitrage maths.
See projected short-stay revenue vs a vanilla BTL for this property.
See real sub-let margins (HMO room rates & SA nightly rates) vs the landlord rent.
Area
Agent & docs

FAQ
About Freckleton Court, Adlington, Lancashire, PR6
Explore nearby