We've tightened what earns a Pursue. A home now needs a published valuation, a strategy that still makes money after real running costs and lender stress tests, and no listing problems that would stop a mortgage. You'll see fewer Pursues, and each one has been checked harder.
See how verdicts work2-bedroom semi-detached house · NG34 7RN
Listing removedReduced £150k (−75%) on 20 MayListed 224 days
Opportunity summary
See Archie’s verdict, returns by strategy and what to check before viewing.
About
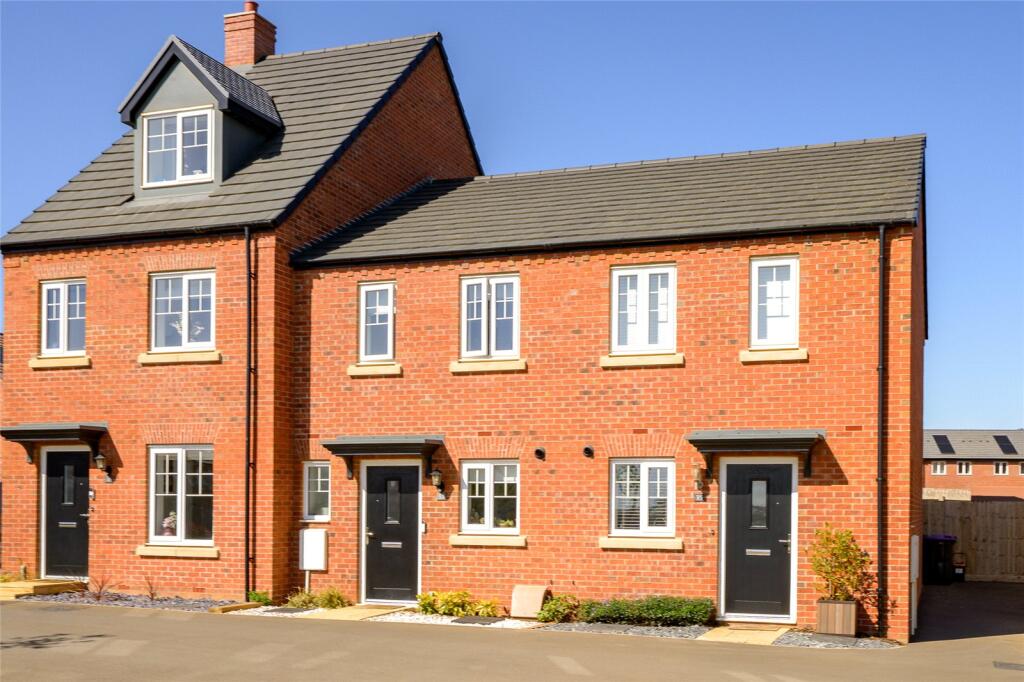
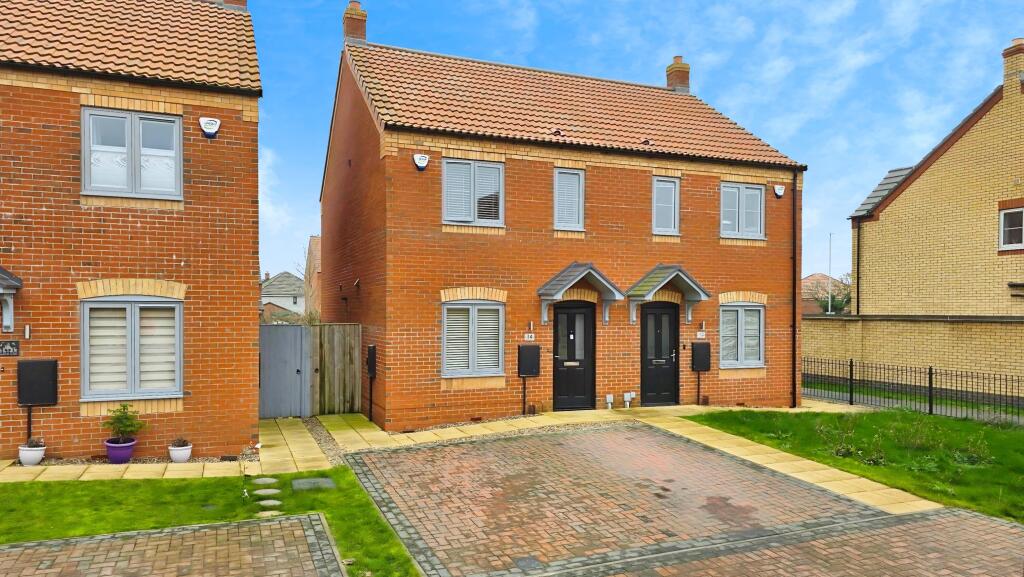
Plot 354 – The Ancaster, Spire View at Handley Chase, Sleaford Price Representative of a 25% Share – £50,000 Shares Available from 25% – 75% Kinetic New Homes Experts are delighted to present Plot 354 – The Ancaster, a thoughtfully designed two-bedroom home available on a shared ownership basis at the desirable Spire View development at Handley Chase in Sleaford.
Offering a modern layout, contemporary specification and energy-efficient features, this attractive home is perfectly suited to first-time buyers, couples or those looking to downsize while remaining part of a welcoming and well-connected community.
With a full market value of £200,000, this shared ownership property provides a flexible pathway onto the property ladder, allowing buyers to purchase a share of the home between 25% and 75%, depending on individual affordability, while paying rent on the remaining share retained by Amplius.
What Kinetic Estate Agents Love About This Property "The Ancaster offers a brilliant layout for modern living, with practical spaces that feel bright, welcoming and easy to maintain." – Matt Wilson, Business Development Manager "This is a fantastic opportunity for buyers wanting a stylish new-build home with the flexibility of shared ownership." – George Hope, New Homes Relationship Manager "I really like the balance of indoor and outdoor space here, especially with the enclosed garden and two allocated parking spaces." – Charley Moreton, Sales Negotiator Step Inside The Ancaster has been carefully designed to create a bright and practical living environment suited to modern lifestyles.
Upon entering the property, the ground floor opens into a comfortable lounge area that provides an inviting space for everyday living.
The layout encourages a natural flow throughout the home while allowing plenty of natural light to fill the room, creating a warm and welcoming atmosphere ideal for relaxing or entertaining guests.
Towards the rear of the property sits the kitchen and dining area, forming the heart of the home.
The contemporary kitchen is fitted with modern cabinet units complete with matching plinths and decorative panels, laminate worktops with matching upstands and a stainless steel sink with mixer tap.
Cooking appliances include a single conventional oven, gas hob and extractor hood, while there is also space for appliances such as a fridge freezer and washing machine.
Decorative chrome track spotlighting adds a sleek modern finish.
The ground floor also benefits from a convenient downstairs WC and useful storage areas, ensuring the home remains practical and well organised for everyday living.
To the first floor, the property offers two well-proportioned bedrooms and a contemporary family bathroom.
The principal bedroom provides a generous and comfortable retreat with ample space for wardrobes and furnishings, while the second bedroom offers flexibility as a guest bedroom, nursery, dressing room or home office depending on the needs of the new owner.
The bathroom is fitted with a contemporary three-piece white suite comprising a bath, wash basin and close-coupled WC.
Chrome fittings, a sleek shower screen, floor-to-ceiling tiling around the bath and vinyl flooring complete the stylish and practical finish.
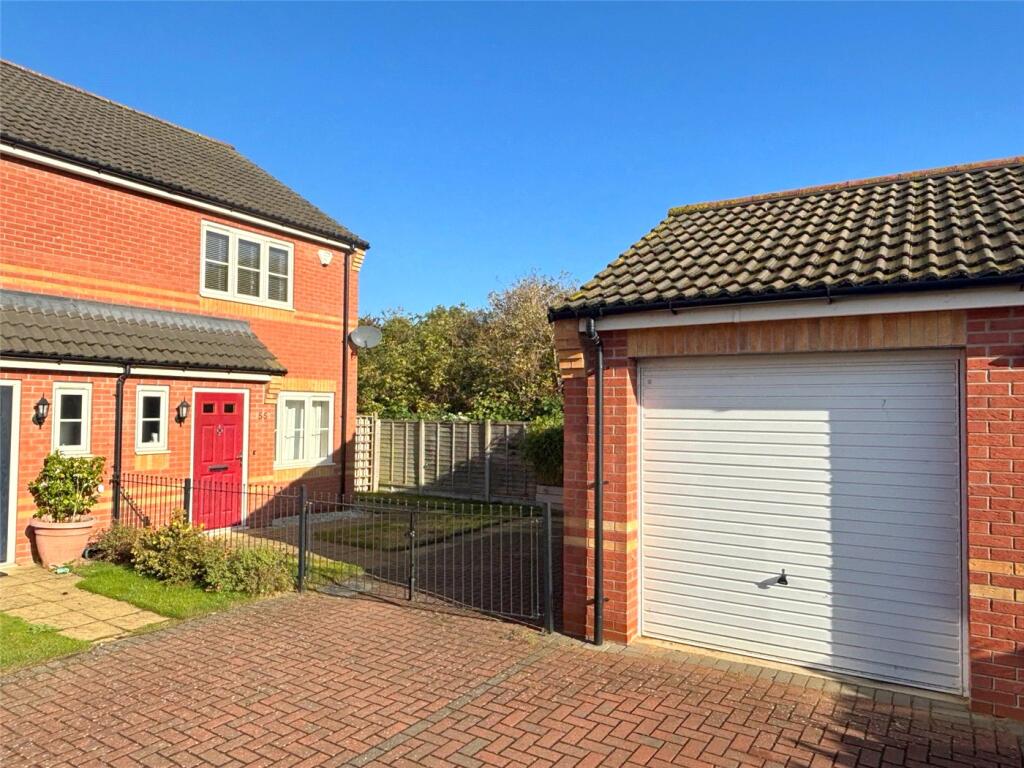
Externally, the property benefits from landscaped frontage and a fully enclosed rear garden laid to turf and enclosed by timber fencing, creating a private and low-maintenance outdoor space ideal for relaxing or enjoying time outdoors.
The property also benefits from two allocated parking spaces, composite external doors, PIR lighting to both the front and rear of the property and a mains doorbell fitted as standard.
Across the wider development, further modern features include EV charging provision, while selected plots may also benefit from PV solar panels, supporting a more energy-conscious way of living.
Shared Ownership Shared ownership offers an affordable and flexible way to purchase your home.
Buyers purchase a share of the property based on their affordability and pay rent on the remaining share retained by Amplius.
This structure often results in lower upfront and monthly costs compared to purchasing on the open market.
In the future, homeowners may have the opportunity to purchase additional shares in the property through a process known as staircasing, potentially allowing them to increase their ownership up to 100%, subject to affordability and scheme terms.All properties on this development marketed by Kinetic New Homes Experts are available to purchase on a shared ownership basis only, with shares available between 25% and 75%.
Example Share Breakdown – Plot 354 25% Share – Purchase Price £50,000 – Rental Amount Payable £343.75 PCM 50% Share – Purchase Price £100,000 – Rental Amount Payable £229.17 PCM 75% Share – Purchase Price £150,000 – Rental Amount Payable £114.58 PCM Plus an estimated service charge of £44.39 PCM.
All figures are indicative and subject to affordability assessment and final confirmation.
Specification The Ancaster is finished with a smart and modern specification designed to support comfortable day-to-day living.
Internal finishes include matt white emulsion to ceilings and walls, satin white paint to woodwork throughout and white satin internal doors complemented by chrome ironmongery.
The property includes TV points within the lounge, BT phone points wired for connection to a landline, smoke alarms fitted as standard and bulkhead lighting fitted to under-stairs storage areas.The kitchen includes sleek cabinet units with matching plinths, joins and decorative panels, laminate worktops with matching upstands, a stainless steel sink with mixer tap, a conventional oven, gas hob and extractor alongside a contemporary splashback to the cooker area.
Vinyl flooring is fitted for durability and easy maintenance.The downstairs WC benefits from a contemporary two-piece white suite with wash basin and close-coupled WC, chrome tap fittings and vinyl flooring.
The family bathroom continues the same modern finish with a three-piece white suite, chrome fittings, stylish tiling and vinyl flooring.
Life at Handley Chase, Sleaford Spire View forms part of the exciting Handley Chase development in Sleaford, a growing residential community that combines modern housing with the charm of a traditional Lincolnshire market town.
Positioned on the edge of the town and surrounded by open countryside, the development offers the perfect balance between peaceful surroundings and everyday convenience.
Sleaford itself provides a wide range of amenities including supermarkets, independent shops, cafés, restaurants, leisure facilities and healthcare services, all within a short drive of the development.
The town centre also hosts a popular monthly farmers’ market and a variety of local events throughout the year, helping to create a welcoming community atmosphere.
For families, the area benefits from several well-regarded schools nearby, including primary schools and highly respected secondary options such as Carre’s Grammar School, Kesteven and Sleaford High School, and St George’s Academy.
Handley Chase itself is planned as a new neighbourhood within Sleaford, designed to include community facilities, open spaces, recreational areas and local amenities, helping to create a vibrant and well-connected place to live.
Commuters are also well catered for.
Sleaford railway station is just a short drive away, offering regular services to Lincoln, Nottingham and Peterborough, while the surrounding road network provides convenient access to Lincoln, Grantham, Newark and Boston.
With its combination of countryside surroundings, strong community feel and convenient connectivity, Spire View at Handley Chase offers an excellent setting for modern living in one of Lincolnshire’s most popular market towns.
Material Information (Provided by the Seller) Part A – Key Facts Tenure: Leasehold Shared Ownership Council Tax Band: TBC Property Type: Semi-Detached House Bedrooms: 2 Bathrooms: 1 Parking: Two Allocated Parking Spaces Management Fee: Estimated Service Charge £44.39 PCM Part B – Utilities & Services Electricity: Mains Electricity Water: Mains Water Drainage: Mains Drainage Heating: Gas Central Heating Glazing: Double Glazing Broadband: TBC Mobile Coverage: TBC Part C – Other Information Construction: Traditional Brick Construction Flood Risk: TBC Rights & Easements: TBC Covenants: TBC Planning Permissions: Standard Estate Development Permissions Apply Shared Ownership Criteria Applicants should typically have a combined household income below £80,000 per annum and should not currently own another property unless it is being sold subject to completion.
A local connection to Sleaford and the surrounding area may be prioritised but is not essential.
For further information regarding eligibility and affordability, please contact Kinetic New Homes Experts on .
Development Information The property is estimated for completion and handover on 24/7/2026.
Disclaimer These particulars are intended to give a fair and accurate description of the property but their accuracy cannot be guaranteed and they do not form part of any contract.
All measurements, floor areas and distances are approximate and provided for guidance only.
Kinetic Estate Agents have not tested any services, systems or appliances and therefore cannot verify that they are in working order.
Prospective purchasers should rely on their own inspections, surveys and legal enquiries prior to purchase.
Value & comps
No previous sales on record.
Returns
Set an offer; the calculator follows it.
We're still gathering serviced-accommodation data for this area.
Archie refurb estimate: a Pro feature
0.0% below asking
This is not financial or investment advice. Prop AI Deals is not authorised by the Financial Conduct Authority (FCA) to provide investment advice.
All investment calculators, property analyses, and AI-generated insights are for informational purposes only. Property investment carries risk and may result in financial loss. All calculations should be independently verified and you should consult with FCA-authorised financial advisers before making any investment decisions.
Past performance does not guarantee future results. Tax implications vary by individual circumstances.
Deal
Properties like this can earn 2–3x BTL yields when converted to HMO, with retrofit costs around £10k/room. Sign in to see the full tier, yield projection, and cost breakdown.
Commercial properties like this can earn 30-50% higher yields when converted to residential under Class MA / Q / P / PA, with prior approval costing ~GBP 96/unit. Sign in to see the recommended route, yield uplift, and cost breakdown.
BRRR-suited properties can recycle 80-100% of investor capital on refi, leaving a high-yielding rental with most of the money out. Sign in to see the refurb cost stack, ARV projection, and refinance maths.
Detached + large garden = sub-division play. Pro tier unlocks the tier badge, plot size, uplift estimate, and regional land benchmark.
Short-lease flats trade at deep discount, but extending under the 1993 Act often costs far less than the discount. Pro tier unlocks the tier badge, premium breakdown, long-lease ARV and arbitrage maths.
See projected short-stay revenue vs a vanilla BTL for this property.
See real sub-let margins (HMO room rates & SA nightly rates) vs the landlord rent.
Area
Agent & docs

FAQ
About The Ancaster, Spire View , Handley Chase
Explore nearby