We've tightened what earns a Pursue. A home now needs a published valuation, a strategy that still makes money after real running costs and lender stress tests, and no listing problems that would stop a mortgage. You'll see fewer Pursues, and each one has been checked harder.
See how verdicts work4-bedroom semi-detached house · DE73 8DA
Listing removedListed 234 days
Opportunity summary
See Archie’s verdict, returns by strategy and what to check before viewing.
About
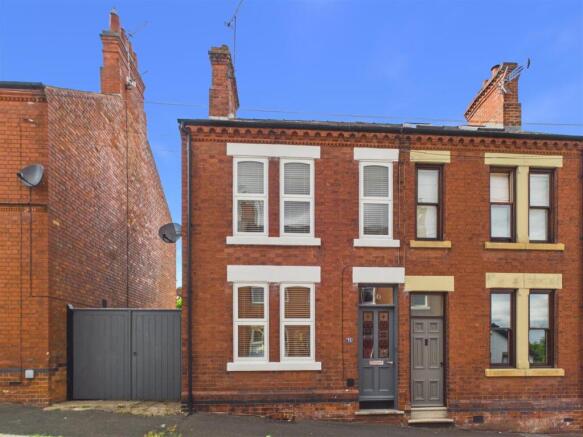
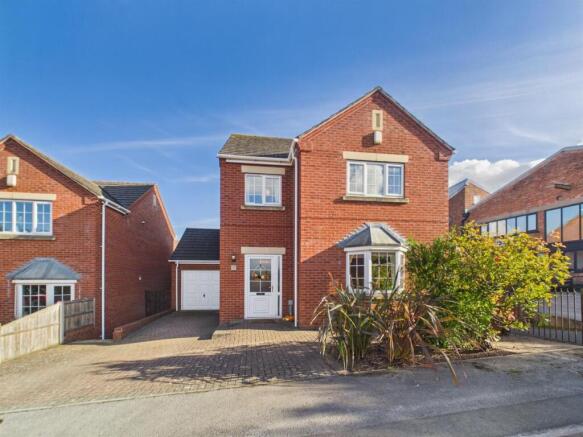
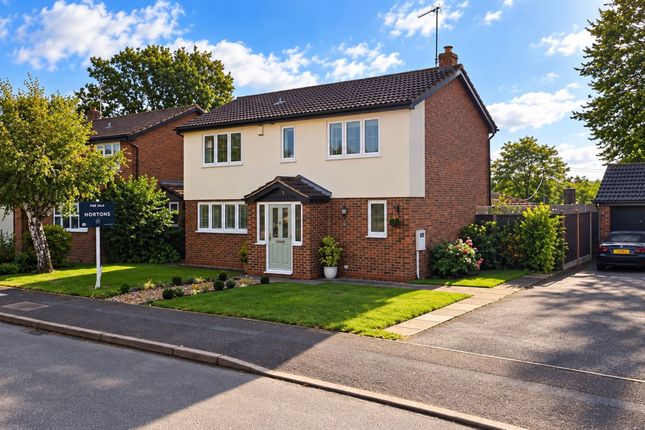
Welcome to Nettlefold Crescent, Melbourne – a stunning semi-detached sanctuary where modern elegance meets functional living.
Recently extended and entirely modernized by the acclaimed local builders, Kings Newton Construction, this property showcases an impressive blend of opulence and practicality.
Step inside to discover underfloor-heated, engineered oak flooring flowing seamlessly through the open-plan ground floor.
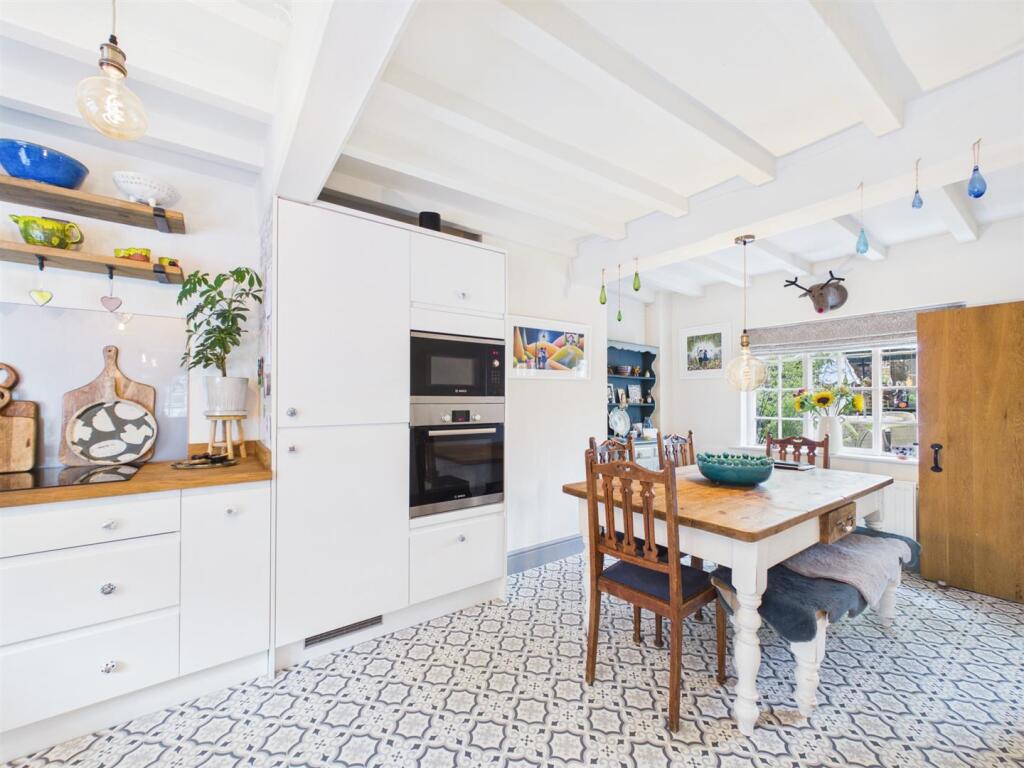
The heart of the home, a state-of-the-art kitchen/diner, boasts anthracite shaker cabinets and top-tier integrated appliances – perfect for dining and entertaining.
A cosy snug offers a relaxing retreat with views over your landscaped garden with a utility room and ground floor cloakroom/w.c. completing this this floor.
Upstairs, four spacious bedrooms await, including a master with an en-suite shower room, complemented by a stylish family bathroom.
Outside, the expansive gardens promise privacy, featuring shaped lawns and newly planted pleached trees, alongside off-road parking and a double detached garage equipped with electric doors.
This jewel will captivate discerning buyers – arrange your viewing today with helpful Melbourne staff to ensure you don't miss out!
Nestled in the charming town of Melbourne, Derbyshire, Nettlefold Crescent offers the best of both modern convenience and quaint village life.
Melbourne itself is a historically rich town, known for its Georgian architecture and period properties that line the picturesque streets.
The town is also home to the stunning Melbourne Hall and Gardens, a local heritage site that offers a window into the past and an idyllic spot for leisure walks.
This blending of old and new provides a unique backdrop for any resident, merging historical charm with contemporary living.
The area thrives with a sense of community, hosting various local events throughout the year such as the renowned Melbourne Festival, which celebrates local arts and crafts.
Residents benefit from a selection of independent shops and cafes that add character and convenience to everyday life.
For families, Melbourne provides a range of educational options with several well-regarded primary schools and secondary institutions nearby.
This ensures that both educational and social needs are well catered for, creating a nurturing environment for children. Transport connections are another key feature of Melbourne.
The town offers easy access to major roads, which link directly with larger cities like Derby and Nottingham. Nearby East Midlands Airport provides convenient options for international travel.
For those who commute, the proximity to Ample train stations makes it feasible to reach London and other major UK cities efficiently.
This connectivity makes Melbourne an ideal location for professionals seeking a peaceful residential base without giving up on accessible commuting routes.
The surrounding countryside offers ample opportunities for recreation and relaxation, with the Calke Abbey and National Trust properties just a short drive away.
For those who love outdoor activities, the vast landscape offers plenty of trails for walking, cycling, and exploring.
This natural bounty also contributes to the fresh, clean air and tranquil environment, enhancing the quality of life for residents who prize their retreat from the hustle and bustle. EPC rating: C.
Tenure: Freehold, ACCOMMODATION ENTRANCE HALLWAY 2.88m x 2.15m (9'5" x 7'1") OPEN PLAN LIVING AREA 3.76m x 3.07m (12'4" x 10'1") OPEN PLAN KITCHEN/DINER 6.08m x 2.79m (19'11" x 9'2") SNUG 3.78m x 2.92m (12'5" x 9'7") UTLITY ROOM 2.55m x 1.49m (8'4" x 4'11") CLOAKROOM/W.C.
2.56m x 0.97m (8'5" x 3'2") FIRST FLOOR ACCOMMODATION LANDING 2.43m x 2.35m (8'0" x 7'9") BEDROOM ONE 4.43m x 3.8m (14'6" x 12'6") EN-SUITE SHOWER ROOM 3.79m x 1.7m (12'5" x 5'7") BEDROOM TWO 3.6m x 2.8m (11'10" x 9'2") BEDREOOM THREE 3.82m x 3.62m (12'6" x 11'11") BEDROOM FOUR 3.26m x 2.28m (10'8" x 7'6") STYLISH BATHROOM 2.36m x 1.82m (7'9" x 6'0") DETACHED DOUBLE GARAGE 5.67m x 5.66m (18'7" x 18'7") COUNCIL TAX BAND:- The property is believed to be in council tax band: B HOW TO GET THERE:- Postcode for sat navs: DE73 8DA PLEASE NOTE:- We endeavour to make our sales particulars accurate and reliable, however, they do not constitute or form part of an offer or any contract and none is to be relied upon as statements of representation or fact.
Any services, systems and appliances listed in this specification have not been tested by us and no guarantee as to their operating ability or efficiency is given.
All measurements have been taken as a guide to prospective buyers only, and are not precise.
If you require clarification or further information on any points, please contact us, especially if you are travelling some distance to view.
Fixtures and fittings other than those mentioned are to be agreed with the seller by separate negotiation.
Value & comps
No previous sales on record.
Returns
Set an offer; the calculator follows it.
We're still gathering serviced-accommodation data for this area.
Archie refurb estimate: a Pro feature
0.0% below asking
This is not financial or investment advice. Prop AI Deals is not authorised by the Financial Conduct Authority (FCA) to provide investment advice.
All investment calculators, property analyses, and AI-generated insights are for informational purposes only. Property investment carries risk and may result in financial loss. All calculations should be independently verified and you should consult with FCA-authorised financial advisers before making any investment decisions.
Past performance does not guarantee future results. Tax implications vary by individual circumstances.
Deal
Properties like this can earn 2–3x BTL yields when converted to HMO, with retrofit costs around £10k/room. Sign in to see the full tier, yield projection, and cost breakdown.
Commercial properties like this can earn 30-50% higher yields when converted to residential under Class MA / Q / P / PA, with prior approval costing ~GBP 96/unit. Sign in to see the recommended route, yield uplift, and cost breakdown.
BRRR-suited properties can recycle 80-100% of investor capital on refi, leaving a high-yielding rental with most of the money out. Sign in to see the refurb cost stack, ARV projection, and refinance maths.
Detached + large garden = sub-division play. Pro tier unlocks the tier badge, plot size, uplift estimate, and regional land benchmark.
Short-lease flats trade at deep discount, but extending under the 1993 Act often costs far less than the discount. Pro tier unlocks the tier badge, premium breakdown, long-lease ARV and arbitrage maths.
See projected short-stay revenue vs a vanilla BTL for this property.
See real sub-let margins (HMO room rates & SA nightly rates) vs the landlord rent.
Area
Agent & docs

FAQ
About Nettlefold Crescent, Melbourne, DE73
Explore nearby