7-bedroom house · NN2 7BL
Listing removedListed 212 days
Opportunity summary
See Archie’s verdict, returns by strategy and what to check before viewing.
About
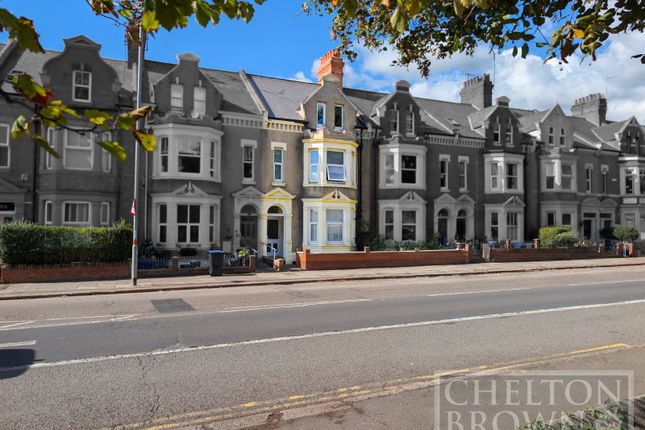
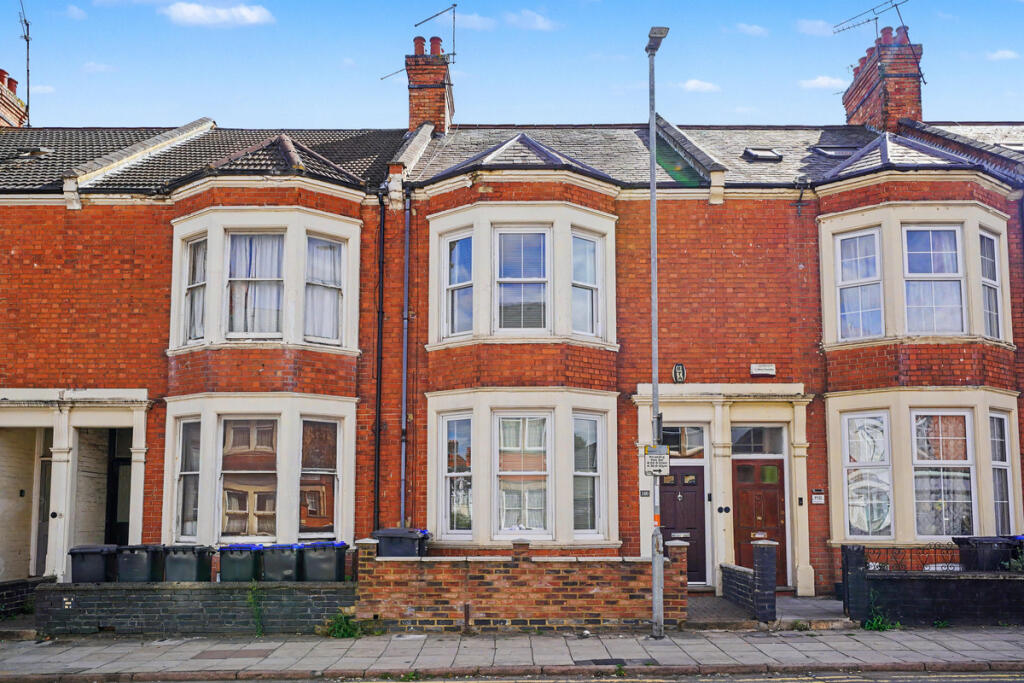
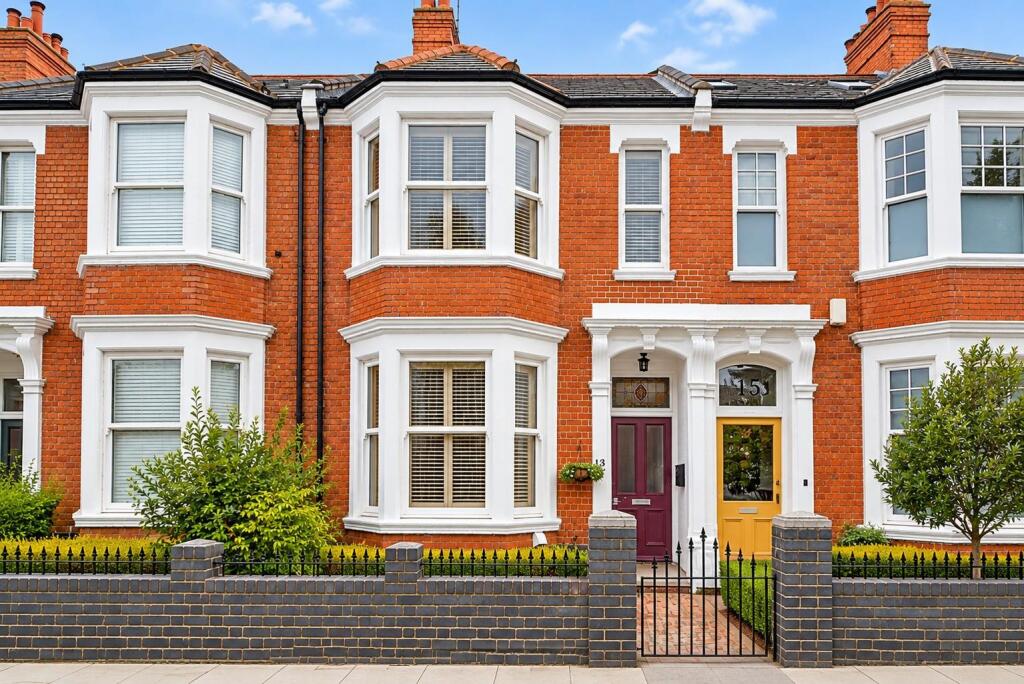
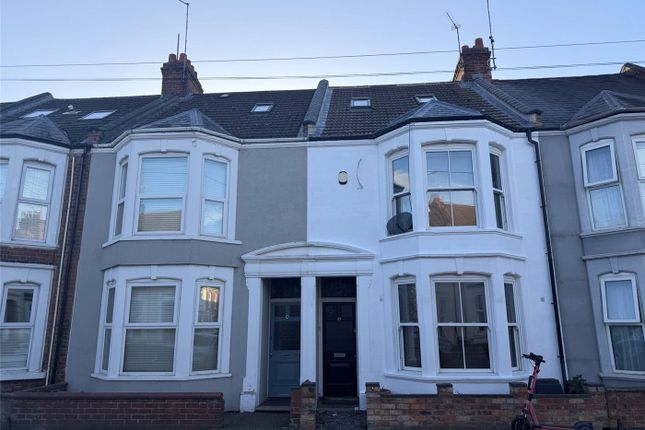
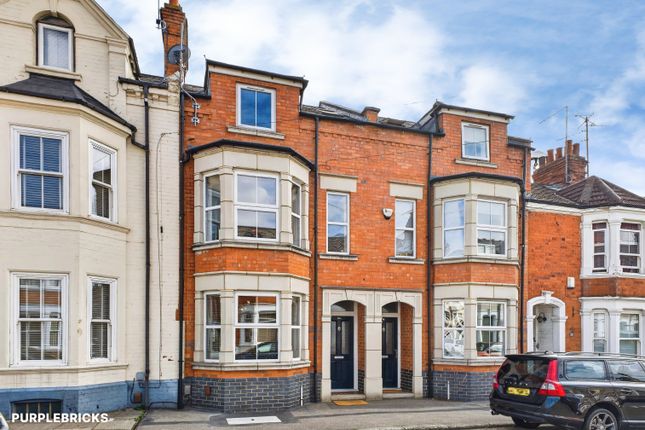
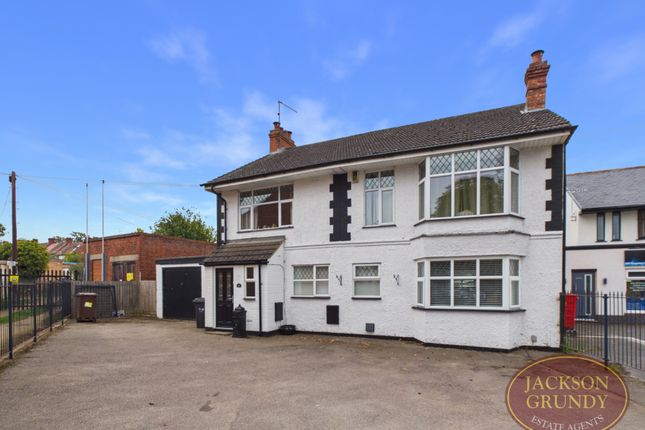
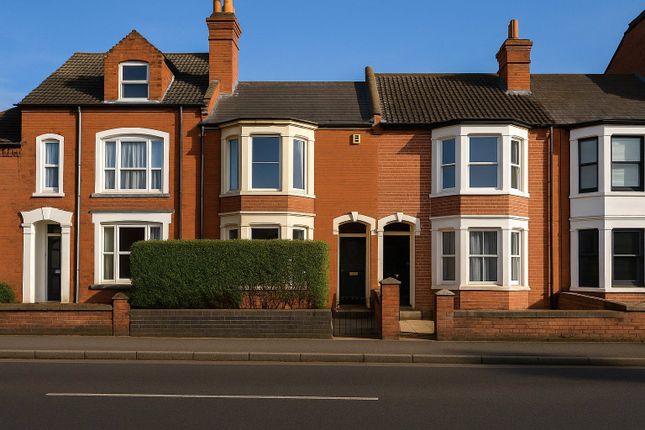
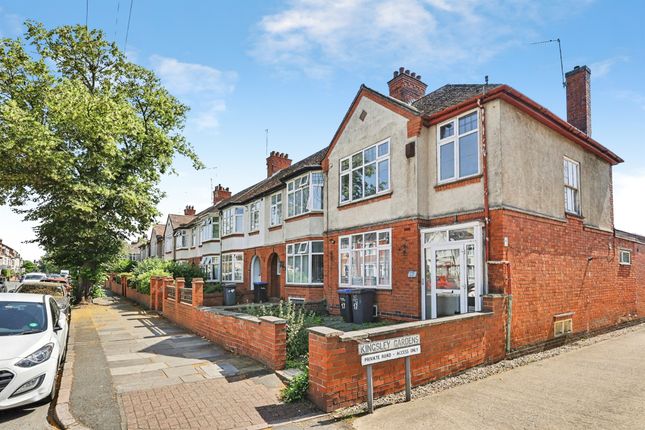
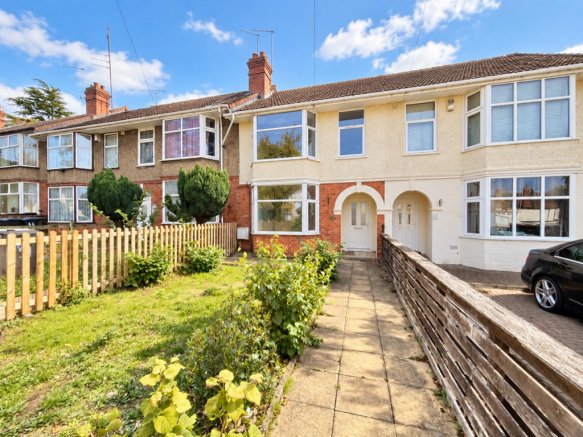
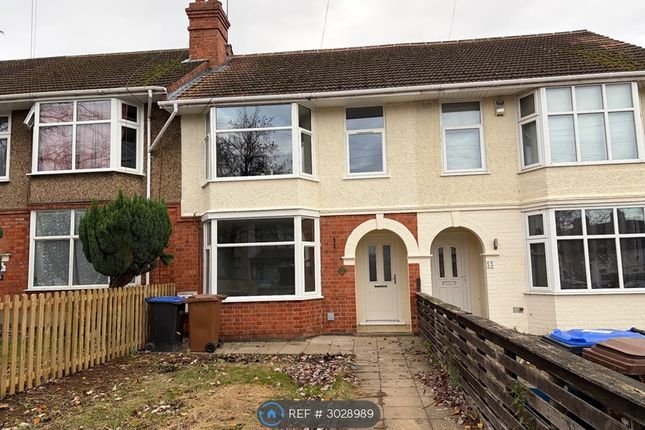
Detailed Description Jackson Grundy are delighted to present this substantial and versatile seven bedroom, five bathroom property, currently operating as a fully licensed HMO.
Being marketed with no onward chain, with accommodation arranged over four floors, this impressive four storey home offers an excellent opportunity for investors, while also lending itself well to conversion back into a spacious family residence.
The basement level features two generous reception rooms, ideal for communal or recreational space.
On the ground floor, you’ll find two bedrooms - one of which benefits from a lean to, alongside a fitted kitchen, utility room, and separate WC.
The first floor comprises three well proportioned bedrooms, two with en-suite shower rooms, plus a four piece family bathroom and an additional WC.
The second floor completes the accommodation with two further bedrooms, both boasting en-suites. Externally, the property enjoys front and rear gardens, as well as a garage with rear access.
A rare opportunity to purchase a home of this scale and flexibility. For more information and to book your viewing, please call Jackson Grundy Kingsley on .
Agents note - HMO licenses are not transferable and if the owners of the property have changed then a new license application will be required. Call now to book your viewing!
EPC: E Council Tax Band: E porch uPVC entrance door. Tiled floor. Wooden door to: Hallway Radiator. Tiled floor. Staircase rising to first floor landing and basement. Access to lift. Steps to kitchen.
Bedroom one 4.56m x 3.87m (14'11" x 12'8") Bay window to front elevation with shutters. Radiator. Feature fireplace. Cornicing. Bedroom two 4.27m x 3.48m (14' x 11'5") Radiator. Feature fireplace.
Stained glass door to: Lean to 0.96m x 1.70m (3'1" x 5'6") Obscure window to inner hall. UPVC door to garden. Tiled floor. Spotlights. Grate to basement.
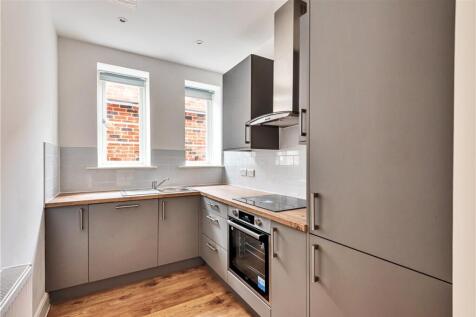
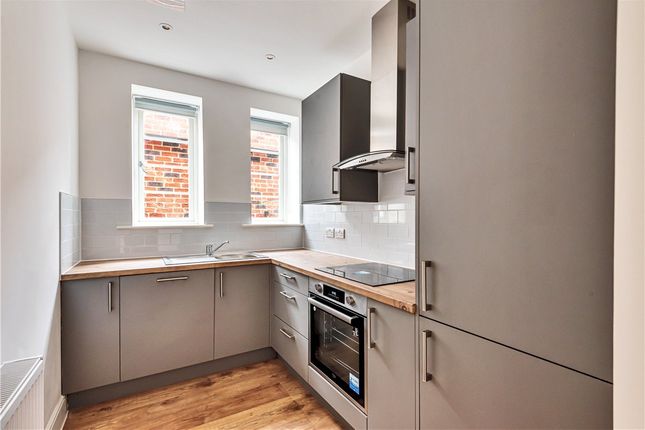
Kitchen 4.24m x 3.05m (13'10" x 10') Window to side elevation. A range of wall and base units. Range style gas cooker. Sink. Integrated fridge and dishwasher.
Access to: Utility room 2.27m x 3.23m (7'5" x 10'7") Window to side elevation. Space for white goods. A range of wall and base units. Door to: Rear lobby Door to garden and WC.
Single glazed window to rear elevation. WC Low level WC and wash hand basin. Towel rail.
Basement level Stairs leading to: Lounge/dining area 8.20m x 4.11m (26'11" x 13'6") Max Windows to front and rear elevations. One area used as l the lounge, the other as a cinema area.
Built in base units. First floor landing Radiator. Staircase rising to second floor landing. Doors to: Bedroom three 4.26m x 5.26m (13'11" x 17'3") Bay window to front elevation with shutters.
Radiator. Feature fireplace. Door to: En-suite Suite comprising shower cubicle, low level WC and wash hand basin. Bedroom four 3.01m x 3.37m (9'10" x 11') Window to rear elevation. Radiator.
Feature fireplace. Door to: En-suite Suite comprising shower cubicle, low level WC and wash hand basin. WC Obscure window to side elevation. Radiator. Low level WC.
Bathroom 2.79m x 2.21m (9'1" x 7'3") Obscure window to side elevation. Radiator. Suite comprising shower cubicle, large bath and pedestal wash hand basin. Cupboard. Access to loft.
Bedroom five 4.06m x 2.84m (13'3" x 9'3") Double glazed windows to rear and side elevations. Radiator. Feature fireplace. Built in cupboards.
Second floor landing Single glazed obscure sash window to rear elevation. Cupboard. Doors to: Bedroom six 3.36m x 5.07m (11' x 16'7") Bay window to front elevation. Radiator. Feature fireplace.
Cupboard. Door to: En-suite Suite comprising shower cubicle, low level WC and wash hand basin. Bedroom seven 3.00m x 3.43m (9'10" x 11'3") Double glazed window to rear elevation. Radiator. Spotlights.
Feature fireplace. Door to: En-suite Suite comprising shower cubicle, low level WC and wash hand basin. Outside front garden Paved front garden, enclosed by brick wall.
Rear garden Patio with path, lawn and borders. Access to double garage.
Agents note HMO licences are not transferable and if the owners of the property have changed then a new licence application will be required.
Draft details At the time of print, these particulars are awaiting approval from the Vendor(s).
Material information Type - Terraced houseAge/Era - Ask AgentTenure - FreeholdGround Rent - Ask AgentService Charge - Ask AgentCouncil Tax - Ask AgentEPC Rating - EElectricity Supply - Ask AgentGas Supply - Ask AgentWater Supply - Ask AgentSewerage Supply - Ask AgentBroadband Supply - Ask AgentMobile Coverage - Depends on providerHeating - Ask AgentParking - Ask AgentEV Charging - Ask AgentAccessibility - Ask AgentCoastal Erosion Risk - Ask AgentFlood Risks - Ask AgentMining Risks - Ask AgentRestrictions - Ask AgentObligations - Ask AgentRights and Easements - Ask Agent
Value & comps
No previous sales on record.
Returns
Set an offer; the calculator follows it.
We're still gathering serviced-accommodation data for this area.
Archie refurb estimate: a Pro feature
0.0% below asking
This is not financial or investment advice. Prop AI Deals is not authorised by the Financial Conduct Authority (FCA) to provide investment advice.
All investment calculators, property analyses, and AI-generated insights are for informational purposes only. Property investment carries risk and may result in financial loss. All calculations should be independently verified and you should consult with FCA-authorised financial advisors before making any investment decisions.
Past performance does not guarantee future results. Tax implications vary by individual circumstances.
Deal
Properties like this can earn 2–3x BTL yields when converted to HMO, with retrofit costs around £10k/room. Sign in to see the full tier, yield projection, and cost breakdown.
Commercial properties like this can earn 30-50% higher yields when converted to residential under Class MA / Q / P / PA, with prior approval costing ~GBP 96/unit. Sign in to see the recommended route, yield uplift, and cost breakdown.
BRRR-suited properties can recycle 80-100% of investor capital on refi, leaving a high-yielding rental with most of the money out. Sign in to see the refurb cost stack, ARV projection, and refinance maths.
Detached + large garden = sub-division play. Pro tier unlocks the tier badge, plot size, uplift estimate, and regional land benchmark.
Short-lease flats trade at deep discount, but extending under the 1993 Act often costs far less than the discount. Pro tier unlocks the tier badge, premium breakdown, long-lease ARV and arbitrage maths.
See projected short-stay revenue vs a vanilla BTL for this property.
See real sub-let margins (HMO room rates & SA nightly rates) vs the landlord rent.
Area
Agent & docs
FAQ
About 68, Kingsley Road, Northampton
Explore nearby