We've tightened what earns a Pursue. A home now needs a published valuation, a strategy that still makes money after real running costs and lender stress tests, and no listing problems that would stop a mortgage. You'll see fewer Pursues, and each one has been checked harder.
See how verdicts work3-bedroom semi-detached house · CV8 1NZ
Sold STCListed 25 days
Opportunity summary
See Archie’s verdict, returns by strategy and what to check before viewing.
About
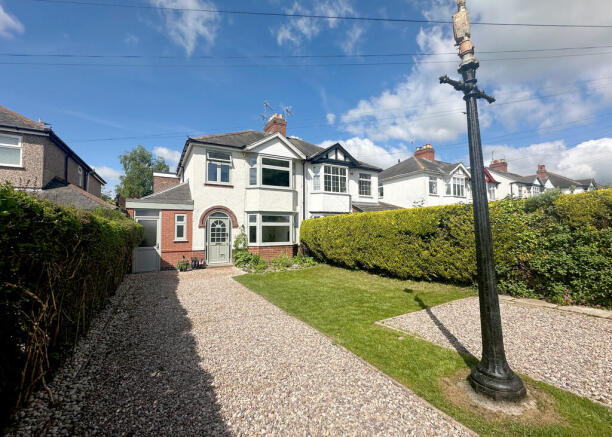
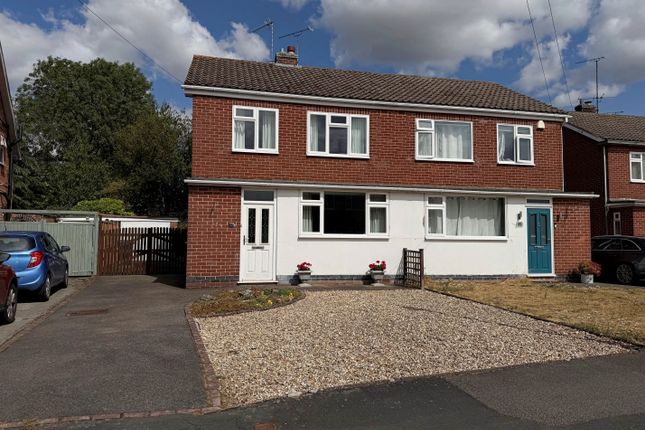
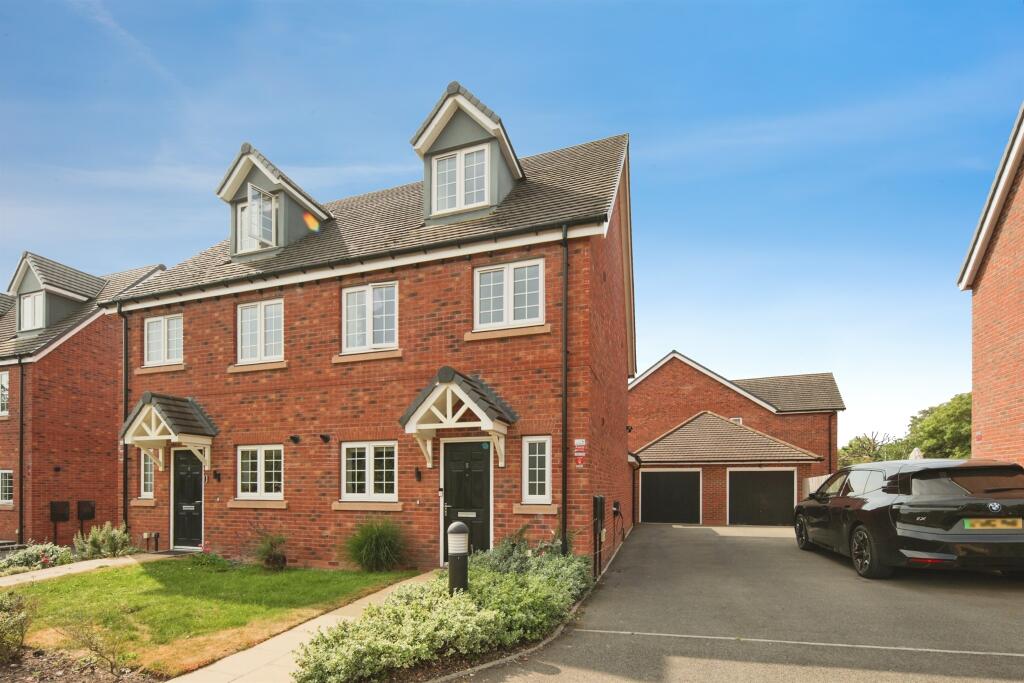
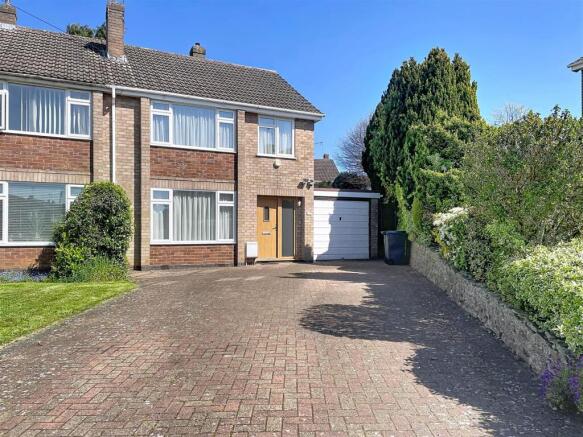
This beautifully presented and extended three-bedroom, semi-detached house is located in a semi-rural residential area, boasting stunning countryside (green belt) views to the front and rear.
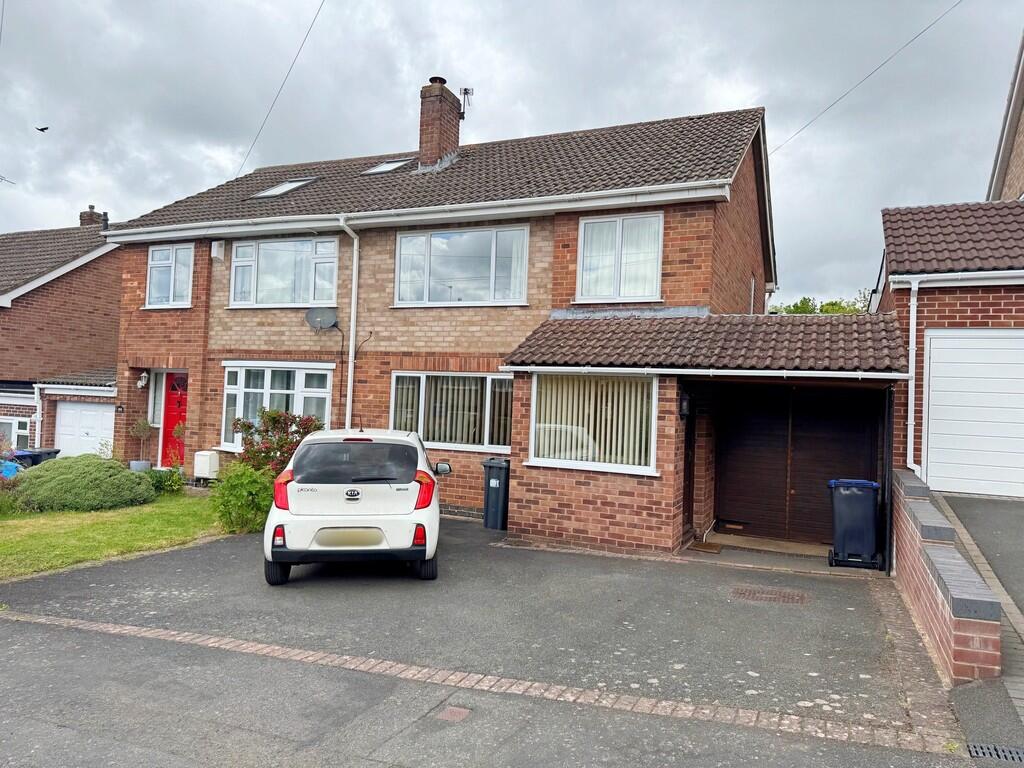
The large driveway provides parking for four cars, secured with electric wrought iron gates. There is a welcoming porch area with characterful bespoke oak doorway.
Inside, the property features an extended open plan dining-kitchen with vaulted ceilings and newly fitted aluminium bi-folding doors, enjoying stunning views of the garden and countryside.
The open plan living space also features a charming wood-burning stove. To the front of the property there is an additional reception room and dedicated study, with fitted office furniture.
There is dedicated utility space and a downstairs wet room.
To the first floor, there is a landing area providing access to the three bedrooms, two of which are double rooms with oak style fitted wardrobes.
The private rear garden offers breathtaking open countryside views. The home is fully double-glazed and has gas central heating. An internal inspection is highly recommended.
Approach - Over a gravelled and block paved driveway with attractive privet hedging either side of the electric wrought iron twin opening gates.
Open Porch - Attractive open porch with oak pillar, outside lantern, EV charger, solid multi-locking feature arch shaped oak front door with central leaded and glazed inset into the Reception Hall - With polished porcelain flooring, ceiling light, smoke alarm, radiator and alarm panel with stairs rising to the first floor, twin oak doors providing useful under-stairs storage, oak door to the Lounge - With quality Karndean flooring, feature double-glazed and leaded walk in bay window with fitted shutters, handmade matching storage cupboards and shelving to either side of the fireplace, ceiling light, radiator, feature oak mantel to chimney breast with an oak beam above.
Study - With leaded double glazed window to front, range of LED down lighters and radiator, Karndean flooring, range of bespoke built in office storage with matching cupboards with drawers.
Open Plan Kitchen Family Space - The kitchen area has been comprehensively refitted and extended, featuring a range of matching white matte base and wall units equipped with quartz square-edged work surfaces and brushed steel handles.
It includes a convenient built-in slimline pantry cupboard and an under-counter mounted one-and-a-half bowl stainless steel sink with a chrome mixer tap and cold water filter tap.
The kitchen is equipped with an integrated Bosch dishwasher and a central island unit with black quartz worktops.
There is also a central five-ring Neff stainless steel hob with a feature ceiling-hung Neff illuminated extractor hood, complemented by a vaulted ceiling with Velux windows.
Additionally, the kitchen features twin integrated Neff fan-assisted ovens with grills, an integrated Neff larder fridge freezer, and newly installed powder-coated grey aluminum bi-folding doors that open onto the patio.
In the dining area, there is space for a large breakfast or dining table, polished porcelain flooring, and a feature black wood-burning stove along with a wall-mounted TV point.
This is a lovely multi-purpose space, ideal for families and entertaining guests.
Utility Room - Comprehensively fitted with matching white matt base and wall units with brushed steel handles and marble effect rounded edge work surfaces with brick bond style ceramic tiling to splash back, space and plumbing for washing machine and separate dryer, LED down lighters, access to insulated roof space, polished porcelain flooring, wall mounted Worcester Bosch combination boiler servicing the hot water and central heating, frosted door to Wet Room - Beautifully refitted with a three-piece white suite with low level w.c, corner wash hand basin with chrome mixer tap, mirrored vanity cabinet, mains fed chrome shower with twin shower heads, LED down lighters and extractor fan.
First Floor Landing - With matching oak bannister rail and white wood spindles, access to fully insulated and boarded loft space with retractable ladder and Velux windows.
This loft space has the potential to be extended with the relevant planning permission.
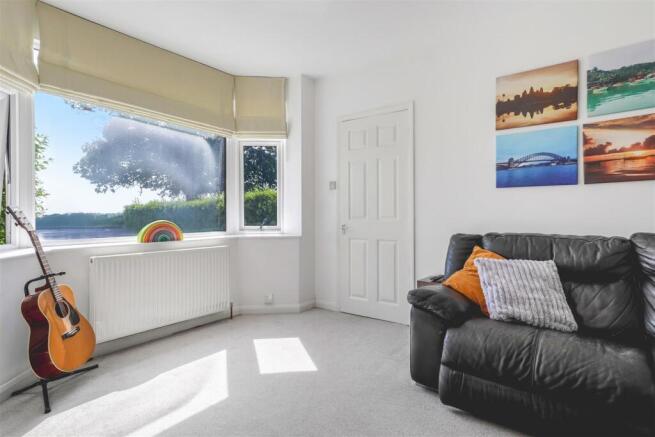
Double Bedroom One - This room features a walk-in bay window with leaded and double-glazed glass at the front, allowing for stunning views of the open countryside.
It includes a radiator, a ceiling light, and a wall-mounted TV point.
Additionally, there are built-in double wardrobes with sliding mirrored doors, equipped with hanging space, shelves, and custom drawers.
Double Bedroom Two - Featuring double-glazed windows with views of the rear garden and open countryside, the room includes a ceiling light, a radiator, and built-in double wardrobes with sliding mirrored doors.
The wardrobes offer hanging space, shelving, and bespoke built-in drawers.
Extended Bedroom Three - With two leaded double glazed windows to front, ceiling light, radiator, useful built in wardrobe with double hanging rails.
Bathroom - This luxurious four-piece white suite includes a low-level WC, a double-ended bath with a central chrome mixer tap, and a half pedestal wall-hung wash hand basin also featuring a central chrome mixer tap.
The walk-in shower cubicle is equipped with a mains-fed shower and matching chrome fittings, complete with temperature control.
The floor is finished with ceramic tiles, while the walls feature a traversing style tile design.
Additional highlights include LED downlighters, a frosted double-glazed window at the rear, an extractor fan, a mirrored vanity cabinet with built-in lighting, and a heated chrome towel rail.
Rear Garden - The property boasts an impressive garden featuring a full-width patio that leads down to two central lawn areas, bordered by railway sleepers.
The garden is beautifully landscaped with a variety of shrubs, plants, and screening trees.
At the end of the garden, you'll find a second block-paved patio offering views of the open countryside, along with a timber shed.
Additional features include outdoor courtesy lighting, a power point, and a cold water tap, as well as secure wrought iron railings at the rear.
Front - At the front of the property, there is a block-paved and gravel driveway, complemented by well-maintained privet hedges on either side and attractive black wrought iron secure entrance gates.
Tenure - The property is freehold. Services - All mains services are connected.
Fixtures & Fittings - All fixtures and fittings as mentioned in our sales particulars are included; all others are expressly excluded.
Value & comps
No previous sales on record.
Returns
Set an offer; the calculator follows it.
We're still gathering serviced-accommodation data for this area.
Archie refurb estimate: a Pro feature
0.0% below asking
This is not financial or investment advice. Prop AI Deals is not authorised by the Financial Conduct Authority (FCA) to provide investment advice.
All investment calculators, property analyses, and AI-generated insights are for informational purposes only. Property investment carries risk and may result in financial loss. All calculations should be independently verified and you should consult with FCA-authorised financial advisers before making any investment decisions.
Past performance does not guarantee future results. Tax implications vary by individual circumstances.
Deal
Properties like this can earn 2–3x BTL yields when converted to HMO, with retrofit costs around £10k/room. Sign in to see the full tier, yield projection, and cost breakdown.
Commercial properties like this can earn 30-50% higher yields when converted to residential under Class MA / Q / P / PA, with prior approval costing ~GBP 96/unit. Sign in to see the recommended route, yield uplift, and cost breakdown.
BRRR-suited properties can recycle 80-100% of investor capital on refi, leaving a high-yielding rental with most of the money out. Sign in to see the refurb cost stack, ARV projection, and refinance maths.
Detached + large garden = sub-division play. Pro tier unlocks the tier badge, plot size, uplift estimate, and regional land benchmark.
Short-lease flats trade at deep discount, but extending under the 1993 Act often costs far less than the discount. Pro tier unlocks the tier badge, premium breakdown, long-lease ARV and arbitrage maths.
See projected short-stay revenue vs a vanilla BTL for this property.
See real sub-let margins (HMO room rates & SA nightly rates) vs the landlord rent.
Area
Agent & docs

FAQ
About Red Lane, Burton Green, Kenilworth
Explore nearby