4-bedroom house · TN23 3HR
Listing removedListed 78 days
Opportunity summary
See Archie’s verdict, returns by strategy and what to check before viewing.
About
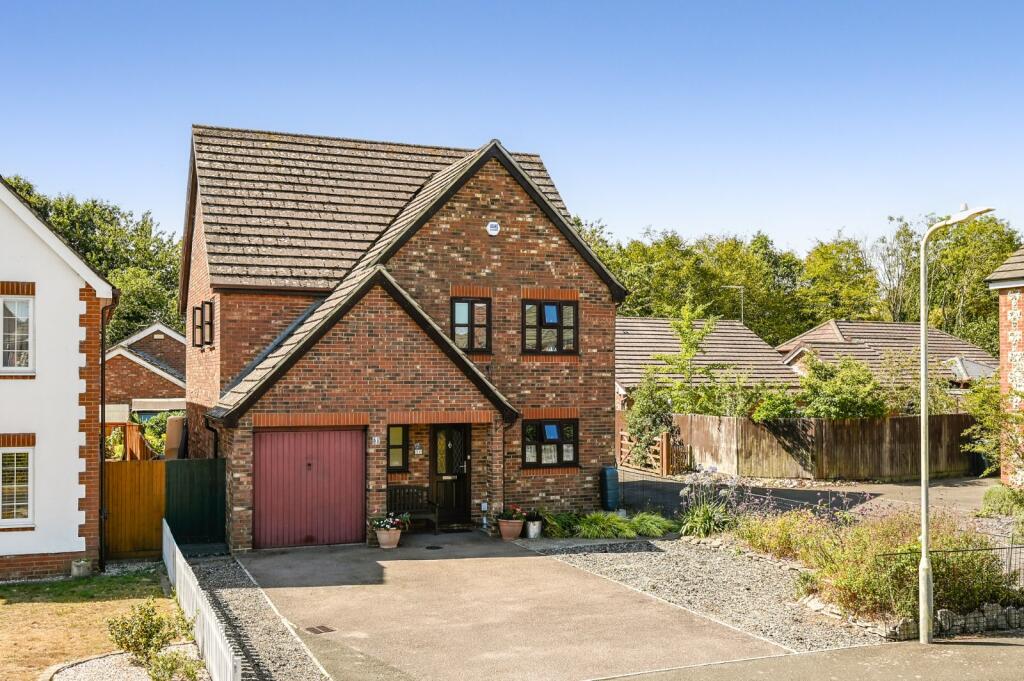
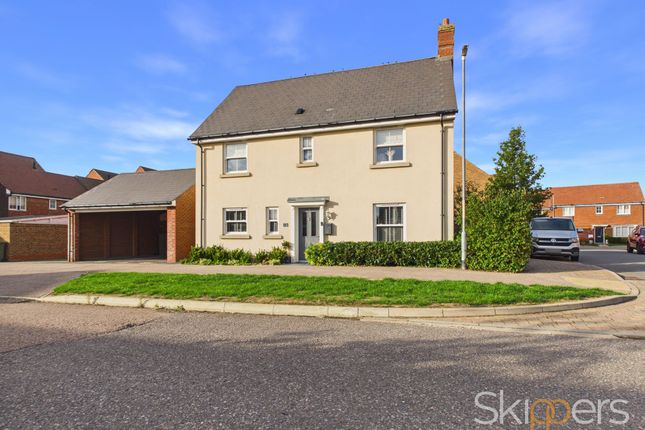
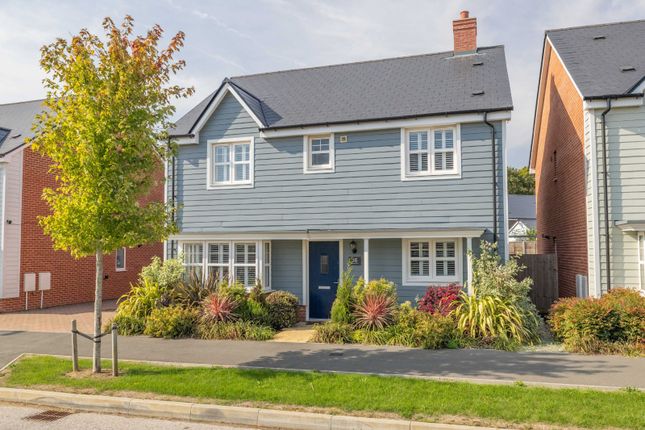
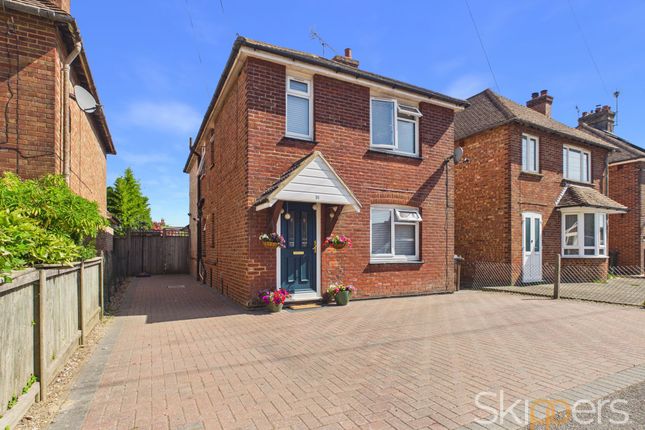
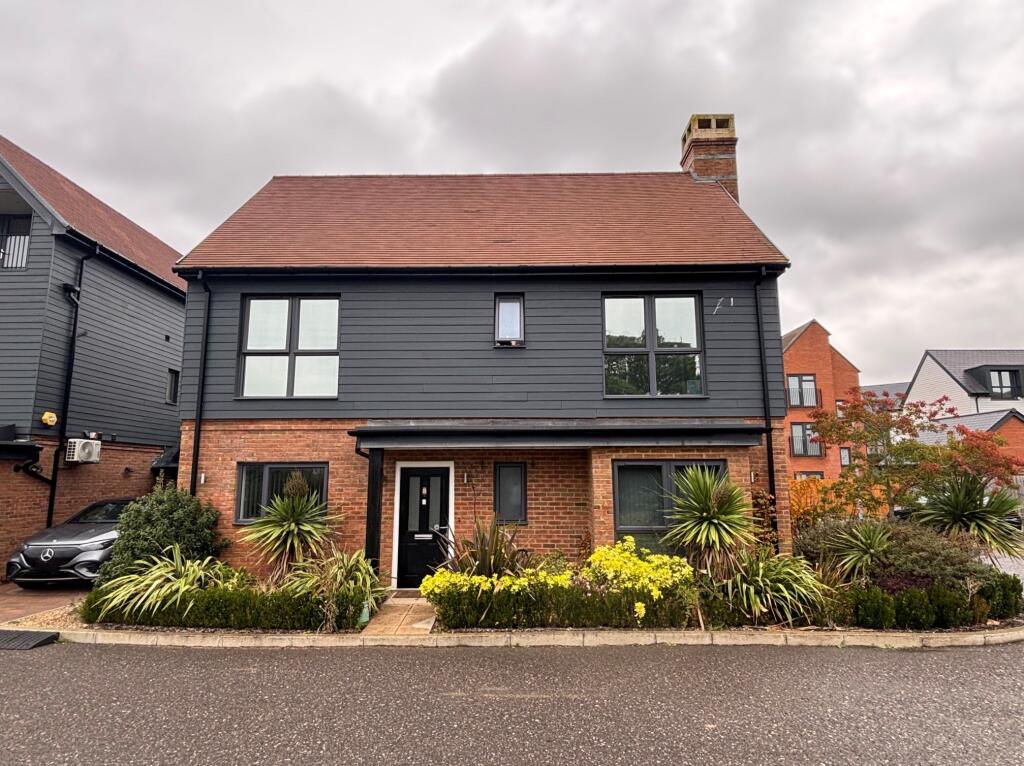
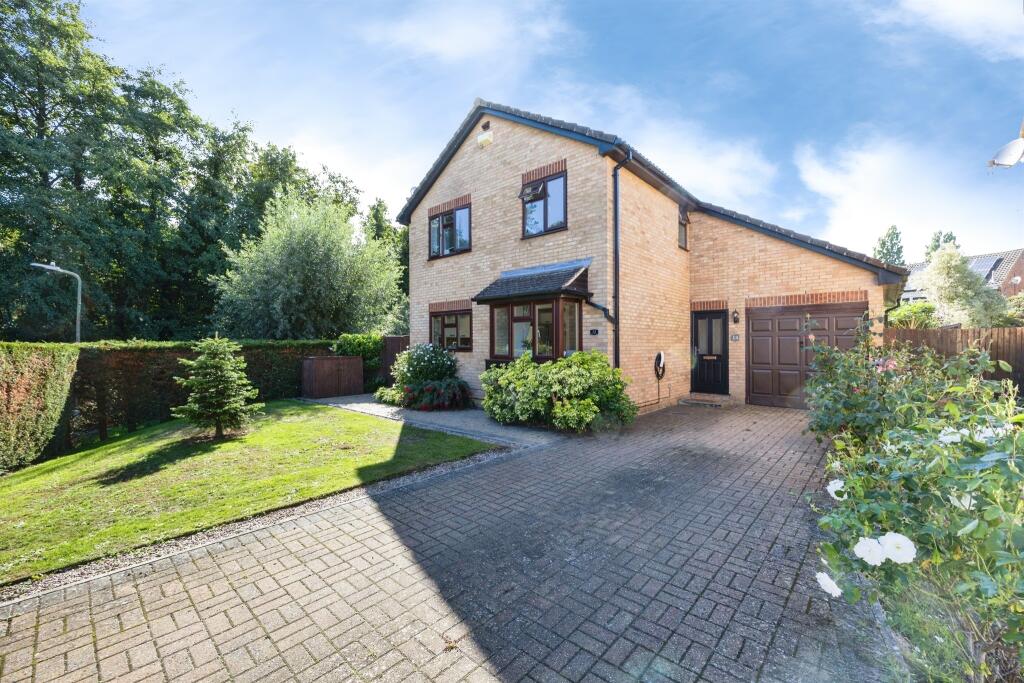
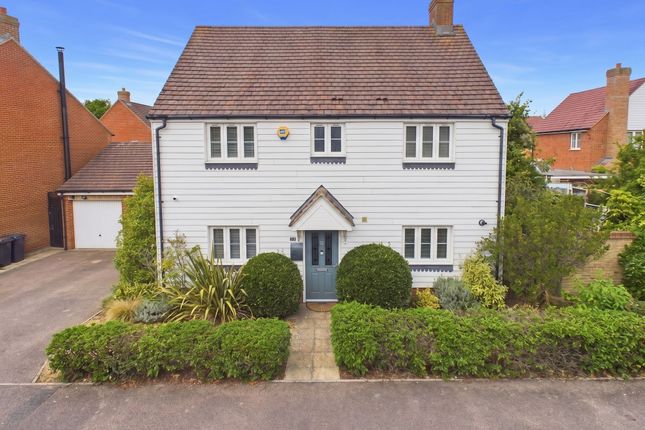
A beautifully modernised family home offering spacious and versatile living in one of Ashford's most sought-after developments Tucked away within a quiet cul-de-sac on the highly regarded Park Farm development, this beautifully presented four-bedroom detached home has been thoughtfully modernised by the current owners to create a home that is ready to move straight into.
Popular with families thanks to its excellent local schools, nearby amenities and superb transport links, Park Farm continues to be one of Ashford's most sought-after residential locations.
Offering spacious and versatile accommodation across two floors, this is a home designed to adapt to modern family life.
Stepping inside, you're welcomed by a bright entrance hall that immediately gives a sense of the space on offer.
To the front of the home is a comfortable living room, providing the perfect place to unwind at the end of the day, while the converted garage offers valuable versatility.
Currently arranged as a home office, this additional room could equally become a playroom, snug or hobby room, making it ideal for growing families or those who work from home.
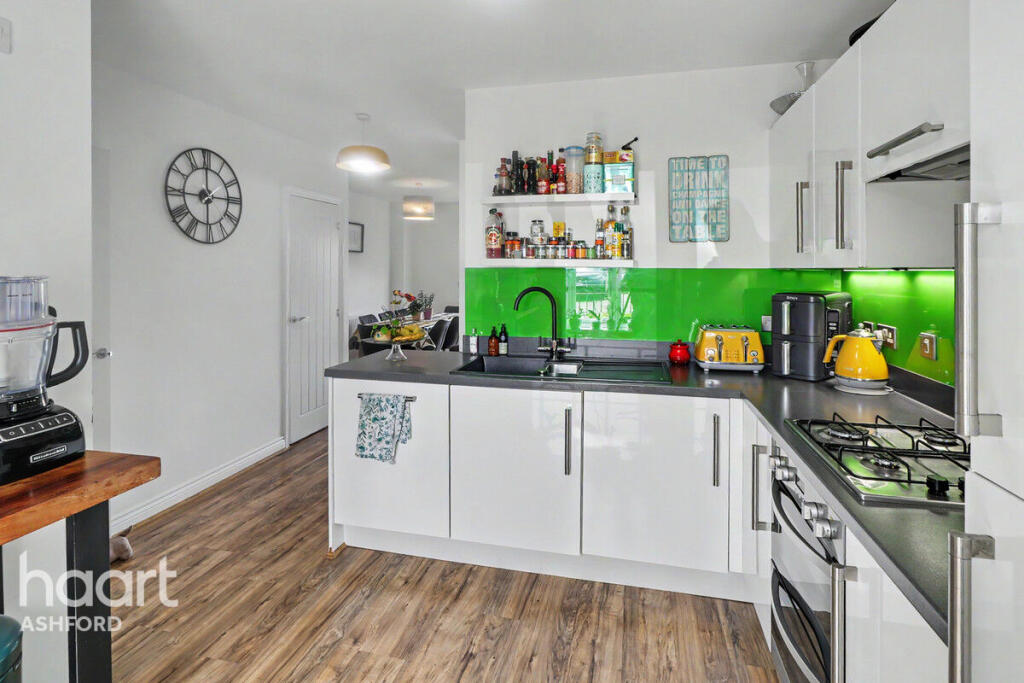
Without doubt, the kitchen/dining room is the heart of the home.
Spanning the width of the property, it has been designed with everyday family living in mind, offering generous worktop space, excellent storage and plenty of room for a large dining table.
Whether it's busy weekday mornings, relaxed family meals or entertaining friends, this is a space that naturally brings everyone together.
French doors open directly onto the rear garden, allowing indoor and outdoor living to flow effortlessly throughout the warmer months.
A separate utility room keeps the practicalities tucked away, while a downstairs cloakroom completes the ground floor. Upstairs, the feeling of space continues with four well-proportioned bedrooms.
The principal bedroom benefits from its own en-suite shower room, creating a peaceful retreat, while the remaining bedrooms are all generously sized and offer flexibility for children, guests or further workspace if required.
A contemporary family shower room serves the remaining bedrooms, with the spacious landing enhancing the light and airy feel throughout the first floor.
Outside, the rear garden provides a private and easy-to-maintain space that's ideal for children to play, summer barbecues or simply relaxing with family and friends.
To the front, there is off-road parking for several cars, electric vehicle charging provision and access to the garden down both sides of the house, adding further convenience for busy households.
Life in Park Farm is centred around convenience.
A range of local shops, supermarkets, cafés and everyday amenities are all close by, while two well-regarded primary schools are within walking distance, making the area especially attractive to families.
Ashford town centre and Ashford International Station are just a short drive away, offering high-speed services to London in around 37 minutes, and the nearby M20 provides excellent road connections across Kent and beyond.
EPC Rating: C Location Park Farm is one of Ashford's most established and sought-after residential developments, particularly popular with families thanks to its excellent range of amenities and strong sense of community.
Residents enjoy the convenience of nearby supermarkets, local shops, cafés, parks and leisure facilities, while two highly regarded primary schools are within easy walking distance.
Ashford town centre and Ashford International Station are just a short drive away, offering high-speed rail services to London in around 37 minutes, and the nearby M20 provides excellent road connections to the coast, Canterbury and beyond.
Hallway Composite door to the front with sidelight window, doors to each room, stairs to the first floor with under-stairs storage, radiator and laminate wood flooring.
Cloakroom Comprising a WC, wash basin, extractor fan, wall and floor tiling. Study/Play Room (2.51m x 3.12m) Window to the front, radiator and laminate wood flooring.
Living Room (3.32m x 5.09m) Bay window to the front, double doors leading into Kitchen/Dining Room, radiator and laminate wood flooring.
Kitchen/Dining Room (8.07m x 3.13m) Windows to the rear and doors opening to the garden, door to Utility Room, radiator and laminate wood flooring.
Modern fitted kitchen comprising matching wall and base units with work surfaces over, 1.5 bowl inset stainless steel sink/drainer, built-in appliances including a double electric eye-level oven, 6-ring gas hob with extractor hood above and dishwasher.
Utility Room Door to the side, plumbing and space for washing machine and tumble dryer, space and plumbing for American style fridge/freezer, radiator and laminate wood flooring.
Landing Doors to all rooms, loft access, cupboard housing hot water cylinder, radiator and carpet to the stairs and landing.
Bedroom 1 (3.31m x 4.77m) Bay window to the front, radiator and laminate wood flooring.
En-Suite Window to the front, square shower enclosure with thermostatic shower, WC, wash basin with storage above, towel radiator, extractor fan, part wall tiling and vinyl flooring.
Bedroom 2 (3.97m x 2.59m) Window to the rear, built-in wardrobe, radiator and laminate wood flooring. Bedroom 3 (3.35m x 3.66m) Window to the rear, built-in wardrobe, radiator and fitted carpet.
Bedroom 4 (2.65m x 2.78m) Window to the front, radiator and laminate wood flooring.
Bathroom Window to the side, modern bathroom suite comprising a sleek design with a rectangular walk-in style shower enclosure with thermostatic rainfall shower, WC, wash basin with fitted bathroom furniture and vanity storage, towel radiator, extractor fan, wall and floor tiling.
Garden The rear garden has been thoughtfully landscaped to create an inviting outdoor space that's equally suited to relaxing and entertaining.
A generous decked terrace wraps around the central lawn, providing several seating areas, while the pergola creates the perfect spot to enjoy the warmer months.
Mature planting enhances the sense of privacy, and practical touches haven't been forgotten, with gated side access and a spacious lean-to storage area running alongside the house, offering secure storage for bikes, garden furniture and outdoor equipment.
Parking - Driveway
Value & comps
No previous sales on record.
Returns
Set an offer; the calculator follows it.
We're still gathering serviced-accommodation data for this area.
Archie refurb estimate: a Pro feature
0.0% below asking
This is not financial or investment advice. Prop AI Deals is not authorised by the Financial Conduct Authority (FCA) to provide investment advice.
All investment calculators, property analyses, and AI-generated insights are for informational purposes only. Property investment carries risk and may result in financial loss. All calculations should be independently verified and you should consult with FCA-authorised financial advisors before making any investment decisions.
Past performance does not guarantee future results. Tax implications vary by individual circumstances.
Deal
Properties like this can earn 2–3x BTL yields when converted to HMO, with retrofit costs around £10k/room. Sign in to see the full tier, yield projection, and cost breakdown.
Commercial properties like this can earn 30-50% higher yields when converted to residential under Class MA / Q / P / PA, with prior approval costing ~GBP 96/unit. Sign in to see the recommended route, yield uplift, and cost breakdown.
BRRR-suited properties can recycle 80-100% of investor capital on refi, leaving a high-yielding rental with most of the money out. Sign in to see the refurb cost stack, ARV projection, and refinance maths.
Detached + large garden = sub-division play. Pro tier unlocks the tier badge, plot size, uplift estimate, and regional land benchmark.
Short-lease flats trade at deep discount, but extending under the 1993 Act often costs far less than the discount. Pro tier unlocks the tier badge, premium breakdown, long-lease ARV and arbitrage maths.
See projected short-stay revenue vs a vanilla BTL for this property.
See real sub-let margins (HMO room rates & SA nightly rates) vs the landlord rent.
Area
Agent & docs
FAQ
About 45 Acorn Close, Ashford
Explore nearby