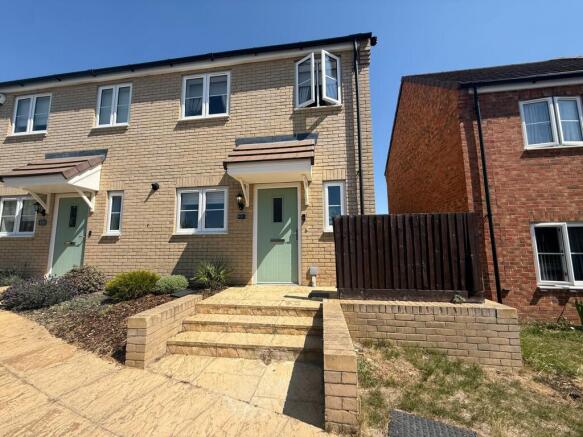
3-bedroom semi-detached house · LU4 9SE
Sold STCListed 208 days
Opportunity summary
See Archie’s verdict, returns by strategy and what to check before viewing.
About
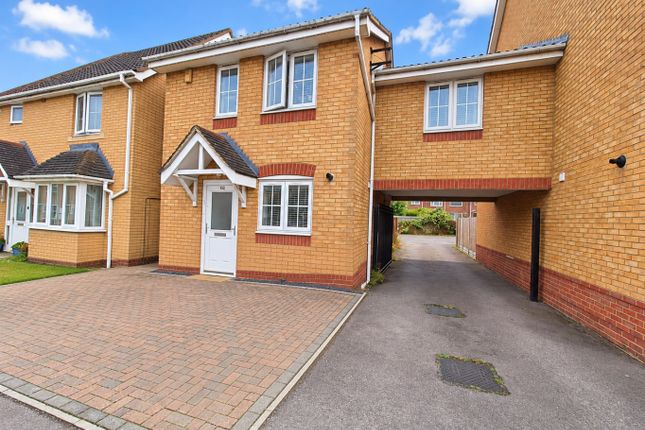
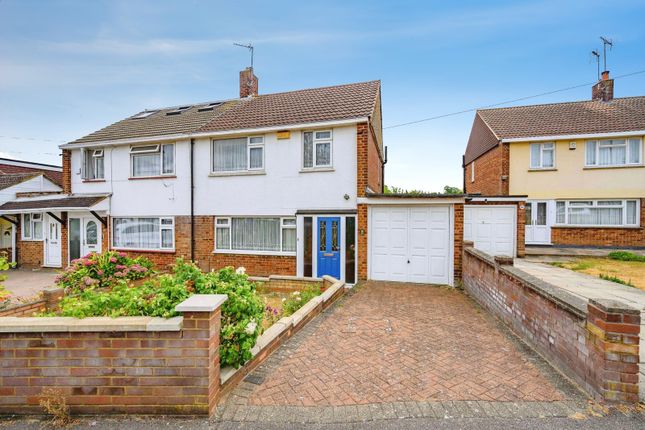
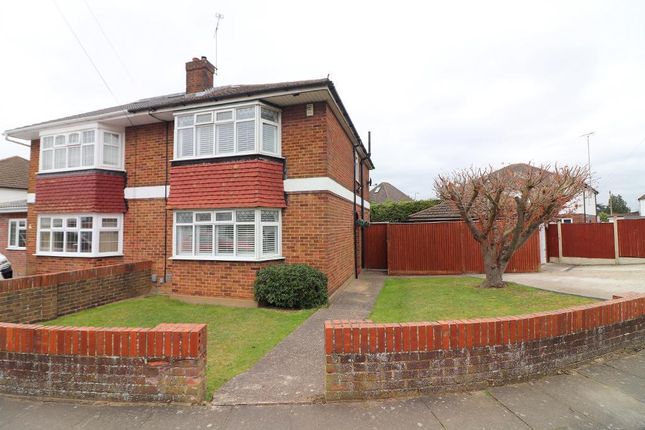
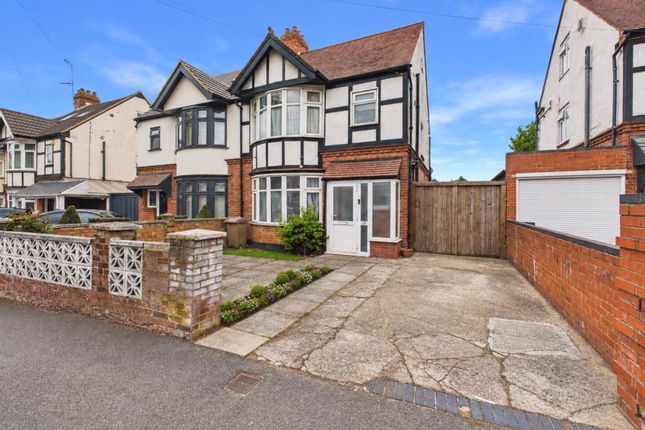
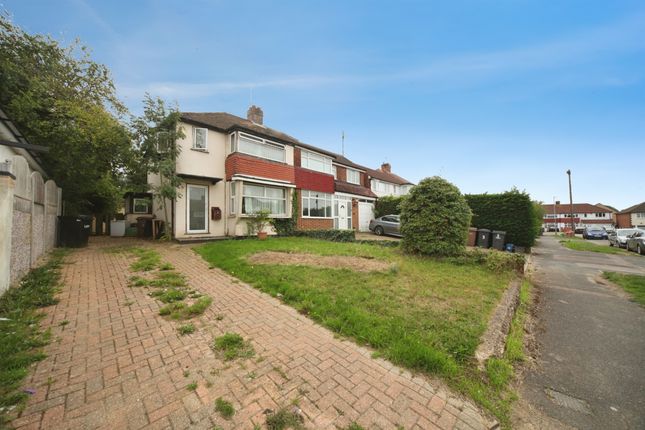
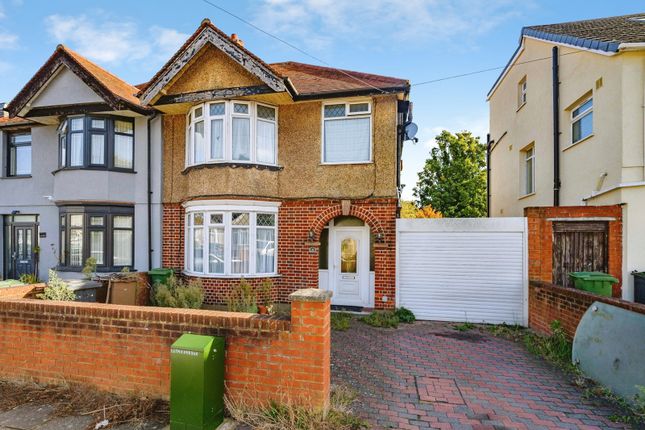
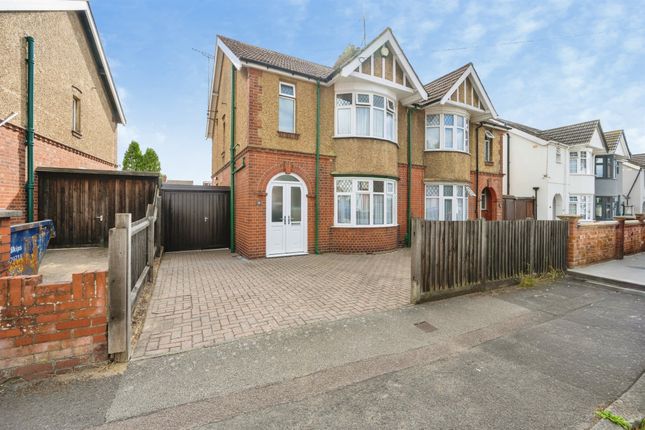
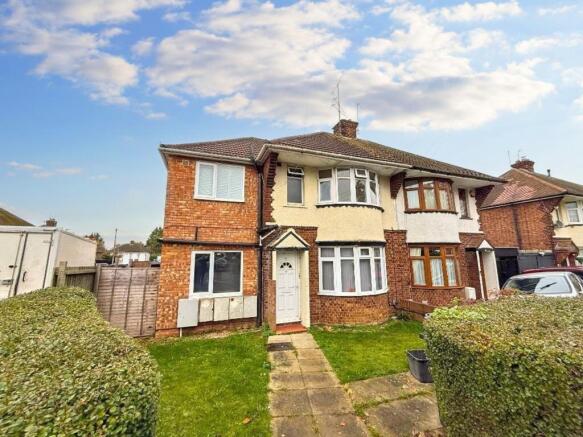
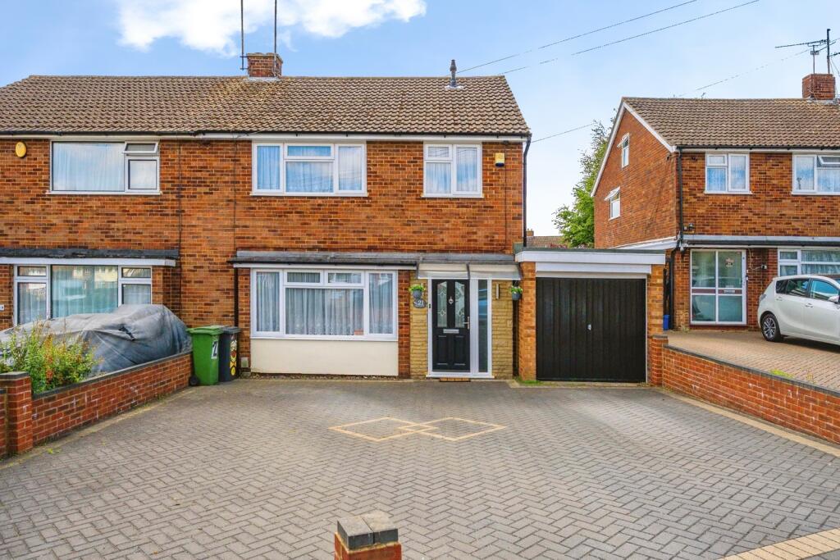
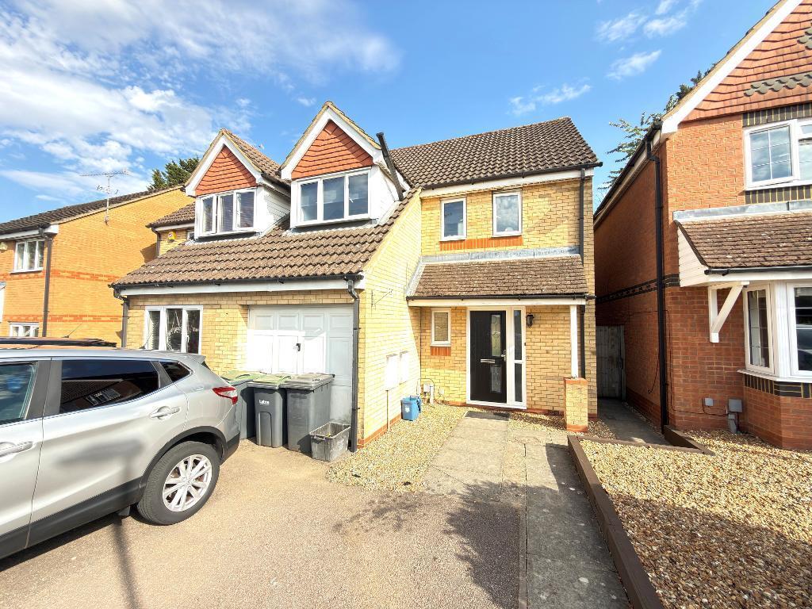
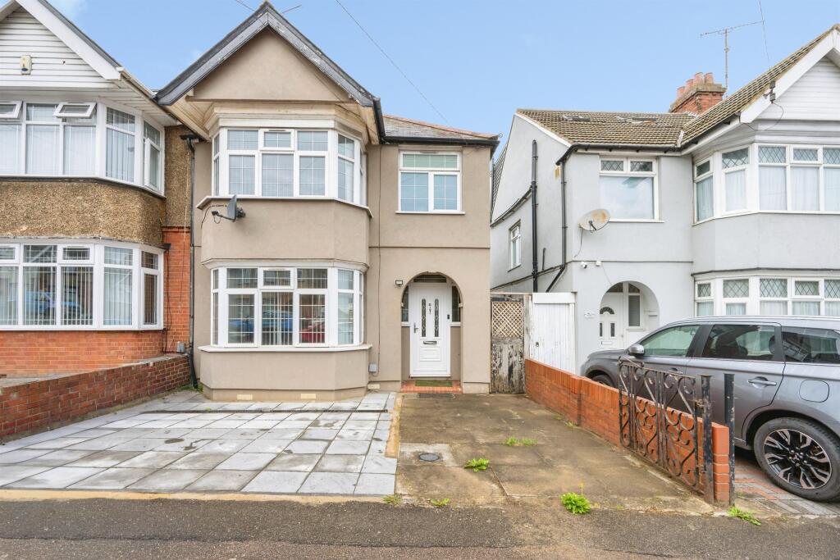
***IN NEED OF MODERNISATION & OFFERS HUGE SCOPE TO EXTEND*** L&D ESTATE AGENTS welcome you to this three bedroom semi detached property that would make an ideal family home that beckons with endless possibilities.
As you step through the entrance hall you are greeted by an inviting open plan lounge/diner, perfect for both relaxing evenings and lively gatherings.
Bathed in natural light from the double glazed windows at the front and enhanced by the sliding patio doors that lead out to the expansive rear garden, this space masterfully combines indoor and outdoor living.
The spacious refitted kitchen positioned conveniently to the side of the home offers double glazed windows overlooking the rear garden and a side door for easy access.
This well appointed kitchen is not just a cooking space but a canvas for your culinary creativity ready for your personal touch.
Venture to the first floor where you will discover three generously sized double bedrooms each providing ample space for comfortable living.
The family bathroom has been thoughtfully refitted ensuring convenience for daily routines. Outside the property boasts a large rear garden that provides a blank slate for your landscaping dreams.
The potential for extending both outwards and upwards into the loft adds significant value and flexibility allowing you to create the home you've always envisioned.
Additionally, the integral garage offers further possibilities for conversion, while the front garden and driveway provide convenient off road parking for you and your guests.
This property comes with no upper chain, making it an attractive option for those looking to move in swiftly.
While it may require some modernisation, the blank canvas presents an excellent opportunity for you to inject your style and preferences into your new home.
Situated in a desirable location, this house is sure to attract considerable interest. Don't miss your chance to secure this promising property and an early viewing is strongly advised.
Embrace the potential and make this house your dream home!
LOCATION: Roman Road is located in the Leagrave/Challney area of Luton and offers a well established residential setting with excellent access to local amenities, schooling and transport links.
The area is well served by a range of nearby schools, including Beechwood Primary School with highly regarded secondary options such as Challney High School for Boys & Girls all within close proximity.
Residents benefit from a wide range of local amenities nearby including supermarkets, convenience stores and services within walking distance, particularly around Marsh Road and the Leagrave area.
Transport links are a key feature, with Leagrave railway station approximately half a mile away providing direct services into London, alongside regular bus routes and excellent road connections via the M1 and A6 making Roman Road a practical and well connected location for families and commuters alike.
ADDITIONAL INFO: COUNCIL TAX BAND - C EPC RATING - TBC SCHOOL CATCHMENTS - BEECHWOOD PRIMARY & CHALLNEY SECONDARY TOTAL AREA - APPX 1033 SQ FT - 96 SQM Entrance Hall Double glazed front door, stairs to the first floor, built in cupboard and radiator Lounge/Diner 20' 2'' x 11' 8'' (6.15m x 3.58m) Double glazed window to the front aspect, double glazed sliding patio doors leading to the rear garden, gas fire and two radiators Kitchen 12' 7'' x 8' 9'' (3.86m x 2.67m) Double glazed window to the rear aspect, double glazed door to the side, range of wall & base level units, inset sink unit, gas & electric cooker point, floor standing gas central heating boiler, space for fridge/freezer, plumbing for washing machine, built in cupboard, radiator and vinyl flooring Bathroom 8' 1'' x 5' 9'' (2.48m x 1.76m) Double glazed window to the rear aspect, three piece bathroom suite with shower, heated towel rail and tiled flooring Bedroom 1 12' 10'' x 10' 11'' (3.92m x 3.33m) Double glazed window to the front aspect and radiator Bedroom 2 12' 9'' x 8' 9'' (3.9m x 2.68m) Double glazed window to the rear aspect and built in cupboard Bedroom 3 10' 5'' x 7' 8'' (3.18m x 2.37m) Double glazed window to the front aspect Rear Garden Laid to lawn, patio area and gated access to the front Front Garden Laid to lawn and driveway providing off road parking Garage Up and over door with light & power
Value & comps
No previous sales on record.
Returns
Set an offer; the calculator follows it.
We're still gathering serviced-accommodation data for this area.
Archie refurb estimate: a Pro feature
0.0% below asking
This is not financial or investment advice. Prop AI Deals is not authorised by the Financial Conduct Authority (FCA) to provide investment advice.
All investment calculators, property analyses, and AI-generated insights are for informational purposes only. Property investment carries risk and may result in financial loss. All calculations should be independently verified and you should consult with FCA-authorised financial advisors before making any investment decisions.
Past performance does not guarantee future results. Tax implications vary by individual circumstances.
Deal
Properties like this can earn 2–3x BTL yields when converted to HMO, with retrofit costs around £10k/room. Sign in to see the full tier, yield projection, and cost breakdown.
Commercial properties like this can earn 30-50% higher yields when converted to residential under Class MA / Q / P / PA, with prior approval costing ~GBP 96/unit. Sign in to see the recommended route, yield uplift, and cost breakdown.
BRRR-suited properties can recycle 80-100% of investor capital on refi, leaving a high-yielding rental with most of the money out. Sign in to see the refurb cost stack, ARV projection, and refinance maths.
Detached + large garden = sub-division play. Pro tier unlocks the tier badge, plot size, uplift estimate, and regional land benchmark.
Short-lease flats trade at deep discount, but extending under the 1993 Act often costs far less than the discount. Pro tier unlocks the tier badge, premium breakdown, long-lease ARV and arbitrage maths.
See projected short-stay revenue vs a vanilla BTL for this property.
See real sub-let margins (HMO room rates & SA nightly rates) vs the landlord rent.
Area
Agent & docs

FAQ
About Roman Road, Challney, Luton, Bedfordshire, LU4 9SE
Explore nearby